Turn off Paddock Road and follow your private driveway to a one-of-a-kind Catskills retreat, where 13 wooded acres, timeless craftsmanship, and the beauty of nature come together to create a place you'll love coming home to.
From the moment you step inside, you'll appreciate the warmth and character of this custom-built contemporary home. The dramatic great room features soaring ceilings, exposed timber beams, and a magnificent two-story stone fireplace, lovingly built by the original owner using stones collected from the surrounding area. This remarkable fireplace is one continuous structure, with a grand hearth in the main living room and a second fireplace in the upstairs primary bedroom. Imagine cozy evenings by the fire, surrounded by the peaceful beauty of the Catskills.
The step-down gourmet kitchen is a dream for anyone who loves to cook and entertain, featuring beautiful cabinetry, a gas cooktop, double ovens, and a built-in brick bread oven that adds another touch of old-world charm. Whether you're preparing a holiday dinner or enjoying a quiet weekend with company, this is a home designed for making memories.
With three bedrooms, two full bathrooms, and inviting living spaces throughout, there's room to gather and room to retreat.
Outside, the property is just as special. Wander through 13 wooded acres where old stone walls meander through the landscape, relax on the spacious deck, gather around the firepit, or simply enjoy the privacy and tranquility of your surroundings. Seasonal mountain views add to the beauty of the setting, with the possibility of expanding those views through selective clearing at the new owner's discretion.
An oversized detached two-car garage includes a workshop and an expansive upper level with its own separate entrance. Imagine the possibilities for an artist's studio, home office, creative workspace, or potentially a guest apartment, subject to the necessary approvals.
And while you'll feel a world away, you're just a short drive from Windham Mountain Club, Hunter Mountain, and everything that makes the Northern Catskills such a wonderful place to call home. Enjoy skiing, hiking, mountain biking, golf, farm-to-table restaurants, wineries, breweries, farmers markets, and the charming shops and restaurants of nearby Windham and the surrounding Catskills communities.
Whether you're looking for a full-time residence or a weekend escape, 199 Paddock Road offers something increasingly difficult to find: a home with genuine character, a story to tell, and the space and privacy to create your own next chapter.
Active
Price cut: $21K (10/10)
$699,000
199 Paddock Road, East Durham, NY 12423
3beds
2,292sqft
Single Family Residence
Built in 1990
13 Acres Lot
$670,000 Zestimate®
$305/sqft
$-- HOA
What's special
- 22 days
- 933
- 103
Zillow last checked:
Listing updated:
Listed by:
Keller Williams Realty HV Nort 845-481-2700,
Elizabeth Alfeld 518-965-8851
Source: HVCRMLS,MLS#: 20265732
Facts & features
Interior
Bedrooms & bathrooms
- Bedrooms: 3
- Bathrooms: 2
- Full bathrooms: 2
Primary bedroom
- Level: Second
Bedroom
- Level: Main
Bedroom
- Level: Second
Bathroom
- Level: Main
Bathroom
- Level: Second
Dining room
- Level: Main
Kitchen
- Level: Main
Living room
- Level: Main
Loft
- Description: Storage area
- Level: Third
Heating
- Baseboard, Hot Water, Propane
Cooling
- Ductless
Appliances
- Included: Refrigerator, Double Oven, Dishwasher, Built-In Range
Features
- Flooring: Carpet, Tile, Wood
- Windows: Double Pane Windows
- Basement: Block,Crawl Space
- Number of fireplaces: 2
- Fireplace features: Bedroom, Kitchen, Living Room, Wood Burning, Other
Interior area
- Total structure area: 2,292
- Total interior livable area: 2,292 sqft
- Finished area above ground: 2,292
- Finished area below ground: 0
Property
Parking
- Total spaces: 2.5
- Parking features: Driveway
- Garage spaces: 2.5
- Has uncovered spaces: Yes
Features
- Has view: Yes
- View description: Mountain(s), Trees/Woods
Lot
- Size: 13 Acres
Details
- Additional structures: Shed(s)
- Parcel number: 19300004900000050110000000
- Zoning: 01
Construction
Type & style
- Home type: SingleFamily
- Architectural style: Contemporary
- Property subtype: Single Family Residence
Materials
- Cedar
- Foundation: Block
- Roof: Asphalt,Shingle
Condition
- New construction: No
- Year built: 1990
Utilities & green energy
- Sewer: Septic Tank
- Water: Well
- Utilities for property: Electricity Connected
Community & HOA
HOA
- Has HOA: No
Location
- Region: East Durham
Financial & listing details
- Price per square foot: $305/sqft
- Tax assessed value: $156,500
- Annual tax amount: $5,784
- Date on market: 9/28/2026
- Electric utility on property: Yes
Estimated market value
$670,000
$637,000 - $704,000
$2,874/mo
Price history
| Date | Event | Price |
|---|---|---|
| 10/10/2026 | Price change | $699,000-2.9%$305/sqft |
Source:  HVCRMLS #20265732 Report a problem | ||
| 9/28/2026 | Listed for sale | $720,000-0.7%$314/sqft |
Source: HVCRMLS #20265732 Report a problem | ||
| 9/14/2026 | Listing removed | $725,000$316/sqft |
Source: HVCRMLS #20263224 Report a problem | ||
| 6/13/2026 | Listed for sale | $725,000$316/sqft |
Source: HVCRMLS #20263224 Report a problem | ||
Public tax history
| Year | Property taxes | Tax assessment |
|---|---|---|
| 2025 | -- | $156,500 |
| 2024 | -- | $156,500 |
| 2023 | -- | $156,500 |
| 2022 | -- | $156,500 |
| 2021 | -- | $156,500 |
| 2020 | -- | $156,500 |
| 2019 | -- | $156,500 |
| 2018 | -- | $156,500 |
| 2017 | $4,484 | $156,500 |
| 2016 | -- | $156,500 |
| 2015 | -- | $156,500 |
| 2014 | -- | $156,500 |
| 2013 | -- | $156,500 |
| 2012 | -- | $156,500 |
| 2011 | -- | $156,500 |
| 2010 | -- | $156,500 |
| 2009 | -- | $156,500 |
| 2008 | -- | $156,500 |
| 2007 | -- | $156,500 |
| 2006 | -- | $156,500 |
| 2005 | -- | $156,500 |
| 2004 | -- | $156,500 |
| 2003 | -- | $156,500 +7.9% |
| 2002 | -- | $145,000 +46.5% |
| 2001 | -- | $99,000 |
| 2000 | -- | $99,000 |
Find assessor info on the county website
Monthly payment
Climate risks
Neighborhood: 12423
Similar homes
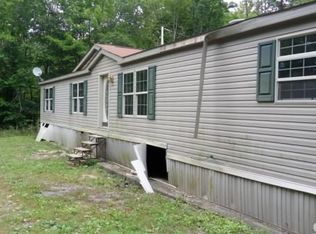
- $599,9003 bd3 ba2.8k sqft696 Old Road, Windham, NY 12496Active

 MLS ID #20265467, Marie Wolpert, Listing by: Keller Williams Realty HV Nort. HVCRMLS
- $599,9003 bd3 ba2k sqft876 Big Woods Road, Freehold, NY 12431Active
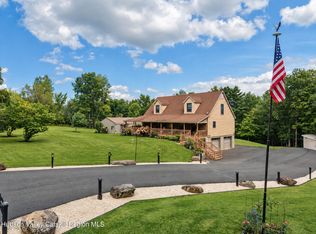 MLS ID #20265392, Tracy Boomhower, Listing by: Country Views Realty, Inc.. HVCRMLS
- $650,0003 bd2 ba2.8k sqft630 Cairo Junction Road, Catskill, NY 12414Active
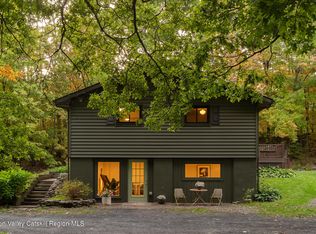 MLS ID #20265948, Dina Palin, Listing by: Houlihan Lawrence Inc.. HVCRMLS
- $669,0004 bd3 ba2.9k sqft478 High Rock Road, New Baltimore, NY 12124Active
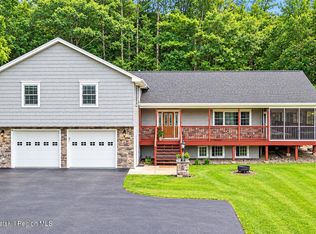 MLS ID #20266149, Angela Danosky, Listing by: Picture it Sold, LLC. HVCRMLS
- $699,0004 bd3 ba2.8k sqft300 Hinrichsen Heights Road, Coxsackie, NY 12051ActiveMLS ID #20264866, Dave Merchant, Listing by: Keller Williams Realty HV Nort. HVCRMLS
- $665,0003 bd3 ba2.6k sqft37 Cambridge Heights Road, Windham, NY 12496ActiveMLS ID #20263904, Kathy Marino, Listing by: Bunce Realty. HVCRMLS
- $734,8005 bd3 ba2.3k sqft4028 Route 26, Greenville, NY 12083ActiveMLS ID #20264739, Natasha Witka, Listing by: Century 21 New West. HVCRMLS
- $640,0004 bd3 ba2.3k sqft28 Mcgovern Road, Windham, NY 12496ActiveMLS ID #20265888, Regina Tortorella, Listing by: Coldwell Banker Village GreenW. HVCRMLS
- $639,0003 bd2 ba1.4k sqft730 Mill Street, Windham, NY 12496ActiveMLS ID #20260344, Patricia Charbonneau, Listing by: Brainard Ridge Management. HVCRMLS
- $449,9004 bd3 ba2.2k sqft14 Durham Woods Road, Durham, NY 12422ActiveMLS ID #20261386, Theodore Banta III, Listing by: RVW Select Properties. HVCRMLS
- $685,0004 bd2 ba1.8k sqft114 Conifer Lake Road W, Jewett, NY 12444ActiveMLS ID #20260816, Sheila Word, Listing by: Coldwell Banker Village GreenW. HVCRMLS
- $799,9003 bd2 ba2.2k sqft126 Storks Nest Road, Round Top, NY 12473ActiveMLS ID #20263414, Aysa Morehead, Listing by: Coldwell Banker Village Green. HVCRMLS
- $699,0004 bd2 ba1.8k sqft353 Vosenkill Road, Athens, NY 12015ActiveMLS ID #20263767, Bridget Hernandez, Listing by: RVW Select Properties. HVCRMLS
- $699,9004 bd2 ba2.6k sqft378 County Road 354, Preston Hollow, NY 12469ActiveMLS ID #20263641, Lisa Tenneson, Listing by: Four Star Realty Group, Inc.. HVCRMLS
- $650,0002 bd2 ba1.9k sqft66 Scal Bo Road, Saugerties, NY 12477ActiveMLS ID #20265848, Jennifer Mangione, Listing by: Grist Mill Real Estate. HVCRMLS
- $749,9993 bd2 ba1.5k sqft425 North Lake Road, Tannersville, NY 12485ActiveMLS ID #20263803, Jason Dugo, Listing by: Dugo Realty. HVCRMLS
- $725,0006 bd3 ba3.4k sqft161 Beaver Hill Road, Gilboa, NY 12076ActiveMLS ID #20261846, Parker Meyer, Listing by: Four Seasons Sotheby's Int.. HVCRMLS
- $899,0003 bd2 ba1.5k sqft5600 State Route 81, Greenville, NY 12083ActiveMLS ID #20262003, Deborah Smith, Listing by: Coldwell Banker Prime. HVCRMLS
- $635,0004 bd4 ba2.8k sqft22 Noble Street, Coxsackie, NY 12051ActiveMLS ID #20262864, Martin Salerno, Listing by: The Kinderhook Group, Inc.. HVCRMLS
