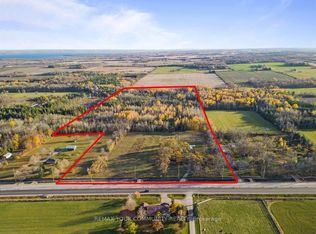
Rare 60x220 ft lot on the Innisfil Beach Road corridor - 13,110 sq ft of RR-zoned land with municipal services already at the lot line. Currently tenanted at $2,700/month, with rental income supporting carrying costs while a future owner pursues longer-term plans. A practical land-bank opportunity on a transforming arterial corridor in one of Innisfil's fastest-growing communities, with RR zoning offering flexibility on permitted uses and meaningful lot depth for future optionality. Buyer to conduct their own due diligence with the Town of Innisfil regarding zoning, permitted uses, and development potential. For the owner-occupier or tradesperson, the property offers something harder to find in Alcona: a deep, private lot with room to work, store equipment, and live well without subdivision restrictive covenants. The existing 3-bedroom detached bungalow features a finished walk-out basement with second living area and wood-burning fireplace, and attached garage with inside entry. The deep treed backyard creates a quiet setting despite the main-road location. Minutes from Innisfil Beach Park, Lake Simcoe, Alcona's shops and schools, and quick Highway 400 access.
For sale
Street View
C$649,900
1635 Innisfil Beach Rd, Innisfil, ON L9S 4B3
4beds
2baths
Single Family Residence
Built in ----
0.3 Acres Lot
$-- Zestimate®
C$--/sqft
C$-- HOA
What's special
Wood-burning fireplace
- 66 days
- 12
- 0
Zillow last checked:
Listing updated:
Listed by:
GOLDFARB REAL ESTATE INC.
Source: TRREB,MLS®#: N13492198 Originating MLS®#: Toronto Regional Real Estate Board
Originating MLS®#: Toronto Regional Real Estate BoardFacts & features
Interior
Bedrooms & bathrooms
- Bedrooms: 4
- Bathrooms: 2
Primary bedroom
- Description: Primary Bedroom
- Level: Main
- Area: 13.75 Square Meters
- Area source: Other
- Dimensions: 4.48 x 3.07
Bedroom 2
- Description: Bedroom 2
- Level: Main
- Area: 10.36 Square Meters
- Area source: Other
- Dimensions: 3.74 x 2.77
Bedroom 3
- Description: Bedroom 3
- Level: Main
- Area: 8.5 Square Meters
- Area source: Other
- Dimensions: 3.07 x 2.77
Dining room
- Description: Dining Room
- Level: Main
- Area: 8.43 Square Meters
- Area source: Other
- Dimensions: 3.01 x 2.80
Kitchen
- Description: Kitchen
- Level: Main
- Area: 9.7 Square Meters
- Area source: Other
- Dimensions: 3.50 x 2.77
Recreation
- Description: Recreation
- Level: Basement
- Area: 44.29 Square Meters
- Area source: Other
- Dimensions: 6.70 x 6.61
Heating
- Forced Air, Gas
Cooling
- Central Air
Appliances
- Included: Water Softener
Features
- Basement: Finished,Separate Entrance
- Has fireplace: Yes
- Fireplace features: Wood Burning
Interior area
- Living area range: 1100-1500 null
Property
Parking
- Total spaces: 5
- Parking features: Private Double
- Has attached garage: Yes
Features
- Pool features: None
Lot
- Size: 0.3 Acres
- Features: Greenbelt/Conservation, Lake/Pond, Park, Public Transit, Wooded/Treed, Rectangular Lot
Details
- Parcel number: 580640291
- Other equipment: Sump Pump
Construction
Type & style
- Home type: SingleFamily
- Architectural style: Bungalow
- Property subtype: Single Family Residence
Materials
- Brick
- Foundation: Unknown
- Roof: Shingle
Utilities & green energy
- Sewer: Septic
- Water: Drilled Well
Community & HOA
Location
- Region: Innisfil
Financial & listing details
- Annual tax amount: C$7,213
- Date on market: 6/26/2026
Price history
Price history is unavailable.
Public tax history
Tax history is unavailable.
Climate risks
Neighborhood: L9S
Nearby schools
GreatSchools rating
No schools nearby
We couldn't find any schools near this home.

Similar homes
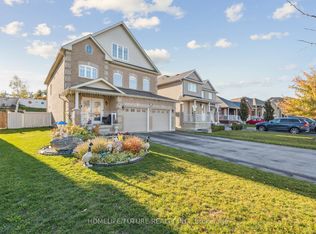
- C$690,0005 bd2 ba-- sqft1128 Kell St, Innisfil, ON L9S 4W4For Sale
 MLS ID #N13690830, Royal LePage Real Estate Associates. TRREB
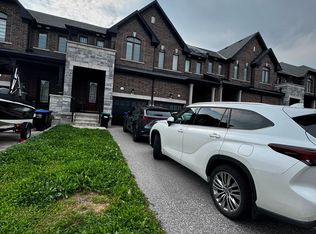
 - C$740,0004 bd2 ba-- sqft1842 Simcoe Blvd, Innisfil, ON L9S 4N4For Sale
 MLS ID #N13485062, COLDWELL BANKER THE REAL ESTATE CENTRE. TRREB
 - C$549,9004 bd1 ba-- sqft3039 Poplar Rd, Innisfil, ON L9S 2J9For Sale
 MLS ID #N13686180, CENTURY 21 B.J. ROTH REALTY LTD., BROKERAGE. TRREB
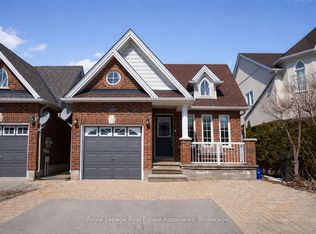
 - C$699,9003 bd2 ba-- sqft706 Reid St, Innisfil, ON L9S 2E9For Sale
 MLS ID #N13602004, RE/MAX CROSSTOWN REALTY INC.. TRREB
