Rarely Available! Welcome to this stunning 3-year-old end-unit townhouse in desirable Alcona Community, offering 2,453 sq ft of thoughtfully designed living space. This bright and spacious home features a unique, functional layout with abundant natural light and 9-ft ceilings throughout the main floor. Enjoy a separate home office, a large formal dining area, and an open-concept kitchen, family room, and breakfast area-perfect for modern living and entertaining. Hardwood floors throughout the main living areas add warmth and elegance, while large windows enhance the airy feel of the home. The oversized primary bedroom offers a walk-in closet and a spa-like 5-piece ensuite. Spacious secondary bedrooms provide comfort for the whole family, and the convenient second-floor laundry adds everyday ease. Located in a sought-after, family-friendly neighbourhood, enjoy a walkable lifestyle just steps to Starbucks, No Frills, Canadian Tire, restaurants, schools, and more. This nearly-new, move-in-ready home offers the perfect blend of modern comfort, style, and location.
For sale
C$799,000
2237 Grainger Loop, Innisfil, ON L9S 0N1
4beds
3baths
Townhouse
Built in ----
3,168 Square Feet Lot
$-- Zestimate®
C$--/sqft
C$-- HOA
What's special
Bright and spacious homeUnique functional layoutAbundant natural lightSeparate home officeLarge formal dining areaOversized primary bedroomWalk-in closet
- 38 days
- 4
- 1
Zillow last checked:
Listing updated:
Listed by:
SUTTON GROUP-ADMIRAL REALTY INC.
Source: TRREB,MLS®#: N13767636 Originating MLS®#: Toronto Regional Real Estate Board
Originating MLS®#: Toronto Regional Real Estate BoardFacts & features
Interior
Bedrooms & bathrooms
- Bedrooms: 4
- Bathrooms: 3
Primary bedroom
- Level: Second
- Dimensions: 6.34 x 4.94
Bedroom 2
- Level: Second
- Dimensions: 3.89 x 2.93
Bedroom 3
- Level: Second
- Dimensions: 3.75 x 3.43
Bedroom 4
- Level: Second
- Dimensions: 3.78 x 3.23
Breakfast
- Level: Ground
- Dimensions: 3.14 x 3.12
Dining room
- Level: Ground
- Dimensions: 3.88 x 4.45
Family room
- Level: Ground
- Dimensions: 4.74 x 3.61
Foyer
- Level: Ground
- Dimensions: 3.74 x 3.44
Kitchen
- Level: Ground
- Dimensions: 3.18 x 3.12
Laundry
- Level: Second
- Dimensions: 2.92 x 2.1
Office
- Level: Ground
- Dimensions: 3.87 x 3.43
Heating
- Forced Air, Gas
Cooling
- Central Air
Features
- None
- Basement: Full,Unfinished
- Has fireplace: No
Interior area
- Living area range: 2000-2500 null
Property
Parking
- Total spaces: 2
- Parking features: Private
- Has garage: Yes
Features
- Stories: 2
- Pool features: None
- Waterfront features: None
Lot
- Size: 3,168 Square Feet
Details
- Parcel number: 580751461
Construction
Type & style
- Home type: Townhouse
- Property subtype: Townhouse
Materials
- Brick
- Foundation: Concrete
- Roof: Asphalt Shingle
Utilities & green energy
- Sewer: Sewer
Community & HOA
Location
- Region: Innisfil
Financial & listing details
- Annual tax amount: C$4,854
- Date on market: 9/10/2026
Price history
Price history is unavailable.
Public tax history
Tax history is unavailable.
Climate risks
Neighborhood: L9S
Nearby schools
GreatSchools rating
No schools nearby
We couldn't find any schools near this home.

Similar homes
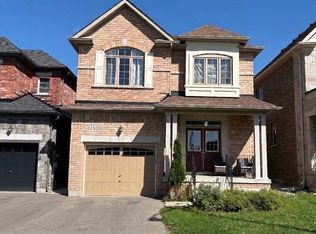
- C$779,0004 bd4 ba-- sqft1201 Mary Lou St, Innisfil, ON L9S 0C2For Sale
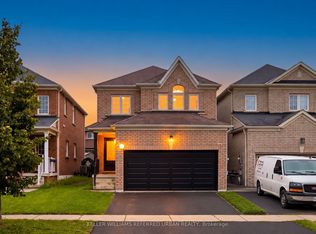 MLS ID #N13797104, KELLER WILLIAMS REFERRED URBAN REALTY. TRREB
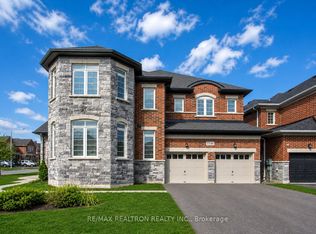
 - C$649,0003 bd3 ba-- sqft1475 Blackmore St, Innisfil, ON L9S 0J8For Sale
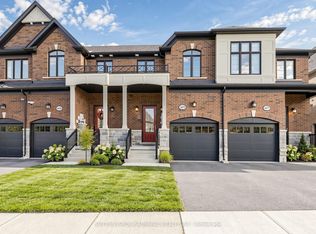 MLS ID #N13851538, SUTTON GROUP-ADMIRAL REALTY INC.. TRREB
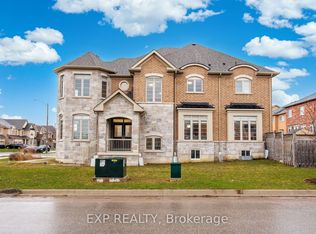
 - C$878,0004 bd4 ba-- sqft1526 Farrow Cres, Innisfil, ON L9S 0L6For Sale
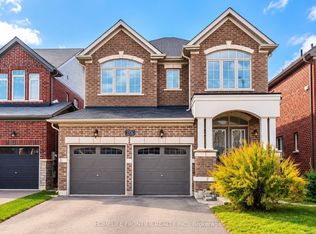 MLS ID #N13876868, HOMELIFE FRONTIER REALTY INC.. TRREB
 - C$889,9004 bd4 ba-- sqft2072 Allison St, Innisfil, ON L9S 0K7For Sale
 MLS ID #N13648216, RE/MAX REALTRON REALTY INC.. TRREB
