Welcome to this beautifully updated, storybook Colonial located just one block off 16th Street and less than half a mile from the Silver Spring Metro. Nestled in the charming and tree-lined neighborhood near Colonial Village and Shepherd Park, this home offers the perfect blend of suburban tranquility and urban convenience. Enjoy easy access to downtown and the natural beauty of nearby Rock Creek Park and its many walking trails. This classic full-brick Colonial boasts timeless curb appeal, complete with a white picket fence. Out back, a screened-in porch offers a peaceful retreat overlooking the beautifully landscaped backyard—perfect for enjoying your morning coffee or unwinding at the end of the day. The home offers private garage parking and driveway. Step inside to discover a brand new kitchen with stainless steel appliances and sleek finishes. The home features a spacious living room with a cozy fireplace and a large formal dining room ideal for entertaining. Gleaming refinished hardwood floors extend across three levels of the home. The fully finished basement includes durable LVP flooring, a generous rec area, an additional room, and a full bath—great for guests or flexible living space. At the very top, a finished fourth-level loft provides even more room to work, play, or relax. With 5 bedrooms, 3.5 bathrooms, a newly upgraded electric panel, garage parking, this home blends classic character with modern comfort. Don’t miss the chance to own this charming and thoughtfully updated Colonial in one of the area's most desirable neighborhoods. ACT FAST, WILL NOT LAST!
Sold for $1,375,000
$1,375,000
1635 Primrose Rd NW, Washington, DC 20012
4beds
2,800sqft
Single Family Residence
Built in 1942
5,118 Square Feet Lot
$1,389,000 Zestimate®
$491/sqft
$6,011 Estimated rent
Home value
$1,389,000
$1.29M - $1.50M
$6,011/mo
Zestimate® history
Owner options
List your home for rent
$6,011/mo
Rent Zestimate®
Find your next renter with Zillow Rental Manager. Plus, with online applications, you can quickly screen prospective tenants – for free.
$6,011/mo
Rent Zestimate®
Refinance and save
$8,792/mo
Est. payment
Refinancing to a lower rate could help reduce your monthly payments and save thousands over the life of the loan.
$8,792/mo
Est. payment
Explore your selling options
Work with a Zillow partner agent
Leverage their expertise and Zillow's premium Showcase listings to get your home seen by more buyers.
Get startedList with your own agent
Get your home in front of millions of buyers by listing it on Zillow.
Learn how to do itSell it yourself
Take full control of how buyers see your home on Zillow by listing For Sale by Owner (FSBO).
List your homeWhat's special
Fully finished basementAdditional roomRefinished hardwood floorsBeautifully landscaped backyardWhite picket fenceBrand new kitchenDurable lvp flooring
Zillow last checked:
Listing updated:
Listed by:
Mr. Tom S Hennerty 703-581-8605,
NetRealtyNow.com, LLC
Bought with:
Helen Dodson, AB102361
Compass
Source: Bright MLS,MLS#: DCDC2198748
Facts & features
Interior
Bedrooms & bathrooms
- Bedrooms: 4
- Bathrooms: 4
- Full bathrooms: 3
- 1/2 bathrooms: 1
- Main level bathrooms: 1
Rooms
- Room types: Living Room, Dining Room, Primary Bedroom, Bedroom 2, Bedroom 3, Bedroom 4, Bedroom 5, Kitchen, Family Room, Foyer, Laundry, Utility Room, Bathroom 2, Bathroom 3, Attic, Primary Bathroom
Primary bedroom
- Level: Upper
Bedroom 2
- Level: Upper
Bedroom 3
- Level: Upper
Bedroom 4
- Level: Lower
Bedroom 5
- Level: Upper
Primary bathroom
- Level: Upper
Bathroom 2
- Level: Upper
Bathroom 3
- Level: Lower
Other
- Level: Upper
Dining room
- Level: Main
Family room
- Level: Lower
Foyer
- Level: Main
Kitchen
- Level: Main
Laundry
- Level: Lower
Living room
- Level: Main
Screened porch
- Level: Main
Utility room
- Level: Lower
Heating
- Forced Air, Natural Gas
Cooling
- Central Air, Electric
Appliances
- Included: Dishwasher, Disposal, Refrigerator, Cooktop, Water Heater, Ice Maker, Microwave, Oven/Range - Gas, Stainless Steel Appliance(s), Gas Water Heater
- Laundry: Lower Level, Laundry Room
Features
- Attic, Dining Area, Floor Plan - Traditional, Primary Bath(s), Recessed Lighting, Upgraded Countertops, Walk-In Closet(s), Other, Breakfast Area, Crown Molding, Family Room Off Kitchen, Kitchen - Gourmet, Dry Wall, Tray Ceiling(s)
- Flooring: Ceramic Tile, Hardwood, Wood
- Doors: Sliding Glass, Insulated, Six Panel
- Windows: Energy Efficient, Insulated Windows
- Basement: Connecting Stairway,Improved,Full,Finished,Other
- Number of fireplaces: 1
Interior area
- Total structure area: 2,800
- Total interior livable area: 2,800 sqft
- Finished area above ground: 2,150
- Finished area below ground: 650
Property
Parking
- Total spaces: 1
- Parking features: Garage Faces Front, Basement, Storage, Garage Door Opener, Other, Driveway, Attached
- Attached garage spaces: 1
- Has uncovered spaces: Yes
Accessibility
- Accessibility features: 2+ Access Exits
Features
- Levels: Three
- Stories: 3
- Patio & porch: Screened Porch
- Exterior features: Other, Sidewalks
- Pool features: None
- Fencing: Picket
- Has view: Yes
- View description: Garden
Lot
- Size: 5,118 Square Feet
- Features: Unknown Soil Type
Details
- Additional structures: Above Grade, Below Grade
- Parcel number: 2764//0021
- Zoning: R
- Special conditions: Standard
Construction
Type & style
- Home type: SingleFamily
- Architectural style: Colonial
- Property subtype: Single Family Residence
Materials
- Brick, Frame
- Foundation: Permanent
- Roof: Asphalt,Shingle
Condition
- Excellent
- New construction: No
- Year built: 1942
Utilities & green energy
- Sewer: Public Sewer
- Water: Public
Community & HOA
Community
- Security: Main Entrance Lock
- Subdivision: Shepherd Park
HOA
- Has HOA: No
Location
- Region: Washington
Financial & listing details
- Price per square foot: $491/sqft
- Tax assessed value: $877,670
- Annual tax amount: $2,804
- Date on market: 5/2/2025
- Listing agreement: Exclusive Agency
- Ownership: Fee Simple
Price history
| Date | Event | Price |
|---|---|---|
| 5/23/2025 | Sold | $1,375,000-1.8%$491/sqft |
Source:  Bright MLS #DCDC2198748 Report a problem Bright MLS #DCDC2198748 Report a problem | ||
| 5/16/2025 | Pending sale | $1,399,900$500/sqft |
Source: Bright MLS #DCDC2198748 Report a problem | ||
| 5/8/2025 | Contingent | $1,399,900$500/sqft |
Source: Bright MLS #DCDC2198748 Report a problem | ||
| 5/2/2025 | Listed for sale | $1,399,900$500/sqft |
Source: Bright MLS #DCDC2198748 Report a problem | ||
Public tax history
| Year | Property taxes | Tax assessment |
|---|---|---|
| 2026 | $11,281 +51.2% | $1,327,220 +51.2% |
| 2025 | $7,460 +166% | $877,670 +3.8% |
| 2024 | $2,804 +1.5% | $845,290 +8.8% |
| 2023 | $2,762 +1.2% | $777,060 +7.6% |
| 2022 | $2,730 +4.6% | $721,910 +4.6% |
| 2021 | $2,610 +1.5% | $690,410 +1.4% |
| 2020 | $2,572 -48.6% | $680,930 +2.9% |
| 2018 | $5,001 +3.3% | $661,680 +3.1% |
| 2017 | $4,840 +5.5% | $641,840 +5% |
| 2016 | $4,587 +6.3% | $611,370 +4.3% |
| 2015 | $4,315 +9.7% | $586,370 +10% |
| 2014 | $3,933 +0.2% | $532,860 +0.4% |
| 2013 | $3,926 +3.7% | $530,960 -3.6% |
| 2012 | $3,785 | $550,510 |
| 2011 | $3,785 +21% | $550,510 -3% |
| 2010 | $3,128 +10% | $567,770 -8% |
| 2009 | $2,844 +14.2% | $617,220 +2% |
| 2007 | $2,491 +5.2% | $605,050 +16.3% |
| 2006 | $2,367 -2.9% | $520,040 +15.5% |
| 2005 | $2,437 +12% | $450,140 +40.6% |
| 2004 | $2,176 +12% | $320,260 +37.8% |
| 2003 | $1,943 | $232,409 |
| 2002 | $1,943 | $232,409 |
| 2001 | $1,943 | $232,409 |
Find assessor info on the county website
Neighborhood: Colonial Village
Nearby homes
- $1,086,1004 bd4 ba2.5k sqft1631 Primrose Rd NW, Washington, DC 20012Off Market
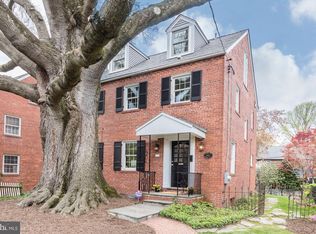
- $960,2003 bd3 ba1.8k sqft1639 Primrose Rd NW, Washington, DC 20012Off Market
- $1,149,4005 bd3 ba2k sqft1643 Primrose Rd NW, Washington, DC 20012Off Market
- $1,022,1003 bd3 ba2.3k sqft1629 Primrose Rd NW, Washington, DC 20012Off Market
- $903,1003 bd2 ba1.7k sqft1620 Roxanna Rd NW, Washington, DC 20012Off Market
- $1,180,0004 bd3 ba1.8k sqft1624 Roxanna Rd NW, Washington, DC 20012Off Market
- $1,425,0004 bd4 ba2.8k sqft1670 Primrose Rd NW, Washington, DC 20012For Sale
- $999,7003 bd2 ba1.8k sqft1632 Primrose Rd NW, Washington, DC 20012Off Market
Nearby schools
GreatSchools rating
- 7/10Shepherd Elementary SchoolGrades: PK-5Distance: 0.4 mi
- 10/10Deal Middle SchoolGrades: 6-8Distance: 3.2 mi
- 7/10Jackson-Reed High SchoolGrades: 9-12Distance: 3.4 mi
Schools provided by the listing agent
- District: District Of Columbia Public Schools
Source: Bright MLS. This data may not be complete. We recommend contacting the local school district to confirm school assignments for this home.
Get a cash offer in 3 minutes
Find out how much your home could sell for in as little as 3 minutes with a no-obligation cash offer.
Estimated market value
$1,389,000
Get a cash offer in 3 minutes
Find out how much your home could sell for in as little as 3 minutes with a no-obligation cash offer.
Estimated market value
$1,389,000
- Washington, DC
- District of Columbia
- Washington
- 20012
- Colonial Village
- 1635 Primrose Rd NW
