Don't miss this custom-designed, fully furnished residence ideally situated just minutes from Hales Ford Bridge, offering effortless access to shopping, dining, marinas, and the very best of lake living. Whether you're seeking a full-time residence, a private retreat, or an income-producing investment, this exceptional new construction seamlessly blends modern architecture with high-end finishes. Bathed in natural light, the open-concept layout is complemented by lush landscaping and thoughtfully curated designer details throughout. The chef's kitchen is a true showpiece, featuring upgraded appliances, a striking copper backsplash, and statement lighting that elevates the space. Indoor-outdoor living is reimagined with premium finishes at every turn, creating a seamless connection to the surrounding beauty. The main-level primary suite is a serene sanctuary, complete with stunning views and private outdoor access. Upstairs, a spacious loft is joined by two well-appointed bedrooms and a full bath, offering comfort and flexibility for guests. The terrace level is designed for entertaining, featuring a wet bar, full bath, second laundry, expansive recreation space, an additional bedroom, and a large patio. A versatile bonus room provides the perfect option for a bedroom, office, or den. Connected to county sewer--eliminating guest limitations often associated with septic systems--this property offers added convenience and flexibility. Short-term rentals are permitted with approval through Bedford County, presenting an outstanding investment opportunity.
New construction
Price cut: $100K (9/14)
$1,899,000
16358 Moneta Rd, Moneta, VA 24121
5beds
3,405sqft
Single Family Residence
Built in 2025
1.58 Acres Lot
$-- Zestimate®
$558/sqft
$-- HOA
What's special
Fully furnished residenceStunning viewsSpacious loftWet barLush landscapingPrivate outdoor accessModern architecture
- 97 days
- 490
- 25
Zillow last checked:
Listing updated:
Listed by:
TERESA GRANT 434-546-3202,
KELLER WILLIAMS REALTY LYNCHBURG 434-534-9113
Source: RVAR,MLS#: 928617
Facts & features
Interior
Bedrooms & bathrooms
- Bedrooms: 5
- Bathrooms: 4
- Full bathrooms: 3
- 1/2 bathrooms: 1
- Main level bathrooms: 1
- Main level bedrooms: 1
Primary bedroom
- Description: 16x15
- Level: Entry
Bedroom 2
- Description: 12x10
- Level: Upper
Bedroom 3
- Description: 12x10
- Level: Upper
Bedroom 4
- Description: 15x16
- Level: Lower
Bedroom 5
- Description: 16x13.7
- Level: Lower
Family room
- Description: 17x11.5
- Level: Upper
Great room
- Description: 19.40x13.70
- Level: Lower
Kitchen
- Description: 16.50x14
Living room
- Description: 20.5x16
- Level: Entry
Recreation room
- Description: 30x17
- Level: Lower
Heating
- Ductless
Cooling
- Ductless
Appliances
- Included: Microwave Oven (Built In)
Features
- Wet Bar
- Flooring: Laminate
- Windows: Drapes
- Basement: Full,Walk-Out Access
- Number of fireplaces: 1
- Fireplace features: Living Room, Gas Log
- Furnished: Yes
Interior area
- Total structure area: 3,405
- Total interior livable area: 3,405 sqft
Property
Parking
- Parking features: Paved Driveway
- Has uncovered spaces: Yes
Features
- Patio & porch: Front Porch, Rear Porch, Covered Porch, Deck, Patio
- Has view: Yes
- View description: Lake
- Has water view: Yes
- Water view: Lake
- Waterfront features: Cove
- Body of water: Smith Mtn Lake
Lot
- Size: 1.58 Acres
- Features: Secluded, Views
Details
- Parcel number: 221 4 13
Construction
Type & style
- Home type: SingleFamily
- Architectural style: Contemporary
- Property subtype: Single Family Residence
Materials
- Stucco
Condition
- New construction: Yes
- Year built: 2025
Utilities & green energy
- Sewer: Public Sewer
- Water: Public
- Utilities for property: Underground Utilities
Community & HOA
Community
- Features: Marina Access, Restaurant
- Subdivision: Lakeland Pines
HOA
- Has HOA: No
Location
- Region: Moneta
Financial & listing details
- Price per square foot: $558/sqft
- Tax assessed value: $150,000
- Annual tax amount: $2,800
- Date on market: 6/18/2026
- Cumulative days on market: 160 days
Estimated market value
Not available
Estimated sales range
Not available
$3,669/mo
Price history
| Date | Event | Price |
|---|---|---|
| 9/14/2026 | Price change | $1,899,000-5%$558/sqft |
Source:  RVAR #928617 Report a problem RVAR #928617 Report a problem | ||
| 6/18/2026 | Listed for sale | $1,999,000-16.7%$587/sqft |
Source: RVAR #928617 Report a problem | ||
| 12/23/2025 | Listing removed | $2,400,000$705/sqft |
Source:  CAAR #671614 Report a problem CAAR #671614 Report a problem | ||
| 10/29/2025 | Listed for sale | $2,400,000+727.6%$705/sqft |
Source:  LMLS #359807 Report a problem LMLS #359807 Report a problem | ||
| 1/6/2023 | Sold | $290,000$85/sqft |
Source: Public Record Report a problem | ||
Public tax history
| Year | Property taxes | Tax assessment |
|---|---|---|
| 2025 | -- | $150,000 |
| 2024 | $615 | $150,000 |
| 2023 | -- | $150,000 |
| 2022 | $750 | $150,000 |
| 2021 | $750 | $150,000 |
| 2020 | $750 -3.8% | $150,000 |
| 2019 | $780 -11.8% | $150,000 -11.8% |
| 2018 | $884 | $170,000 |
| 2017 | $884 | $170,000 |
| 2016 | $884 | $170,000 |
| 2015 | $884 -16% | $170,000 -16% |
| 2014 | $1,053 +4% | $202,500 |
| 2013 | $1,013 | $202,500 |
| 2012 | $1,013 | $202,500 |
| 2011 | $1,013 -15.6% | $202,500 -15.6% |
| 2010 | $1,200 | $240,000 |
| 2009 | $1,200 | $240,000 |
| 2008 | $1,200 | $240,000 |
| 2007 | $1,200 +146.2% | $240,000 +220% |
| 2006 | $488 | $75,000 |
| 2005 | $488 | $75,000 |
| 2004 | $488 | $75,000 |
Find assessor info on the county website
Monthly payment
Est. payment
Payment breakdown
Explore the cost of this home by adjusting the details. Changes won't be saved.Climate risks
Neighborhood: 24121
Nearby schools
Schools provided by the listing agent
- Elementary: Moneta
- Middle: Staunton River
- High: Staunton River
Source: RVAR. This data may not be complete. We recommend contacting the local school district to confirm school assignments for this home.
Similar homes
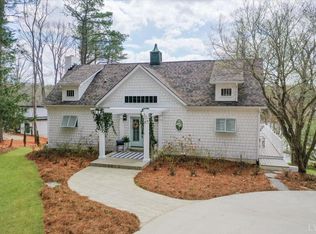
- $1,899,0005 bd4 ba3.4k sqft16358 Moneta Rd, Moneta, VA 24121New Construction
 MLS ID #367354, Teresa Grant, Keller Williams. LMLS
 - $1,895,0004 bd4 ba4.1k sqft544 Woodbrook Rd, Moneta, VA 24121For Sale
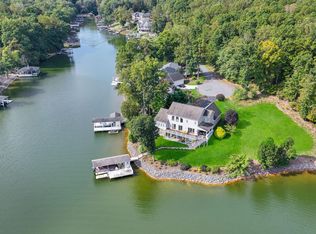
 MLS ID #926045, CASEY DANIELLE JOHNSON. RVAR
 - $1,799,0004 bd2 ba3.5k sqft106 Catlett Ct, Moneta, VA 24121For Sale By Owner
- $1,395,0004 bd4 ba3.2k sqft614 Forest Lawn Dr, Moneta, VA 24121For Sale
 MLS ID #931027, BART SMITH. RVAR
 - $1,675,0005 bd5 ba4.6k sqft1325 Nicholas Ln, Moneta, VA 24121For SaleMLS ID #928028, CASEY DANIELLE JOHNSON. RVAR
- $1,700,0004 bd4 ba5k sqft2455 Merriman Way Rd, Moneta, VA 24121For SaleMLS ID #929419, NORMAN MATTSON. RVAR
- $1,395,0003 bd4 ba3.4k sqft320 Hales Point Dr, Moneta, VA 24121For SaleMLS ID #930990, GLENDA D MCDANIEL. RVAR
- $1,650,0003 bd4 ba3.7k sqft202 Lake Pine Dr, Moneta, VA 24121For SaleMLS ID #930802, PAT BAILEY. RVAR
- $1,499,9003 bd4 ba3.1k sqft65 Backcove Dr, Moneta, VA 24121For SaleMLS ID #928536, ERIC H FANSLER. RVAR
- $1,250,0004 bd4 ba2.8k sqft1101 Angela Ct, Moneta, VA 24121For SaleMLS ID #927516, FRED CUFFARI. RVAR
- $1,590,0006 bd4 ba3.4k sqft212 Driftwood Ct, Moneta, VA 24121For SaleMLS ID #925139, KENDRA REED PORTER. RVAR
- $1,499,9993 bd3 ba3.1k sqft41 Old Point Rd, Moneta, VA 24121For SaleMLS ID #931460, KATHRYN JORAN SINK. RVAR
- $1,099,0004 bd4 ba3.3k sqft2085 Lakewood Forest Rd, Moneta, VA 24121For SaleMLS ID #925798, DAYNA R PATRICK. RVAR
- $1,495,0005 bd3 ba3.2k sqft104 Deer Walk Trl, Huddleston, VA 24104For SaleMLS ID #931649, EDNA JAMIESON WOOD. RVAR
- $1,200,0003 bd3 ba3.2k sqft274 Woodbrook Rd, Moneta, VA 24121For SaleMLS ID #928738, STEVEN CAMPBELL WISOTZKEY. RVAR
- $1,696,6624 bd4 ba4.6k sqft3020 Northridge Rd, Hardy, VA 24101For SaleMLS ID #931226, DAWN MICHELLE LAMBERT. RVAR
- $1,150,0005 bd3 ba3k sqft588 Lake Edge Dr, Moneta, VA 24121For SaleMLS ID #929975, DAVID SIMON. RVAR
- $2,200,0004 bd5 ba4.7k sqftLOT 2A Nicholas Ln, Moneta, VA 24121For SaleMLS ID #927679, DEBBIE SHELTON. RVAR
- $1,299,9004 bd3 ba3.9k sqft56 Brookside Ln, Moneta, VA 24121For SaleMLS ID #929321, TRICIA JOHNSON. RVAR
