From the moment you enter this idyllic property through the majestic stone and wrought iron entrance gates, you sense something special awaits. This exceptional updated like-new waterfront home sits on a very gently sloping lot, offering privacy, security and very nice lake views. The owners have invested significant love and money over the years updating the property with many highly desired quality features. Major updates include Approved 6 Bedroom Septic Permit, Composite Decking on the front and rear decks providing low maintenance, charm and quality finishes; a beautiful Granite Countertop in the updated kitchen making it a special place to work and entertain, Updated Bathrooms throughout the house, a fully Finished Basement with luxury vinyl flooring, two New Bathrooms a comfortable Family Room and a 'Flexible' area that could be more bedrooms or a workout area or a workshop just waiting for you to decide what to call it; and the construction of a large detached 3 car $100,000 Shop Building (28' deep x 40' wide x 10' high) with heating and cooling providing 1120sf of year round work space and also features 10' x 40' of upstairs storage. Additionally, the house has a New Furnace. Both new furnaces can be monitored from your Cell Phone! A list of the numerous updates is detailed in the Document file. This house has never been short-term rented but would be ideal for that use. The house currently has a 3-bedroom septic system but engineering is complete to expand to a 6-bedroom system, awaiting only county approval. See the Document File The Flexible Space shown on the basement floor plan could easily be converted to additional bedroom space. Being good stewards of the property, the owners also updated the waterfront which is only a few steps from the back door making it an easy multigenerational walk to enjoy the water. The dock has been enlarged and extended further into the lake, creating a fully functional boat lift that currently provides lake access even when the water level is 5' below full pond. The cove's gentle nature has created a highly desired beach area coveted by all ages, making it ideal for boating and swimming. This property provides the unique opportunity to enjoy the lake's most sought-after amenities: A Quality Built Home, An Abundance of Bedrooms and Bathrooms, Large Work Shop, Gently Sloping Lot, Central Location by Land and Lake, Short Term Rental Potential, Close to the SML Airport, Only a Few Steps from the Lake, Quiet Water and a Beach! Come live the Lake Dream!
For sale
$1,390,000
1811 Cutlass Rd, Moneta, VA 24121
4beds
3,008sqft
Single Family Residence
Built in 2003
1.05 Acres Lot
$1,305,700 Zestimate®
$462/sqft
$24/mo HOA
What's special
Quiet waterUpdated like-new waterfront homeComfortable family roomVery gently sloping lotVery nice lake views
- 41 days
- 447
- 15
Zillow last checked:
Listing updated:
Listed by:
JIM SINGLETON 540-493-7253,
BUYERS AGENCY OF SMITH MOUNTAIN LAKE LLC 540-493-7253
Source: RVAR,MLS#: 931794
Facts & features
Interior
Bedrooms & bathrooms
- Bedrooms: 4
- Bathrooms: 5
- Full bathrooms: 4
- 1/2 bathrooms: 1
- Main level bathrooms: 2
- Main level bedrooms: 3
Primary bedroom
- Level: Entry
Primary bedroom
- Level: Lower
Bedroom 2
- Level: Entry
Bedroom 3
- Level: Entry
Dining area
- Level: Entry
Family room
- Level: Lower
Foyer
- Level: Entry
Great room
- Level: Entry
Kitchen
- Level: Entry
Laundry
- Level: Lower
Recreation room
- Level: Lower
Other
- Description: Little Storage Room off Garage, Could be a future Laundry
- Level: Entry
Heating
- Heat Pump Electric
Cooling
- Heat Pump Electric
Appliances
- Included: Dishwasher, Dryer, Freezer, Microwave Oven (Built In), Refrigerator, Electric Range, Washer
Features
- Cathedral Ceiling(s), Ceiling Fan(s), Storage, Walk-In Closet(s)
- Flooring: Carpet, Vinyl, Luxury Vinyl Plank
- Doors: Insulated, Sliding Doors
- Windows: Insulated Windows, Tilt-In, Drapes
- Basement: Full,Walk-Out Access
Interior area
- Total structure area: 3,008
- Total interior livable area: 3,008 sqft
Property
Parking
- Total spaces: 5
- Parking features: Paved Driveway, Garage Door Opener
- Has garage: Yes
- Carport spaces: 3
- Covered spaces: 5
- Has uncovered spaces: Yes
Features
- Levels: One
- Stories: 1
- Patio & porch: Front Porch, Rear Porch, Covered Porch, Deck, Patio
- Exterior features: Garden Space, Other
- Has view: Yes
- View description: Lake
- Has water view: Yes
- Water view: Lake
- Waterfront features: Cove, Riprap Shoreline, Beach Front
- Body of water: Smith Mtn Lake
Lot
- Size: 1.05 Acres
- Features: Gentle Sloping, Views
Details
- Parcel number: 243A2 2 A2
- Zoning: R-1
Construction
Type & style
- Home type: SingleFamily
- Architectural style: Contemporary
- Property subtype: Single Family Residence
Materials
- Vinyl Siding
Condition
- Year built: 2003
Utilities & green energy
- Sewer: Private Septic
- Water: Private Well
- Utilities for property: Underground Utilities
Community & HOA
Community
- Features: Marina Access, Restaurant
- Subdivision: The Forty Acres
HOA
- Has HOA: Yes
- HOA fee: $286 annually
Location
- Region: Moneta
Financial & listing details
- Price per square foot: $462/sqft
- Tax assessed value: $698,900
- Annual tax amount: $2,866
- Date on market: 9/26/2026
- Cumulative days on market: 42 days
Estimated market value
$1,305,700
$1.24M - $1.37M
$3,383/mo
Price history
| Date | Event | Price |
|---|---|---|
| 9/26/2026 | Listed for sale | $1,390,000+215.2%$462/sqft |
Source:  RVAR #931794 Report a problem | ||
| 1/18/2018 | Sold | $441,000$147/sqft |
Source: RVAR #822508 Report a problem | ||
Public tax history
| Year | Property taxes | Tax assessment |
|---|---|---|
| 2025 | -- | $698,900 |
| 2024 | $2,865 | $698,900 |
| 2023 | -- | $698,900 +42% |
| 2022 | $2,461 +12% | $492,200 +12% |
| 2021 | $2,198 | $439,500 |
| 2020 | $2,198 -3.8% | $439,500 |
| 2019 | $2,285 +10.8% | $439,500 +10.8% |
| 2018 | $2,063 | $396,800 |
| 2017 | $2,063 | $396,800 |
| 2016 | $2,063 | $396,800 |
| 2015 | $2,063 -0.9% | $396,800 -0.9% |
| 2014 | $2,083 +4% | $400,600 |
| 2013 | $2,003 | $400,600 |
| 2012 | $2,003 | $400,600 |
| 2011 | $2,003 -18% | $400,600 -18% |
| 2010 | $2,444 | $488,800 |
| 2009 | $2,444 | $488,800 |
| 2008 | $2,444 | $488,800 |
| 2007 | $2,444 +45.7% | $488,800 +89.5% |
| 2006 | $1,677 | $258,000 |
| 2005 | $1,677 | $258,000 |
| 2004 | $1,677 | $258,000 |
Find assessor info on the county website
Monthly payment
Est. payment
Payment breakdown
Explore the cost of this home by adjusting the details. Changes won't be saved.Climate risks
Neighborhood: 24121
Nearby schools
Schools provided by the listing agent
- Elementary: Huddleston
- Middle: Staunton River
- High: Staunton River
Source: RVAR. This data may not be complete. We recommend contacting the local school district to confirm school assignments for this home.
Similar homes
- $1,395,0004 bd4 ba3.2k sqft614 Forest Lawn Dr, Moneta, VA 24121For Sale
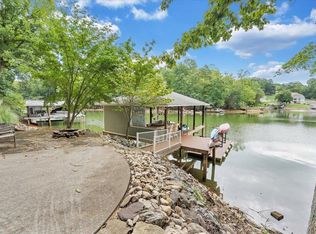
 MLS ID #931027, BART SMITH. RVAR
- $1,419,0004 bd3 ba3.5k sqft240 Woodland Cove Dr, Moneta, VA 24121For Sale
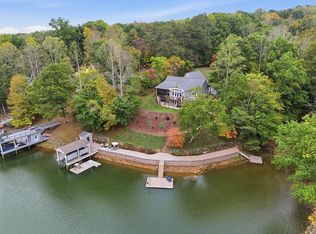 MLS ID #932476, DANIEL BROWN. RVAR
- $1,099,0004 bd4 ba3.5k sqft75 Woodlake Ct, Moneta, VA 24121For Sale
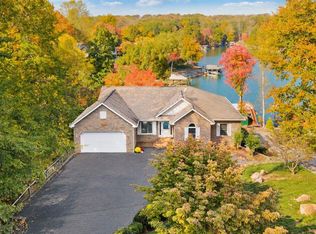 MLS ID #932814, DAWN MICHELLE LAMBERT. RVAR
- $1,295,0004 bd4 ba3.4k sqft810 Forest Lawn Dr, Moneta, VA 24121For Sale
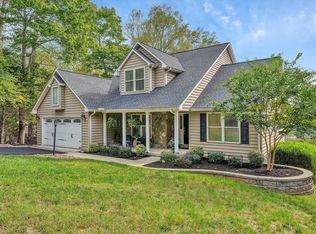 MLS ID #932311, EDNA JAMIESON WOOD. RVAR
- $1,449,9003 bd4 ba3.1k sqft65 Backcove Dr, Moneta, VA 24121For SaleMLS ID #928536, ERIC H FANSLER. RVAR
- $1,299,0003 bd4 ba3.4k sqft110 Windmere Trl, Moneta, VA 24121For SaleMLS ID #928900, JASON PHILIP SAPHIRE. RVAR
- $1,299,5004 bd3 ba3.9k sqft56 Brookside Ln, Moneta, VA 24121For SaleMLS ID #932494, TRICIA JOHNSON. RVAR
- $1,249,9005 bd5 ba3.4k sqft113 Barbury Ct, Huddleston, VA 24104For SaleMLS ID #932132, AMY CAMPBELL. RVAR
- $1,590,0003 bd4 ba3.7k sqft202 Lake Pine Dr, Moneta, VA 24121For SaleMLS ID #930802, PAT BAILEY. RVAR
- $1,495,0003 bd3 ba2.5k sqft111 Brentwood Ln, Moneta, VA 24121For SaleMLS ID #932469, TERESA A CRINER. RVAR
- $1,425,0005 bd4 ba3.4k sqft232 Valley Mill Rd, Huddleston, VA 24104For SaleMLS ID #932346, WIL CHILDRESS. RVAR
- $1,499,0004 bd5 ba3.2k sqft6 Low Country Dr, Penhook, VA 24137For SaleMLS ID #932758, VICKI S MILLEHAN. RVAR
- $949,0004 bd3 ba2.4k sqft239 Hales Point Dr, Moneta, VA 24121For SaleMLS ID #932869, TESSA SNIDER. RVAR
- $1,200,0004 bd3 ba3.2k sqft274 Woodbrook Rd, Moneta, VA 24121For SaleMLS ID #928738, STEVEN CAMPBELL WISOTZKEY. RVAR
- $1,375,0003 bd3 ba3.1k sqft41 Old Point Rd, Moneta, VA 24121For SaleMLS ID #932379, KATHRYN JORAN SINK. RVAR
- $1,649,9003 bd2 ba2.9k sqft307 Lakewood Dr, Moneta, VA 24121For SaleMLS ID #931314, ERIC H FANSLER. RVAR
- $1,095,0004 bd4 ba3.3k sqft2085 Lakewood Forest Rd, Moneta, VA 24121For SaleMLS ID #925798, DAYNA R PATRICK. RVAR
