Picturesque Country Farmette. Surrounded by sweeping farm fields & neighboring mountain views, this exceptional property encompasses 9.87 acres of peaceful countryside paired with a meticulously maintained ranch, fenced acreage, 3-stall horse barn & multiple outbuildings. From its eye-catching curb appeal & lush, mature landscaping to the pristine condition found throughout, pride of ownership is evident from the moment you arrive. Step inside to discover a comfortable & thoughtfully maintained main level featuring a spacious living room filled with natural light from an expansive bay window. The adjoining dining area flows into a well-equipped kitchen featuring abundant cabinetry, generous countertop space & included appliances. The primary suite delivers two closets & a private full bathroom, while two additional bedrooms share a second full bathroom with dual vanity. A convenient laundry room with handy storage closet completes the main level. The finished walkout lower level adds approximately 714 square feet of flexible living space. A generously sized rec room is anchored by a brick fireplace, creating an inviting place to gather or unwind. A third full bathroom with shower, utility room & direct outdoor access add functionality while providing additional room to spread out. Out back, a covered rear deck along with a second deck provide ideal spaces to relax, entertain guests or simply sit back & enjoy peaceful views overlooking the sprawling green acreage, fenced grounds & scenic wooded backdrop. For those dreaming of a working farmette, approximately 9 acres are fenced & complemented by an impressive collection of outbuildings ready to support a variety of agricultural, equestrian or hobby-farm pursuits. A 30' x 24' 3-stall horse barn features a hay loft & metal roof, while the 30' x 20' implement shed includes a concrete floor & metal roof for equipment, tools & additional storage. A substantial 35' x 14' RV carport with a 15' interior height & metal roof adds even more versatility for RV, trailer or equipment storage. The owner currently permits a local farmer to mow, rake & bale hay from portions of the acreage; there is no payment or formal agreement in place. Additional amenities include a radon mitigation system, Culligan water softener & filtration system, Generac generator, double-pane replacement windows & an attached 1-car garage. Located within the State College Area School District with convenient access to Routes 45 & 322, approximately 3 miles from Boalsburg, 8 miles from downtown State College & 9 miles from Penn State University. A rare opportunity to enjoy the space, versatility & serenity of country living, just moments from everyday conveniences.
For sale
$699,000
1636 Brush Valley Rd, Centre Hall, PA 16828
3beds
2,140sqft
Single Family Residence
Built in 1972
9.87 Acres Lot
$-- Zestimate®
$327/sqft
$-- HOA
What's special
Fenced groundsFenced acreageDouble-pane replacement windowsMultiple outbuildingsScenic wooded backdropSprawling green acreageEye-catching curb appeal
- 20 days
- 852
- 41
Zillow last checked:
Listing updated:
Listed by:
Ryan S Lowe 814-280-2424,
RE/MAX Centre Realty 8142318200,
Listing Team: Linda & Ryan Lowe Team
Source: Bright MLS,MLS#: PACE2520826
Facts & features
Interior
Bedrooms & bathrooms
- Bedrooms: 3
- Bathrooms: 3
- Full bathrooms: 3
- Main level bathrooms: 2
- Main level bedrooms: 3
Rooms
- Room types: Living Room, Dining Room, Primary Bedroom, Bedroom 2, Bedroom 3, Kitchen, Laundry, Recreation Room, Utility Room, Primary Bathroom, Full Bath
Primary bedroom
- Features: Ceiling Fan(s), Flooring - Carpet, Attached Bathroom
- Level: Main
Bedroom 2
- Features: Ceiling Fan(s), Flooring - Carpet
- Level: Main
Bedroom 3
- Features: Ceiling Fan(s), Flooring - Carpet
- Level: Main
Primary bathroom
- Features: Bathroom - Stall Shower, Flooring - Laminate Plank
- Level: Main
Dining room
- Features: Flooring - Carpet
- Level: Main
Other
- Features: Flooring - Laminate Plank, Bathroom - Tub Shower
- Level: Main
Other
- Level: Lower
Kitchen
- Features: Flooring - Laminate Plank, Ceiling Fan(s)
- Level: Main
Laundry
- Features: Flooring - Laminate Plank
- Level: Main
Living room
- Features: Flooring - Carpet
- Level: Main
Recreation room
- Features: Flooring - Carpet, Wood Stove
- Level: Lower
Utility room
- Level: Lower
Heating
- Baseboard, Ceiling, Electric
Cooling
- None
Appliances
- Included: Water Treat System, Electric Water Heater
- Laundry: Main Level, Laundry Room
Features
- Bathroom - Tub Shower, Bathroom - Stall Shower, Ceiling Fan(s), Dining Area, Entry Level Bedroom, Primary Bath(s)
- Flooring: Carpet, Laminate
- Windows: Double Pane Windows, Replacement
- Basement: Heated,Interior Entry,Exterior Entry,Finished,Walk-Out Access,Windows,Full
- Number of fireplaces: 1
- Fireplace features: Brick, Wood Burning Stove
Interior area
- Total structure area: 2,140
- Total interior livable area: 2,140 sqft
- Finished area above ground: 1,426
- Finished area below ground: 714
Property
Parking
- Total spaces: 1
- Parking features: Garage Faces Front, Attached, Driveway
- Attached garage spaces: 1
- Has uncovered spaces: Yes
- Details: Garage Sqft: 364
Accessibility
- Accessibility features: None
Features
- Levels: One
- Stories: 1
- Patio & porch: Deck, Roof
- Pool features: None
- Has view: Yes
- View description: Pasture, Scenic Vista, Trees/Woods, Valley
- Frontage type: Road Frontage
Lot
- Size: 9.87 Acres
- Features: Backs to Trees, Private
Details
- Additional structures: Above Grade, Below Grade
- Parcel number: 25001,020B,0000
- Zoning: AG
- Zoning description: Agricultural
- Special conditions: Standard
- Horses can be raised: Yes
- Horse amenities: Stable(s)
Construction
Type & style
- Home type: SingleFamily
- Architectural style: Ranch/Rambler
- Property subtype: Single Family Residence
Materials
- Brick, Aluminum Siding, Stick Built
- Foundation: Active Radon Mitigation, Block
- Roof: Shingle
Condition
- New construction: No
- Year built: 1972
Utilities & green energy
- Sewer: Private Septic Tank
- Water: Private, Well
Community & HOA
Community
- Subdivision: None Available
HOA
- Has HOA: No
Location
- Region: Centre Hall
- Municipality: HARRIS TWP
Financial & listing details
- Price per square foot: $327/sqft
- Tax assessed value: $81,520
- Annual tax amount: $5,816
- Date on market: 9/30/2026
- Listing agreement: Exclusive Right To Sell
- Inclusions: Refrigerator, Range, Dishwasher & Microwave
- Ownership: Fee Simple
Estimated market value
Not available
Estimated sales range
Not available
Not available
Price history
| Date | Event | Price |
|---|---|---|
| 9/30/2026 | Listed for sale | $699,000+69800%$327/sqft |
Source:  Bright MLS #PACE2520826 Report a problem Bright MLS #PACE2520826 Report a problem | ||
| 8/7/1995 | Sold | $1,000 |
Source: Agent Provided Report a problem | ||
Public tax history
| Year | Property taxes | Tax assessment |
|---|---|---|
| 2024 | $5,337 +3.8% | $81,520 |
| 2023 | $5,140 +6.5% | $81,520 |
| 2022 | $4,828 | $81,520 |
| 2021 | $4,828 +2.3% | -- |
| 2020 | $4,718 0% | $81,520 |
| 2019 | $4,719 +32% | $81,520 |
| 2018 | $3,577 | $81,520 |
| 2017 | -- | $81,520 |
| 2016 | -- | $81,520 |
| 2015 | -- | $81,520 |
| 2014 | -- | $81,520 |
| 2013 | -- | $81,520 |
| 2012 | -- | $81,520 |
| 2011 | -- | $81,520 |
| 2010 | -- | $81,520 |
| 2009 | -- | $81,520 |
| 2006 | -- | $81,520 |
| 2005 | -- | $81,520 |
| 2004 | -- | $81,520 |
| 2003 | -- | $81,520 |
| 2002 | -- | $81,520 |
| 2000 | -- | $81,520 |
Find assessor info on the county website
Monthly payment
Est. payment
Payment breakdown
Explore the cost of this home by adjusting the details. Changes won't be saved.Climate risks
Neighborhood: 16828
Nearby schools
Schools provided by the listing agent
- District: State College Area
Source: Bright MLS. This data may not be complete. We recommend contacting the local school district to confirm school assignments for this home.
- $343,6004 bd2 ba1.9k sqft1654 Brush Valley Rd, Centre Hall, PA 16828Off Market
- $290,2003 bd1 ba1.2k sqft1681 Brush Valley Rd, Centre Hall, PA 16828Off Market
- $463,6003 bd2 ba2.3k sqft1596 Brush Valley Rd, Centre Hall, PA 16828Off Market
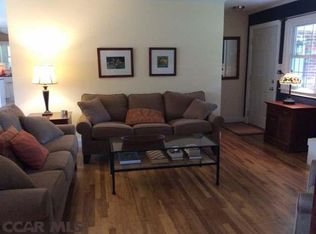
- $365,1003 bd1 ba1.4k sqft1702 Brush Valley Rd, Centre Hall, PA 16828Off Market
Similar homes
- $575,0003 bd2 ba1.9k sqft1578 Brush Valley Rd, Centre Hall, PA 16828For Sale
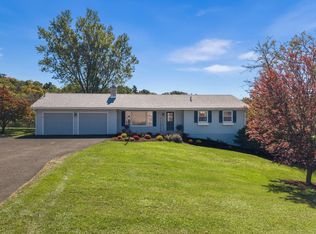
 MLS ID #PACE2520886, Sharon Allison, Kissinger, Bigatel & Brower. Bright MLS
 - $650,0002 bd1 ba2.1k sqft270 Little Paint Ln, Centre Hall, PA 16828For Sale
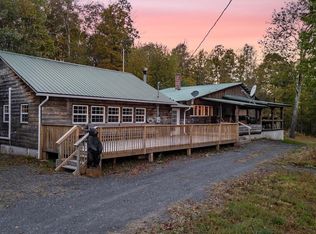 MLS ID #PACE2519812, Barb Alpert, Kissinger, Bigatel & Brower. Bright MLS
 - $729,9004 bd2 ba1.7k sqftSpring Creek Rd, Bellefonte, PA 16823For Sale
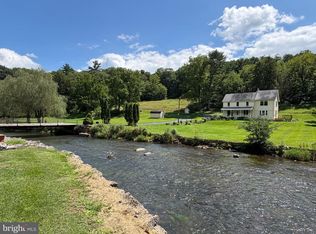 MLS ID #PACE2520232, Joni Teaman Spearly, Kissinger, Bigatel & Brower. Bright MLS
 - $624,9883 bd3 ba1.9k sqft214 Heirloom Dr, Centre Hall, PA 16828New Construction
 MLS ID #PACE2520676, Kristin O'Brien, Keller Williams Advantage Realty. Bright MLS
 - $532,0004 bd3 ba2.5k sqft103 Feidler Rd, Bellefonte, PA 16823New ConstructionMLS ID #PACE2520966, Annette Yorks, Perry Wellington Realty, LLC. Bright MLS
- $720,0005 bd3 ba3k sqft1346 Sandpiper Dr, State College, PA 16801For SaleMLS ID #PACE2520362, John Lazos, BHHS Home Edge Realty Group. Bright MLS
- $519,0004 bd4 ba2.9k sqft109 Charles St, Centre Hall, PA 16828For SaleMLS ID #PACE2518620, Susan Rupert, Kissinger, Bigatel & Brower. Bright MLS
- $619,9003 bd3 ba2.5k sqft233 Beacon Cir, Boalsburg, PA 16827For SaleMLS ID #PACE2520408, Larry Walker, Kissinger, Bigatel & Brower. Bright MLS
- $969,9004 bd4 ba2.8k sqft1031 Andrea Way, Boalsburg, PA 16827New ConstructionBright MLS
- $369,9003 bd2 ba2.4k sqft2724 Lower Brush Valley Rd, Centre Hall, PA 16828For SaleMLS ID #PACE2519572, James Bradley, Keller Williams Advantage Realty. Bright MLS
- $375,0003 bd3 ba1.7k sqft1102 Kay St, Boalsburg, PA 16827For SaleMLS ID #PACE2520666, Don Goldberg, Kissinger, Bigatel & Brower. Bright MLS
- $599,9003 bd2 ba2k sqft218 Heirloom Dr, Centre Hall, PA 16828New ConstructionMLS ID #PACE2518908, Kristin O'Brien, Keller Williams Advantage Realty. Bright MLS
- $499,0004 bd4 ba2.8k sqft1006 Kay St, Boalsburg, PA 16827For SaleMLS ID #PACE2519364, Annette Yorks, Perry Wellington Realty, LLC. Bright MLS
- $519,9904 bd3 ba2.5k sqft119 Buckwheat Way Lot 82, Centre Hall, PA 16828New ConstructionMLS ID #PACE2520722, Shianne Bickle, Berks Homes Realty, LLC. Bright MLS
- $524,9004 bd3 ba2.3k sqft348 Decker Valley Rd, Spring Mills, PA 16875For SaleMLS ID #PACE2520140, Lindsey Byers, Kissinger, Bigatel & Brower. Bright MLS
- $565,0003 bd3 ba2.8k sqft121 Reichenbaugh Ln, Bellefonte, PA 16823For SaleMLS ID #PACE2520906, Joni Teaman Spearly, Kissinger, Bigatel & Brower. Bright MLS
- $625,0004 bd3 ba2.9k sqft416 E Irvin Ave, State College, PA 16801For SaleMLS ID #PACE2516250, Sarah Schroeder, Kissinger, Bigatel & Brower. Bright MLS
- $399,9004 bd2 ba2.5k sqft162 Limerock Ter, State College, PA 16801For SaleMLS ID #PACE2520904, James Bradley, Keller Williams Advantage Realty. Bright MLS
- $759,9005 bd3 ba2.7k sqft792 Sowards Pl, State College, PA 16803For SaleMLS ID #PACE2520032, Jie Peng, RE/MAX Centre Realty. Bright MLS
- $353,5003 bd3 ba2k sqft1080 W College Ave, Pleasant Gap, PA 16823For SaleMLS ID #PACE2520632, Samantha Welch, RE/MAX Centre Realty. Bright MLS
