Well-maintained ranch home offering the ease of single-floor living on a beautiful 0.49-acre lot in the heart of Penns Valley. With over 2,100 square feet, this inviting home features 3 bedrooms, 2 full baths, and a functional floor plan designed for everyday living. The bright interior is filled with natural light and flows into the kitchen, featuring custom cabinetry by Shunk's Kitchens that showcases exceptional craftsmanship and timeless style. A newer heat pump system provides efficient, year-round comfort and peace of mind. The expansive walkout lower level offers abundant space for a family room, recreation area, home office, workshop, or additional storage. Outside, enjoy the large, level backyard—perfect for entertaining, gardening, or simply relaxing in a peaceful country setting. An attached two-car garage adds convenience, while the location offers the best of both worlds: the scenic beauty of Penns Valley with Penn State University, State College, shopping, dining, and everyday conveniences just a short drive away. Offering quality craftsmanship, thoughtful updates, and endless potential, this home is a wonderful opportunity to enjoy the charm of country living with easy access to everything the State College area has to offer.
For sale
Price cut: $5.1K (10/12)
$369,900
2724 Lower Brush Valley Rd, Centre Hall, PA 16828
3beds
2,484sqft
Single Family Residence
Built in 1987
0.49 Acres Lot
$368,700 Zestimate®
$149/sqft
$-- HOA
What's special
Inviting homeWell-maintained ranch homeSingle-floor livingPeaceful country setting
- 122 days
- 639
- 19
Zillow last checked:
Listing updated:
Listed by:
James Bradley 814-574-1196,
Keller Williams Advantage Realty (814) 272-3333,
Listing Team: Spock Bradley Team
Source: Bright MLS,MLS#: PACE2519572
Facts & features
Interior
Bedrooms & bathrooms
- Bedrooms: 3
- Bathrooms: 2
- Full bathrooms: 2
- Main level bathrooms: 1
- Main level bedrooms: 3
Basement
- Area: 2150
Heating
- Baseboard, Heat Pump, Wood Stove, Electric, Wood
Cooling
- Heat Pump, Electric
Appliances
- Included: Electric Water Heater
Features
- Basement: Partially Finished
- Has fireplace: No
Interior area
- Total structure area: 4,284
- Total interior livable area: 2,484 sqft
- Finished area above ground: 2,134
- Finished area below ground: 350
Property
Parking
- Total spaces: 2
- Parking features: Garage Faces Front, Attached
- Attached garage spaces: 2
Accessibility
- Accessibility features: None
Features
- Levels: One
- Stories: 1
- Pool features: None
Lot
- Size: 0.49 Acres
Details
- Additional structures: Above Grade, Below Grade
- Parcel number: 20007A,006,0000
- Zoning: R
- Special conditions: Standard
Construction
Type & style
- Home type: SingleFamily
- Architectural style: Ranch/Rambler
- Property subtype: Single Family Residence
Materials
- Block, Vinyl Siding
- Foundation: Block
- Roof: Architectural Shingle
Condition
- New construction: No
- Year built: 1987
Utilities & green energy
- Sewer: Public Sewer
- Water: Public
Community & HOA
Community
- Subdivision: None Available
HOA
- Has HOA: No
Location
- Region: Centre Hall
- Municipality: POTTER TWP
Financial & listing details
- Price per square foot: $149/sqft
- Tax assessed value: $62,475
- Annual tax amount: $3,920
- Date on market: 6/25/2026
- Listing agreement: Exclusive Agency
- Ownership: Fee Simple
Estimated market value
$368,700
$350,000 - $387,000
$2,691/mo
Price history
| Date | Event | Price |
|---|---|---|
| 10/12/2026 | Price change | $369,900-1.4%$149/sqft |
Source:  Bright MLS #PACE2519572 Report a problem Bright MLS #PACE2519572 Report a problem | ||
| 9/8/2026 | Listed for sale | $375,000$151/sqft |
Source: Bright MLS #PACE2519572 Report a problem | ||
| 8/19/2026 | Contingent | $375,000$151/sqft |
Source: Bright MLS #PACE2519572 Report a problem | ||
| 7/29/2026 | Price change | $375,000-2.6%$151/sqft |
Source: Bright MLS #PACE2519572 Report a problem | ||
| 6/26/2026 | Listed for sale | $385,000$155/sqft |
Source: Bright MLS #PACE2519572 Report a problem | ||
Public tax history
| Year | Property taxes | Tax assessment |
|---|---|---|
| 2024 | $3,890 | $62,475 |
| 2023 | $3,890 +5.6% | $62,475 |
| 2022 | $3,682 | $62,475 |
| 2021 | $3,682 +4.4% | -- |
| 2020 | $3,528 +1.8% | $62,475 |
| 2019 | $3,466 +21.5% | $62,475 |
| 2018 | $2,853 | $62,475 |
| 2017 | -- | $62,475 |
| 2016 | -- | $62,475 |
| 2015 | -- | $62,475 |
| 2014 | -- | $62,475 |
| 2013 | -- | $62,475 |
| 2012 | -- | $62,475 |
| 2011 | -- | $62,475 |
| 2010 | -- | $62,475 |
| 2009 | -- | $62,475 |
| 2006 | -- | $62,475 |
| 2005 | -- | $62,475 |
| 2004 | -- | $62,475 |
| 2003 | -- | $62,475 |
| 2002 | -- | $62,475 |
| 2000 | -- | $62,475 |
Find assessor info on the county website
Monthly payment
Est. payment
Payment breakdown
Explore the cost of this home by adjusting the details. Changes won't be saved.Climate risks
Neighborhood: 16828
Nearby schools
- $374,8005 bd2 ba2.6k sqft2730 Lower Brush Valley Rd, Centre Hall, PA 16828Off Market
- $251,5003 bd1 ba1.1k sqft2722 Lower Brush Valley Rd, Centre Hall, PA 16828Off Market
- $178,58068.15 acresLower Brush Valley Rd, Centre Hall, PA 16828Off Market
- $178,70068.2 acresLower Brush Valley Rd, Centre Hall, PA 16828Off Market
Similar homes
- $389,0003 bd2 ba1.3k sqft199 High St, Centre Hall, PA 16828For Sale

 MLS ID #PACE2521024, Sandra Stover, Kissinger, Bigatel & Brower. Bright MLS
 - $379,0003 bd3 ba2.1k sqft117 Kelsey Ln, Bellefonte, PA 16823For Sale
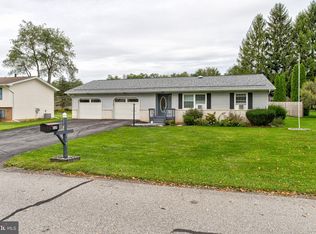 MLS ID #PACE2520920, Barb Alpert, Kissinger, Bigatel & Brower. Bright MLS
 - $519,0004 bd4 ba2.9k sqft109 Charles St, Centre Hall, PA 16828For Sale
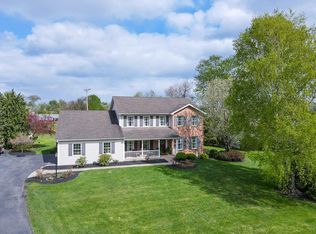 MLS ID #PACE2518620, Susan Rupert, Kissinger, Bigatel & Brower. Bright MLS
 - $249,0003 bd2 ba1.7k sqft135 N Pennsylvania Ave, Centre Hall, PA 16828For Sale
 MLS ID #PACE2520454, Heather Hall, RE/MAX Together. Bright MLS
 - $479,0003 bd2 ba2k sqft1051 E Springfield Dr, Bellefonte, PA 16823For SaleMLS ID #PACE2520948, Robert Boob, 1st Choice Realty. Bright MLS
- $399,9004 bd2 ba2.3k sqft2191 Valley View Rd, Bellefonte, PA 16823For SaleMLS ID #PACE2519320, Marc Mcmaster, RE/MAX Centre Realty. Bright MLS
- $319,9993 bd2 ba2k sqft1017 Valley View Rd, Bellefonte, PA 16823For SaleMLS ID #PACE2520918, Skyler Woodward, Realty One Group Landmark. Bright MLS
- $385,0004 bd3 ba3.4k sqft75 Betty Cir, Reedsville, PA 17084For SaleMLS ID #PAMF2053616, Jami Zook, Smeltz and Aumiller Real Estate, LLC.. Bright MLS
- $359,9003 bd3 ba2.5k sqft411 Stony Pointe Dr, Bellefonte, PA 16823For SaleMLS ID #PACE2520524, Chris Bickford, Keller Williams Advantage Realty. Bright MLS
- $349,9004 bd3 ba2k sqft746 Henszey St, Lemont, PA 16851For SaleMLS ID #PACE2520350, Ellen Kline, Kissinger, Bigatel & Brower. Bright MLS
- $374,9003 bd2 ba1.9k sqft143 Susan Ln, Port Matilda, PA 16870For SaleMLS ID #PACE2520930, Cindy Minteer, RE/MAX Centre Realty. Bright MLS
- $399,9003 bd4 ba2k sqft71 Greenfield Dr, Reedsville, PA 17084For SaleMLS ID #PAMF2053564, Sherri Heller, Gold Key Real Estate & Appraising. Bright MLS
- $335,0003 bd2 ba2.5k sqft353 Jack Straw Rd, Julian, PA 16844For SaleMLS ID #PACE2519236, Skyler Woodward, Realty One Group Landmark. Bright MLS
- $541,0003 bd2 ba2.1k sqft2767 Zion Rd, Bellefonte, PA 16823For SaleMLS ID #PACE2519422, Ryan S Lowe, RE/MAX Centre Realty. Bright MLS
- $374,9003 bd3 ba1.9k sqft246 1st Ave, State College, PA 16801For SaleMLS ID #PACE2517176, Lorraine Spock, Keller Williams Advantage Realty. Bright MLS
- $450,0004 bd3 ba2.5k sqft498 Decker Valley Rd, Spring Mills, PA 16875For SaleMLS ID #PACE2520874, Kristin O'Brien, Keller Williams Advantage Realty. Bright MLS
- $299,9004 bd4 ba2.9k sqft107 Toolshed Ln, Spring Mills, PA 16875For SaleMLS ID #PACE2518798, Brian Rutter, Keller Williams Advantage Realty. Bright MLS
- $394,0003 bd2 ba1.4k sqftBuffalo Run Rd, Pt Matilda, PA 16870For SaleMLS ID #PACE2519492, Robert Boob, 1st Choice Realty. Bright MLS
- $335,0002 bd2 ba1.8k sqft117 Shrineview Ave, Boalsburg, PA 16827For SaleMLS ID #PACE2520504, Ryan S Lowe, RE/MAX Centre Realty. Bright MLS
- $532,0004 bd3 ba2.5k sqft103 Feidler Rd, Bellefonte, PA 16823New ConstructionMLS ID #PACE2520966, Annette Yorks, Perry Wellington Realty, LLC. Bright MLS
