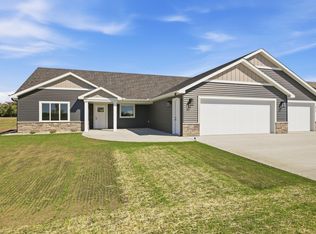
Experience refined living in this beautifully appointed 2021-built patio home by Woodland Homes, ideally situated in desirable west St. Cloud. Offering 1,918 square feet of thoughtfully designed living space, this exceptional 3 bedroom, 2 bathroom home combines modern elegance, quality craftsmanship, and effortless comfort. Freshly painted and presenting in like-new condition, the home welcomes you with soaring vaulted ceilings, an inviting atmosphere, and an array of upscale finishes throughout. The beautifully designed kitchen is sure to impress, featuring custom cabinetry, granite countertops, a stylish tile backsplash, a spacious walk-in pantry, and a separate butler’s pantry offering both sophistication and exceptional functionality. Custom cabinetry continues throughout the home, complemented by additional built-in storage in the laundry room. The primary suite serves as a peaceful retreat, complete with a beautifully finished zero-clearance tiled shower for a sleek, contemporary touch.
Enjoy the best of indoor-outdoor living with an expansive screened-in porch, perfect for morning coffee, relaxing evenings, or entertaining family and friends. The generous yard provides ample outdoor space to enjoy, while the charming covered front porch creates a warm and welcoming first impression. Thoughtfully designed for comfortable, low-maintenance living, this home offers an exceptional balance of style, space, and convenience. Built in 2021 and meticulously maintained, this Woodland Homes property showcases the appeal of modern construction paired with timeless design. From its elegant interior finishes to its inviting outdoor living spaces, every detail contributes to a home that feels both luxurious and welcoming. An exceptional opportunity to enjoy sophisticated patio home living in a sought after west St. Cloud location.
Active
$535,000
1636 Hurst Castle Rd, Saint Cloud, MN 56303
3beds
1,918sqft
Single Family
Built in 2021
0.4 Acres Lot
$527,600 Zestimate®
$279/sqft
$215/mo HOA
What's special
- 13 days
- 472
- 14
Zillow last checked:
Listing updated:
Listed by:
Peter Matanich 320-493-5716,
Premier Real Estate Services,
Kimberly Matanich 320-260-2629
Source: NorthstarMLS as distributed by MLS GRID,MLS#: 7162810
Facts & features
Interior
Bedrooms & bathrooms
- Bedrooms: 3
- Bathrooms: 2
- Full bathrooms: 1
- 3/4 bathrooms: 1
Bedroom
- Level: Main
- Area: 195 Square Feet
- Dimensions: 13x15
Bedroom 2
- Level: Main
- Area: 127.6 Square Feet
- Dimensions: 11x11.6
Bedroom 3
- Level: Main
- Area: 121 Square Feet
- Dimensions: 11x11
Dining room
- Level: Main
- Area: 165 Square Feet
- Dimensions: 15x11
Kitchen
- Level: Main
- Area: 146.3 Square Feet
- Dimensions: 13.3x11
Living room
- Level: Main
- Area: 266.42 Square Feet
- Dimensions: 17.3x15.4
Screened porch
- Level: Main
- Area: 196 Square Feet
- Dimensions: 14x14
Heating
- Forced Air, In-Floor Heating
Cooling
- Central Air
Appliances
- Included: Air-To-Air Exchanger, Dishwasher, Microwave, Range, Refrigerator
- Laundry: Main Level
Features
- Basement: None
- Has fireplace: No
Interior area
- Total structure area: 1,918
- Total interior livable area: 1,918 sqft
- Finished area above ground: 1,918
- Finished area below ground: 0
Property
Parking
- Total spaces: 3
- Parking features: Attached, Concrete, Floor Drain, Garage Door Opener
- Attached garage spaces: 3
- Has uncovered spaces: Yes
- Details: Garage Dimensions (28x36)
Accessibility
- Accessibility features: No Stairs External, No Stairs Internal
Features
- Levels: One
- Stories: 1
- Patio & porch: Covered, Front Porch, Rear Porch, Screened
Lot
- Size: 0.4 Acres
- Dimensions: 78 x 209 x 111 x 170
Details
- Foundation area: 1918
- Parcel number: 82471880654
- Zoning description: Residential-Single Family
Construction
Type & style
- Home type: SingleFamily
- Property subtype: Single Family
Materials
- Roof: Age 8 Years or Less,Asphalt
Condition
- New construction: No
- Year built: 2021
Utilities & green energy
- Gas: Natural Gas
- Sewer: City Sewer/Connected
- Water: City Water/Connected
Community & HOA
Community
- Subdivision: Grove & Meadows 2
HOA
- Has HOA: Yes
- Services included: Lawn Care, Other, Snow Removal
- HOA fee: $215 monthly
- HOA name: Meadows at Kensington
- HOA phone: 320-761-6264
Location
- Region: Saint Cloud
Financial & listing details
- Price per square foot: $279/sqft
- Tax assessed value: $441,000
- Annual tax amount: $6,444
- Date on market: 10/21/2026
- Road surface type: Paved
Estimated market value
$527,600
$501,000 - $554,000
$2,500/mo
Price history
| Date | Event | Price |
|---|---|---|
| 10/23/2026 | Listed for sale | $535,000+27.5%$279/sqft |
Source:  NorthstarMLS as distributed by MLS GRID #7162810 Report a problem | ||
| 2/4/2021 | Sold | $419,651$219/sqft |
Source: NorthstarMLS as distributed by MLS GRID #5708908 Report a problem | ||
| 2/4/2021 | Pending sale | $419,651$219/sqft |
Source: NorthstarMLS as distributed by MLS GRID #5708908 Report a problem | ||
Public tax history
| Year | Property taxes | Tax assessment |
|---|---|---|
| 2025 | $5,558 -0.3% | $441,000 +3.9% |
| 2024 | $5,576 +1.7% | $424,300 +4.1% |
| 2023 | $5,482 +282.3% | $407,400 +230.7% |
| 2022 | $1,434 | $123,200 |
| 2021 | $1,434 +714.8% | $123,200 +173.8% |
| 2020 | $176 | $45,000 +28.6% |
| 2019 | $176 | $35,000 |
Find assessor info on the county website
Monthly payment
Est. payment
Payment breakdown
Explore the cost of this home by adjusting the details. Changes won't be saved.Climate risks
Neighborhood: 56303
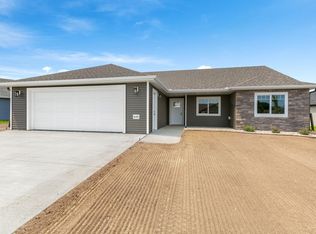
- $418,0002 bd2 ba1.5k sqft1645 Hurst Castle Rd, Saint Cloud, MN 56303Off Market
- $411,900-- bd-- ba-- sqft1648 Hurst Castle Rd, Saint Cloud, MN 56303Off Market
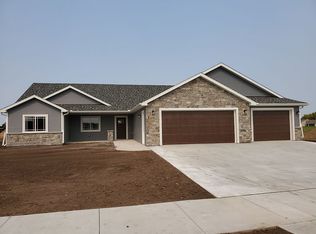
- $522,5004 bd3 ba2.6k sqft1635 Hurst Castle Rd, Saint Cloud, MN 56303Off Market
- $475,800-- bd-- ba-- sqft1644 Hurst Castle Rd, Saint Cloud, MN 56303Off Market
Similar homes
- $480,0003 bd2 ba2k sqft2234 72nd Ave N, Saint Cloud, MN 56303For Sale

 MLS ID #7163437, Constance M Koopman, eXp Realty. NorthstarMLS as distributed by MLS GRID
- $449,9003 bd3 ba1.9k sqft5723 Glenview Ln, Saint Cloud, MN 56303For Sale
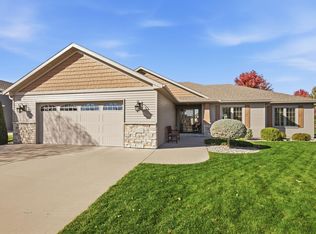 MLS ID #7154850, Susan Korkowski, Kerber Castle Realty Group. NorthstarMLS as distributed by MLS GRID
- $319,0003 bd2 ba2k sqft1769 Poppy Rd, Saint Cloud, MN 56303For Sale
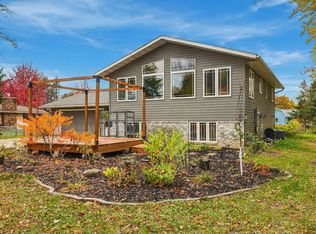 MLS ID #7163562, Ronald R. Spencer, Coldwell Banker Realty. NorthstarMLS as distributed by MLS GRID
- $599,9003 bd3 ba2k sqft1942 68th Ave N, Saint Cloud, MN 56303New Construction
 MLS ID #7145327, Craig Hiltner, VoigtJohnson. NorthstarMLS as distributed by MLS GRID
- $549,9004 bd4 ba2.6k sqft2022 Sandstone Loop N, Sartell, MN 56377For SaleMLS ID #7134887, Rachel Koubsky, VoigtJohnson. NorthstarMLS as distributed by MLS GRID
- $534,9005 bd4 ba2.6k sqft1312 Killdeer Ave, Sartell, MN 56377For SaleMLS ID #7124393, Janel Morgan, Morgan & Co.. NorthstarMLS as distributed by MLS GRID
- $350,0003 bd2 ba2k sqft1542 Mulberry Rd, Saint Cloud, MN 56303For SaleMLS ID #7105227, DeeDee Fisher, RE/MAX Results. NorthstarMLS as distributed by MLS GRID
- $289,9003 bd2 ba1.6k sqft6724 Black Spruce St, Saint Cloud, MN 56303For SaleMLS ID #7159264, Matthew A. Imdieke, Central MN Realty LLC. NorthstarMLS as distributed by MLS GRID
- $465,0002 bd2 ba2.1k sqft3049 Nottingham Rd S, Saint Cloud, MN 56301For SaleMLS ID #7135352, Debbie Niemeyer, Coldwell Banker Realty. NorthstarMLS as distributed by MLS GRID
- $329,9004 bd2 ba2.3k sqft3185 Joyce St, Saint Cloud, MN 56303For SaleMLS ID #7127207, Jon L. Anglin, City and Lakes Real Estate. NorthstarMLS as distributed by MLS GRID
- $500,0003 bd2 ba1.6k sqft3085 Nottingham Rd S, Saint Cloud, MN 56301New ConstructionMLS ID #7054934, Jason M. Miller, e-PRO, GRI, Trust Real Estate Company, LLC. NorthstarMLS as distributed by MLS GRID
- $359,9002 bd2 ba1.8k sqft7011 22nd St N, Saint Cloud, MN 56303For SaleMLS ID #7140159, Matt Wieber, Agency North Real Estate, Inc. NorthstarMLS as distributed by MLS GRID
- $458,0004 bd4 ba2.8k sqft3072 Nottingham Rd S, Saint Cloud, MN 56301For SaleMLS ID #7070468, Amber N Broadway, Opendoor Brokerage, LLC. NorthstarMLS as distributed by MLS GRID
- $314,9004 bd2 ba1.9k sqft1051 Yellowstone Ave, Saint Cloud, MN 56303For SaleMLS ID #7130457, Timothy Loso, Central MN Realty LLC. NorthstarMLS as distributed by MLS GRID
- $589,9003 bd3 ba2.4k sqft1185 24th Ave NE, Sauk Rapids, MN 56379For SaleMLS ID #7124863, Todd Preimesberger, Executive Realty of St. Cloud. NorthstarMLS as distributed by MLS GRID
- $544,9002 bd2 ba1.7k sqft1900 Sandstone Loop S, Sartell, MN 56377New ConstructionMLS ID #7000862, Marty Czech, Premier Real Estate Services. NorthstarMLS as distributed by MLS GRID
- $429,9002 bd2 ba1.6k sqft4361 30th St S, Saint Cloud, MN 56301For SaleMLS ID #7132326, George Moore, Premier Real Estate Services. NorthstarMLS as distributed by MLS GRID
- $309,9005 bd2 ba2.3k sqft850 Savanna Ave, Saint Cloud, MN 56303For SaleMLS ID #7155555, Jared Stoneman, Pemberton RE. NorthstarMLS as distributed by MLS GRID
- $429,9995 bd3 ba2.5k sqft1256 Osauka Rd NE, Sauk Rapids, MN 56379For SaleMLS ID #7165107, Kelly Schepers, Premier Real Estate Services. NorthstarMLS as distributed by MLS GRID
- $409,9004 bd3 ba2.4k sqft1800 7th St N, Sartell, MN 56377New ConstructionMLS ID #7166023, John Russell, John Russell Real Estate Inc.. NorthstarMLS as distributed by MLS GRID
