Built in 2017 and absolutely stunning, this South St. Cloud patio home offers over 2,100 square feet of true one-level living with high-end finishes throughout. The rich dark woodwork, granite counters, corner pantry, and an impressive 11-foot center island create a kitchen that’s both beautiful and highly functional, with exceptional storage and workspace. This home features 2 bedrooms plus a dedicated office, giving you flexible space for working from home, hobbies, or guests. A gorgeous 4-season sunroom addition, completed in 2022 with heat and air conditioning, adds a bright, relaxing space with panoramic views of the peaceful pond. The home is filled with natural light thanks to tons of windows and three sets of patio doors leading to outdoor spaces perfect for grilling, unwinding, or simply enjoying the scenery. The living room showcases a beautiful gas fireplace, and the home offers both forced-air heating and in-floor heat for year-round comfort. The spacious primary suite includes a tiled shower, double vanity, and a generous walk-in closet with organizers. Nice mud room with laundry off the garage. The oversized heated garage is finished and provides excellent storage and convenience. The landscaping is beautifully done. With no association fees, homeowners also have the option to purchase a membership to the neighborhood pool—an added perk that's hard to find. Set on a large lot in a prime South St. Cloud location, this patio home is truly better than new and ready for its next owner to enjoy.
Active
$485,000
3049 Nottingham Rd S, Saint Cloud, MN 56301
2beds
2,104sqft
Single Family
Built in 2017
0.96 Acres Lot
$476,900 Zestimate®
$231/sqft
$-- HOA
What's special
Corner pantrySpacious primary suiteBeautiful gas fireplaceHigh-end finishes throughoutRich dark woodworkGranite countersTiled shower
- 13 days
- 381
- 22
Zillow last checked:
Listing updated:
Listed by:
Debbie Niemeyer 320-241-8143,
Coldwell Banker Realty,
Todd Edstrom 320-241-5987
Source: NorthstarMLS as distributed by MLS GRID,MLS#: 7135352
Facts & features
Interior
Bedrooms & bathrooms
- Bedrooms: 2
- Bathrooms: 2
- Full bathrooms: 1
- 3/4 bathrooms: 1
Bedroom
- Level: Main
- Area: 224 Square Feet
- Dimensions: 14x16
Bedroom 2
- Level: Main
- Area: 168 Square Feet
- Dimensions: 12x14
Dining room
- Level: Main
- Area: 156 Square Feet
- Dimensions: 12x13
Other
- Level: Main
- Area: 273 Square Feet
- Dimensions: 13x21
Kitchen
- Level: Main
- Area: 216 Square Feet
- Dimensions: 12x18
Living room
- Level: Main
- Area: 294 Square Feet
- Dimensions: 14x21
Office
- Level: Main
- Area: 120 Square Feet
- Dimensions: 10x12
Heating
- Forced Air, In-Floor Heating
Cooling
- Central Air
Appliances
- Included: Air-To-Air Exchanger, Dishwasher, Dryer, Microwave, Range, Refrigerator, Washer, Water Softener Owned
- Laundry: Main Level
Features
- Basement: None
- Number of fireplaces: 1
- Fireplace features: Gas, Living Room
Interior area
- Total structure area: 2,104
- Total interior livable area: 2,104 sqft
- Finished area above ground: 2,104
- Finished area below ground: 0
Property
Parking
- Total spaces: 2
- Parking features: Attached
- Attached garage spaces: 2
- Details: Garage Dimensions (22x24)
Accessibility
- Accessibility features: No Stairs External, No Stairs Internal
Features
- Levels: One
- Stories: 1
- Patio & porch: Patio
- Pool features: Shared
- Waterfront features: Pond
Lot
- Size: 0.96 Acres
- Dimensions: 75 x 576 x 88 x 532
Details
- Foundation area: 2104
- Parcel number: 82511880053
- Zoning description: Residential-Single Family
Construction
Type & style
- Home type: SingleFamily
- Property subtype: Single Family
Materials
- Block
- Roof: Asphalt
Condition
- New construction: No
- Year built: 2017
Utilities & green energy
- Electric: Circuit Breakers, Power Company: Xcel Energy
- Gas: Natural Gas
- Sewer: City Sewer/Connected
- Water: City Water/Connected
Community & HOA
Community
- Subdivision: Stone Gate
HOA
- Has HOA: No
Location
- Region: Saint Cloud
Financial & listing details
- Price per square foot: $231/sqft
- Tax assessed value: $429,700
- Annual tax amount: $6,270
- Date on market: 9/2/2026
Estimated market value
$476,900
$453,000 - $501,000
$2,564/mo
Price history
| Date | Event | Price |
|---|---|---|
| 9/2/2026 | Listed for sale | $485,000$231/sqft |
Source:  NorthstarMLS as distributed by MLS GRID #7135352 Report a problem NorthstarMLS as distributed by MLS GRID #7135352 Report a problem | ||
Public tax history
| Year | Property taxes | Tax assessment |
|---|---|---|
| 2025 | $5,202 -0.7% | $429,700 +7.5% |
| 2024 | $5,238 +8.8% | $399,700 +10.6% |
| 2023 | $4,814 +6.9% | $361,400 +12.5% |
| 2022 | $4,502 | $321,200 |
| 2021 | $4,502 +1% | $321,200 |
| 2020 | $4,458 | $321,200 +3.9% |
| 2019 | $4,458 +1.9% | $309,200 +930.7% |
| 2018 | $4,376 +1388.4% | $30,000 |
| 2017 | $294 -89% | $30,000 |
| 2016 | $2,670 | -- |
| 2015 | $2,670 | -- |
| 2014 | $2,670 -12.8% | -- |
| 2013 | $3,062 -5.4% | -- |
| 2012 | $3,238 -1.5% | -- |
| 2011 | $3,288 +1.3% | -- |
| 2010 | $3,246 +756.7% | -- |
| 2009 | $379 +46.3% | -- |
| 2008 | $259 | -- |
Find assessor info on the county website
Monthly payment
Est. payment
Payment breakdown
Explore the cost of this home by adjusting the details. Changes won't be saved.Climate risks
Neighborhood: 56301
- $30,0000.99 acres3061 Nottingham Rd S, Saint Cloud, MN 56301Off Market
- $311,600-- bd-- ba-- sqft3037 Nottingham Rd S, Saint Cloud, MN 56301Off Market
- $30,000-- bd-- ba-- sqft3073 Nottingham Rd S, Saint Cloud, MN 56301Off Market
- $485,0003 bd2 ba1.7k sqft3025 Nottingham Rd S, Saint Cloud, MN 56301Pending

Similar homes
- $429,9002 bd2 ba1.6k sqft4361 30th St S, Saint Cloud, MN 56301For Sale

 MLS ID #7132326, George Moore, Premier Real Estate Services. NorthstarMLS as distributed by MLS GRID
 - $500,0003 bd2 ba1.6k sqft3085 Nottingham Rd S, Saint Cloud, MN 56301New Construction
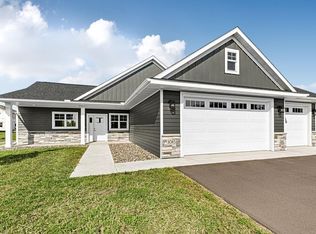 MLS ID #7054934, Jason M. Miller, e-PRO, GRI, Trust Real Estate Company, LLC. NorthstarMLS as distributed by MLS GRID
 - $350,0003 bd3 ba2.2k sqft2608 Edgewood Cir, Saint Cloud, MN 56301For Sale
 MLS ID #7142518, Megan Moreau, Kris Lindahl Real Estate. NorthstarMLS as distributed by MLS GRID
 - $549,9003 bd3 ba2.6k sqft2122 37th St S, Saint Cloud, MN 56301For Sale
 MLS ID #7061576, Mary Ellen Richter, Kerber Castle Realty Group. NorthstarMLS as distributed by MLS GRID
 - $480,0002 bd2 ba1.8k sqft1136 Lanigan Way SW, Saint Joseph, MN 56374For SaleMLS ID #7136273, Jessica Vos, Edina Realty, Inc. NorthstarMLS as distributed by MLS GRID
- $409,9004 bd3 ba3k sqft2721 Meadowrose Blvd, Saint Cloud, MN 56301For SaleMLS ID #7063426, Debbie Niemeyer, Coldwell Banker Realty. NorthstarMLS as distributed by MLS GRID
- $299,9003 bd2 ba2.3k sqft2021 17th St S, Saint Cloud, MN 56301For SaleMLS ID #7137546, Jason Dowdey, Weichert REALTORS Tower Properties. NorthstarMLS as distributed by MLS GRID
- $360,0004 bd4 ba2.8k sqft2725 Tranquility Dr, Saint Cloud, MN 56301For SaleMLS ID #7135042, Kris Lindahl, Kris Lindahl Real Estate. NorthstarMLS as distributed by MLS GRID
- $330,0003 bd2 ba2.2k sqft1251 Heritage Dr, Waite Park, MN 56387For SaleMLS ID #7141309, Carley R Hoff-Davis, Keller Williams Integrity NW. NorthstarMLS as distributed by MLS GRID
- $479,9004 bd3 ba2.5k sqft23063 Turquoise St, Saint Cloud, MN 56301For SaleMLS ID #7102214, Todd J. Swanson, Premier Real Estate Services. NorthstarMLS as distributed by MLS GRID
- $399,9003 bd2 ba1.4k sqft2400 40th Ave S, Saint Cloud, MN 56301For SaleMLS ID #7119731, Shanelle Monreal, RE/MAX Results. NorthstarMLS as distributed by MLS GRID
- $395,0002 bd2 ba1.6k sqft2323 40th Ave S, Saint Cloud, MN 56301For SaleMLS ID #7065721, Christopher Jacques, Premier Real Estate Services. NorthstarMLS as distributed by MLS GRID
- $288,0003 bd2 ba2k sqft2910 Crescent Ridge Trl, Saint Cloud, MN 56301For SaleMLS ID #7134721, Moe Mossa, Savvy Avenue, LLC. NorthstarMLS as distributed by MLS GRID
- $449,9004 bd2 ba2.2k sqft6992 43rd Ave SE, Saint Cloud, MN 56304For SaleMLS ID #7133941, Paul J. Jackson, Hewitt Jackson Real Estate. NorthstarMLS as distributed by MLS GRID
- $579,9004 bd4 ba2.6k sqft2022 Sandstone Loop N, Sartell, MN 56377For SaleMLS ID #7134887, Rachel Koubsky, VoigtJohnson. NorthstarMLS as distributed by MLS GRID
- $569,9003 bd2 ba1.7k sqft3401 Wildflower Rd S, Saint Cloud, MN 56301New ConstructionMLS ID #7046131, Matt Wieber, Agency North Real Estate, Inc. NorthstarMLS as distributed by MLS GRID
- $365,0004 bd2 ba2k sqft6637 229th St, Saint Cloud, MN 56301For SaleMLS ID #7098374, Nora Job, Edina Realty, Inc. NorthstarMLS as distributed by MLS GRID
- $314,9005 bd2 ba2k sqft1831 Tyler Path, Saint Cloud, MN 56301For SaleMLS ID #7120731, Jeffrey Wucherer, Counselor Realty, Inc. NorthstarMLS as distributed by MLS GRID
- $419,9004 bd2 ba1.8k sqft5982 County Road 5, Rice, MN 56367For SaleMLS ID #7142653, Thomas A Binsfeld, Area Realty Pro's, LLC. NorthstarMLS as distributed by MLS GRID
- $485,0005 bd4 ba3.1k sqft609 20th Ave N, Sartell, MN 56377For SaleMLS ID #7109713, Melissa Welsh, Coldwell Banker Realty. NorthstarMLS as distributed by MLS GRID
