Original owners! Welcome to this beautifully maintained corner lot townhome in the desirable community of Griesbach, perfectly positioned beside the main field and surrounded by green space. Offering 3 bedrooms + den, 2.5 bathrooms, air conditioning, an attached single garage and an additional titled parking stall, this home blends comfort with modern living. The bright entry level features a versatile den, ideal for a home office, gym or flex space, plus a convenient 2 pc bath. Upstairs, the open concept main floor showcases a spacious living area, modern kitchen with stainless steel appliances, ample cabinetry and an inviting island. Step onto the sun filled balcony overlooking the hill and green space, perfect for relaxing outdoors. The upper level features 3 bedrooms, a full bathroom and ensuite bathroom plus convenient laundry. Freshly painted and move-in ready, just steps from schools, playgrounds, walking trails, Northgate & everyday amenities, with quick access to 97 Street and downtown Edmonton.
For sale
C$350,000
1636 Kerr Rd NW #1, Edmonton, AB T5E 6W3
3beds
1,519sqft
Townhouse
Built in 2016
1,958 Square Feet Lot
$-- Zestimate®
C$230/sqft
C$-- HOA
What's special
Air conditioningAttached single garageAdditional titled parking stallBright entry levelOpen concept main floorAmple cabinetryInviting island
- 19 hours
- 10
- 0
Zillow last checked:
Listing updated:
Listed by:
Jana Hassanieh,
Exp Realty
Source: RAE,MLS®#: E4509965
Facts & features
Interior
Bedrooms & bathrooms
- Bedrooms: 3
- Bathrooms: 3
- Full bathrooms: 2
- 1/2 bathrooms: 1
Primary bedroom
- Level: Upper
Heating
- Forced Air-1, Natural Gas
Cooling
- Air Conditioner, Air Conditioning-Central
Appliances
- Included: Dishwasher-Built-In, Dryer, Microwave Hood Fan, Refrigerator, Electric Stove, Washer
Features
- Flooring: Carpet, Ceramic Tile, Laminate Flooring
- Windows: Window Coverings
- Basement: None, No Basement
Interior area
- Total structure area: 1,519
- Total interior livable area: 1,519 sqft
Property
Parking
- Total spaces: 2
- Parking features: Single Garage Attached, Stall, Guest, Parking-Visitor, Garage Control, Garage Opener
- Attached garage spaces: 1
Features
- Levels: 3 Storey,3
- Patio & porch: Patio
- Exterior features: Backs Onto Park/Trees, Low Maintenance Landscape, Playground Nearby
Lot
- Size: 1,958 Square Feet
- Features: Backs Onto Park/Trees, Corner Lot, Near Golf Course, Low Maintenance Landscape, Picnic Area, Playground Nearby, Near Public Transit, Schools, Shopping Nearby, Golf Nearby, Public Transportation
Construction
Type & style
- Home type: Townhouse
- Property subtype: Townhouse
Materials
- Foundation: Concrete Perimeter
- Roof: Asphalt
Condition
- Year built: 2016
Community & HOA
Community
- Features: Patio, Natural Gas BBQ Hookup
- Security: Smoke Detector(s), Detectors Smoke
HOA
- Has HOA: Yes
- Services included: Exterior Maintenance, Insur. for Common Areas, Landscape/Snow Removal, Professional Management, Reserve Fund Contribution
Location
- Region: Edmonton
Financial & listing details
- Price per square foot: C$230/sqft
- Date on market: 9/23/2026
- Ownership: Private
Price history
Price history is unavailable.
Public tax history
Tax history is unavailable.
Climate risks
Neighborhood: Griesbach
Nearby schools
GreatSchools rating
No schools nearby
We couldn't find any schools near this home.
- C$--2 bd3 ba1.4k sqft1079 Gault Blvd NW, Edmonton, AB T5E6W3Off Market
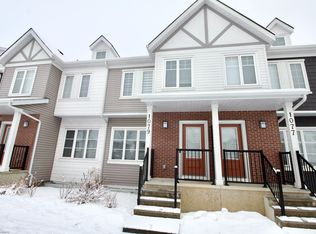
- C$330,0002 bd3 ba1.3k sqft1636 Kerr Rd NW #4, Edmonton, AB T5E6W3For Sale

- C$399,9003 bd2 ba1.1k sqft1539 Kinross Rd NW, Edmonton, AB T5E1Z9For Sale
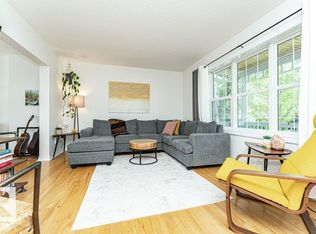
- C$379,0003 bd4 ba1.1k sqft2689 Sir Arthur Currie Way NW, Edmonton, AB T5E6S8For Sale
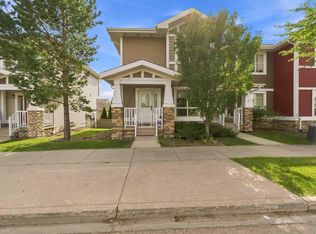
Similar homes
- C$330,0002 bd3 ba1.3k sqftNeptune Townhomes, Edmonton, AB T5E 6W3For SaleMLS ID #E4502428, David M Ozubko, Real Broker. RAE
- C$379,0003 bd4 ba1.1k sqftNo Name, Edmonton, AB T5E 6S8For SaleMLS ID #E4508362, Alyesha Neufeld, Century 21 All Stars Realty Ltd. RAE
- C$344,9003 bd2 ba1k sqft13423 112th St NW, Edmonton, AB T5E 5A3For Sale
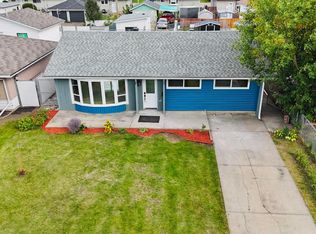 MLS ID #E4510011, Ricky Singh, MaxWell Polaris. RAE
 - C$339,9002 bd2 ba1k sqftValour Condominiums, Edmonton, AB T5E 6V9For Sale
 MLS ID #E4508808, Wendy M Lam, RE/MAX Elite. RAE
