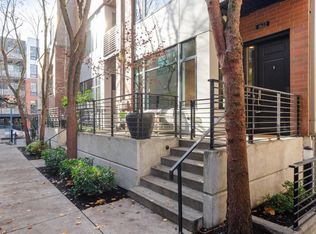

Life is simply better by the river.Perched on a coveted corner, this light-filled townhome offers something increasingly hard to find: the ease of city living with the sense of space and privacy of a true home. Its thoughtfully designed multi-level floor plan creates natural separation between living, entertaining, and retreat spaces, while walls of windows capture the Willamette River from multiple vantage points and fill the interiors with natural light throughout the day.Engineered white oak flooring adds warmth and continuity to the clean, contemporary interiors. And unlike a traditional condominium, the townhome design gives you room to spread out—with distinct spaces to gather, work, unwind, and step outside.The lifestyle is equally compelling. Start the day with coffee on the front porch as the neighborhood comes to life. Wander the riverfront boardwalk just steps from your door. Then head upstairs to the rooftop deck and watch the sun settle over the Willamette. Outdoor space here isn't an afterthought—it's woven into the way the home lives.When you're ready for the city's energy, the Pearl District's celebrated restaurants, cafés, boutiques, and galleries are just minutes away. Here, waterfront serenity and urban convenience don't compete. They complement each other beautifully.A home with the freedom of a townhome, the light of a corner residence, and the river as its backdrop. [Home Energy Score = 6. HES Report at https://rpt.greenbuildingregistry.com/hes/OR10193054]
Active
Price cut: $10K (10/15)
$619,000
1636 NW Riverscape St, Portland, OR 97209
2beds
1,854sqft
Residential, Condominium, Townhouse
Built in 2006
-- sqft lot
$-- Zestimate®
$334/sqft
$1,198/mo HOA
What's special
Multi-level floor planLight-filled townhomeFront porch
- 71 days
- 786
- 43
Zillow last checked:
Listing updated:
Listed by:
Darrin Amico 503-807-6719,
Amico Group Realty,
Jordan Johnson 503-522-0445,
Jordan Johnson Homes, Inc.
Source: RMLS (OR),MLS#: 792063521
Facts & features
Interior
Bedrooms & bathrooms
- Bedrooms: 2
- Bathrooms: 4
- Full bathrooms: 3
- Partial bathrooms: 1
- Main level bathrooms: 1
Rooms
- Room types: Laundry, Office, Bedroom 2, Dining Room, Family Room, Kitchen, Living Room, Primary Bedroom
Primary bedroom
- Features: Hardwood Floors, Floor3rd, High Ceilings, Suite, Walkin Closet
- Level: Upper
- Area: 195
- Dimensions: 15 x 13
Bedroom 2
- Features: Hardwood Floors, High Ceilings, Suite, Walkin Closet
- Level: Upper
- Area: 156
- Dimensions: 13 x 12
Dining room
- Features: Hardwood Floors, High Ceilings
- Level: Main
- Area: 225
- Dimensions: 15 x 15
Kitchen
- Features: Hardwood Floors, Island, Granite, High Ceilings
- Level: Main
- Area: 143
- Width: 11
Living room
- Features: Hardwood Floors, High Ceilings
- Level: Main
- Area: 225
- Dimensions: 15 x 15
Office
- Features: Hardwood Floors, Closet, Suite
- Level: Upper
- Area: 120
- Dimensions: 12 x 10
Heating
- Forced Air 90
Cooling
- Central Air
Appliances
- Included: Dishwasher, Free-Standing Gas Range, Gas Appliances, Range Hood, Stainless Steel Appliance(s), Electric Water Heater
- Laundry: Laundry Room
Features
- Floor 3rd, Floor 4th, Granite, High Ceilings, High Speed Internet, Closet, Suite, Walk-In Closet(s), Kitchen Island, Pantry, Tile
- Flooring: Engineered Hardwood, Tile, Hardwood
- Windows: Double Pane Windows
- Basement: Other
- Number of fireplaces: 1
- Fireplace features: Gas
- Common walls with other units/homes: 1 Common Wall
Interior area
- Total structure area: 1,854
- Total interior livable area: 1,854 sqft
Property
Parking
- Total spaces: 2
- Parking features: Secured, Garage Door Opener, Condo Garage (Attached), Attached, Tuck Under
- Attached garage spaces: 2
Features
- Stories: 3
- Patio & porch: Deck, Porch
- Has spa: Yes
- Spa features: Bath
- Has view: Yes
- View description: River
- Has water view: Yes
- Water view: River
- Waterfront features: River Front
Lot
- Features: Level
Details
- Parcel number: R591043
Construction
Type & style
- Home type: Townhouse
- Property subtype: Residential, Condominium, Townhouse
Materials
- Brick, Cement Siding, Metal Siding
- Foundation: Concrete Perimeter
- Roof: Membrane
Condition
- Resale
- New construction: No
- Year built: 2006
Utilities & green energy
- Gas: Gas
- Sewer: Public Sewer
- Water: Public
- Utilities for property: Cable Connected
Community & HOA
Community
- Security: Unknown
HOA
- Has HOA: Yes
- Amenities included: Commons, Exterior Maintenance, Front Yard Landscaping, Insurance, Management, Sewer, Trash, Water
- HOA fee: $1,198 monthly
Location
- Region: Portland
Financial & listing details
- Price per square foot: $334/sqft
- Tax assessed value: $804,660
- Annual tax amount: $14,688
- Date on market: 8/6/2026
- Listing terms: Cash,Conventional,VA Loan
- Road surface type: Concrete
Estimated market value
Not available
Estimated sales range
Not available
Not available
Price history
| Date | Event | Price |
|---|---|---|
| 10/15/2026 | Price change | $619,000-1.6%$334/sqft |
Source:  RMLS (OR) #792063521 Report a problem RMLS (OR) #792063521 Report a problem | ||
| 8/6/2026 | Listed for sale | $629,000-15.6%$339/sqft |
Source: RMLS (OR) #792063521 Report a problem | ||
| 9/21/2021 | Listing removed | -- |
Source: Zillow Rental Network Premium Report a problem | ||
| 9/9/2021 | Listed for rent | $3,495+2.9%$2/sqft |
Source: Zillow Rental Network Premium Report a problem | ||
| 9/3/2021 | Sold | $745,000-0.6%$402/sqft |
Source: RMLS (OR) #21697909 Report a problem | ||
| 8/6/2021 | Pending sale | $749,500$404/sqft |
Source: RMLS (OR) #21697909 Report a problem | ||
| 7/12/2021 | Listed for sale | $749,500+31.7%$404/sqft |
Source: RMLS (OR) #21697909 Report a problem | ||
| 10/23/2020 | Listing removed | $3,395$2/sqft |
Source: Rent Portland Homes Darla Andrew's Office Report a problem | ||
| 8/31/2020 | Listed for rent | $3,395-8.1%$2/sqft |
Source: Rent Portland Homes Darla Andrew's Office Report a problem | ||
| 6/6/2019 | Listing removed | $3,695$2/sqft |
Source: Property Management Systems Report a problem | ||
| 5/29/2019 | Price change | $3,695-2.6%$2/sqft |
Source: Property Management Systems Report a problem | ||
| 5/8/2019 | Listed for rent | $3,795+52.1%$2/sqft |
Source: Property Management Systems Report a problem | ||
| 6/28/2014 | Listing removed | $569,000$307/sqft |
Source: West Portland / Beaverton #14377481 Report a problem | ||
| 6/27/2014 | Pending sale | $569,000$307/sqft |
Source: West Portland / Beaverton #14377481 Report a problem | ||
| 6/25/2014 | Sold | $569,000$307/sqft |
Source: RMLS (OR) #14377481 Report a problem | ||
| 6/25/2014 | Listed for sale | $569,000$307/sqft |
Source: BERKSHIRE HATHAWAY HOMESERVICES NW REAL ESTATE #14377481 Report a problem | ||
| 5/30/2014 | Pending sale | $569,000$307/sqft |
Source: BERKSHIRE HATHAWAY HOMESERVICES NW REAL ESTATE #14377481 Report a problem | ||
| 5/23/2014 | Listed for sale | $569,000+29.3%$307/sqft |
Source: BERKSHIRE HATHAWAY HOMESERVICES NW REAL ESTATE #14377481 Report a problem | ||
| 9/30/2012 | Listing removed | $2,495$1/sqft |
Source: Mainlander Properties Report a problem | ||
| 9/29/2012 | Listed for rent | $2,495$1/sqft |
Source: Mainlander Properties Report a problem | ||
| 8/20/2010 | Listing removed | $439,900$237/sqft |
Source: Redfin #10040658 Report a problem | ||
| 7/24/2010 | Price change | $439,900-2.2%$237/sqft |
Source: Redfin #10040658 Report a problem | ||
| 5/16/2010 | Listed for sale | $449,900+11.4%$243/sqft |
Source: Redfin #10040658 Report a problem | ||
| 11/1/2009 | Listing removed | $403,750$218/sqft |
Source: foreclosure.com Report a problem | ||
| 10/26/2009 | Listed for sale | $403,750+0.9%$218/sqft |
Source: foreclosure.com Report a problem | ||
| 7/7/2009 | Sold | $400,000-3.3%$216/sqft |
Source: Public Record Report a problem | ||
| 12/17/2008 | Sold | $413,512-38.7%$223/sqft |
Source: Public Record Report a problem | ||
| 1/19/2007 | Sold | $674,400$364/sqft |
Source: Public Record Report a problem | ||
Public tax history
| Year | Property taxes | Tax assessment |
|---|---|---|
| 2025 | $14,688 0% | $635,930 +3% |
| 2024 | $14,695 +1.3% | $617,410 +3% |
| 2023 | $14,507 -5.8% | $599,430 +3% |
| 2022 | $15,402 +5.7% | $581,980 +3% |
| 2021 | $14,575 +7.1% | $565,030 +3% |
| 2020 | $13,606 +7.6% | $548,580 +3% |
| 2019 | $12,649 | $532,610 +3% |
| 2018 | $12,649 -3.4% | $517,100 +3% |
| 2017 | $13,089 +14% | $502,040 +3% |
| 2016 | $11,480 | $487,420 +3% |
| 2015 | $11,480 +2.7% | $473,230 +3% |
| 2014 | $11,179 +28.1% | $459,450 +3% |
| 2013 | $8,724 +16.2% | $446,070 +3% |
| 2012 | $7,506 -3.3% | $433,080 +3% |
| 2011 | $7,759 -11.6% | $420,470 +3% |
| 2010 | $8,778 +1.7% | $408,230 +3% |
| 2009 | $8,635 +5.9% | $396,340 +3% |
| 2008 | $8,152 +0.2% | $384,800 +3% |
| 2007 | $8,134 | $373,600 |
Find assessor info on the county website
Monthly payment
Est. payment
Payment breakdown
Explore the cost of this home by adjusting the details. Changes won't be saved.Climate risks
Neighborhood: Northwest
Nearby schools
Schools provided by the listing agent
- Elementary: Chapman
- Middle: West Sylvan
- High: Lincoln
Source: RMLS (OR). This data may not be complete. We recommend contacting the local school district to confirm school assignments for this home.
Similar homes
- $599,0002 bd2 ba1.3k sqft1150 NW Quimby St Unit 426, Portland, OR 97209Active

 MLS ID #259684982, Breylan Deal-Eriksen, Think Real Estate. RMLS (OR)
 - $649,0002 bd2 ba1.5k sqft949 NW Overton St #402, Portland, OR 97209Active
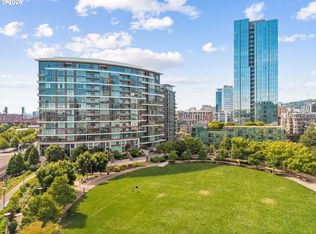 MLS ID #671501187, Erika George, Living Room Realty. RMLS (OR)
 - $599,9002 bd2 ba1.6k sqft1030 NW Johnson St APT 323, Portland, OR 97209Active
 MLS ID #549564955, Farah Seibel, Redfin. RMLS (OR)
 - $575,0003 bd2 ba1.7k sqft1310 NW Naito Pkwy Unit 805, Portland, OR 97209Active
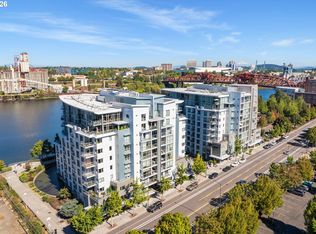 MLS ID #446778941, Christina McChesney, The Agency Lake Oswego. RMLS (OR)
 - $579,9002 bd3 ba1.5k sqft1310 NW Naito Pkwy Unit 707, Portland, OR 97209ActiveMLS ID #740762665, Christina McChesney, The Agency Lake Oswego. RMLS (OR)
- $695,1002 bd2 ba1.3k sqft1001 NW Lovejoy St Unit 505, Portland, OR 97209ActiveMLS ID #378403681, Erika Wrenn, Where, Inc. RMLS (OR)
- $599,9992 bd2 ba1.4k sqft820 NW 12th Ave APT 110, Portland, OR 97209ActiveMLS ID #605848030, Christopher Barnes, Windermere Realty Trust. RMLS (OR)
- $665,0002 bd2 ba1.1k sqft1075 NW Northrup St Unit 1812, Portland, OR 97209ActiveMLS ID #454145883, Colleen Ritt, Where, Inc. RMLS (OR)
- $700,0002 bd2 ba1.8k sqft311 NW 12th Ave Unit 204, Portland, OR 97209ActiveMLS ID #355785432, Katherine Williams, Rose City Realty Group. RMLS (OR)
- $539,9002 bd2 ba1.3k sqft1009 NW Hoyt St APT 201, Portland, OR 97209ActiveMLS ID #277839877, Chris Mackovjak, Realty Portland. RMLS (OR)
- $899,9002 bd3 ba2.2k sqft922 NW 11th Ave APT 106, Portland, OR 97209ActiveMLS ID #249329256, Jessica Karman, Windermere Realty Trust. RMLS (OR)
- $599,0002 bd2 ba1.5k sqft1920 S River Dr Unit 202, Portland, OR 97201ActiveMLS ID #712607988, Yvonne Blewett, Cascade Hasson Sotheby's International Realty. RMLS (OR)
- $750,0002 bd3 ba1.6k sqft1150 NW Quimby St Unit 702, Portland, OR 97209ActiveMLS ID #788774854, Blake Ellis, Windermere Realty Trust. RMLS (OR)
- $675,0002 bd2 ba1.3k sqft1025 NW Couch St Unit 613, Portland, OR 97209ActiveMLS ID #528975318, Lora Elsen, MORE Realty. RMLS (OR)
- $549,0002 bd2 ba1.5k sqft937 NW Glisan St Unit 337, Portland, OR 97209ActiveMLS ID #181131128, Jason Connelly, Christie's International Real Estate Evergreen. RMLS (OR)
- $675,0002 bd2 ba1.2k sqft937 NW Glisan St Unit 1533, Portland, OR 97209ActiveMLS ID #679799017, Jason Connelly, Christie's International Real Estate Evergreen. RMLS (OR)
- $799,0003 bd3 ba1.7k sqft1001 NW Lovejoy St Unit 608, Portland, OR 97209ActiveMLS ID #435239745, Travis Krapf, Coldwell Banker Bain. RMLS (OR)
- $825,0002 bd3 ba2k sqft311 NW 12th Ave Unit 402, Portland, OR 97209ActiveMLS ID #442673907, Blake Ellis, Windermere Realty Trust. RMLS (OR)
- $655,0002 bd3 ba1.8k sqft819 S Pennoyer St, Portland, OR 97239ActiveMLS ID #430640557, Shelley Lucas, The Agency Lake Oswego. RMLS (OR)
- $625,0002 bd4 ba2.6k sqft3907 SW View Point Ter, Portland, OR 97239ActiveMLS ID #369840977, Sue Hill-Sullivan, Windermere Realty Trust. RMLS (OR)
