Space to spread out in a location you’ll love! Situated on over half an acre with no HOA in Simpsonville’s Five Forks area, this over 2,000 square-foot home offers three bedrooms, two bathrooms, and a large office/den with flexibility for work, hobbies, or an additional gathering space. The spacious kitchen features an island and an easy flow for everyday cooking and entertaining, with all appliances conveying. The primary suite includes a walk-in closet and a generous ensuite bathroom with a separate shower and soaking tub. A newer roof and updates to the HVAC system add to the appeal, while an asphalt driveway and storage shed offer everyday convenience. Enjoy proximity to Woodruff Road’s extensive shopping and dining options, plus convenient access to I-385 and I-85. With generous interior space, a sizable lot, and a convenient Five Forks location, this home offers plenty of room to make it your own. Thoughtfully priced to inspire your next move, with a seller ready for theirs, come explore the possibilities!
Pending
$204,900
1637 Anderson Ridge Rd, Simpsonville, SC 29681
3beds
2,010sqft
Mobile Home, Residential
Built in 1998
0.57 Acres Lot
$-- Zestimate®
$102/sqft
$-- HOA
What's special
Newer roofSpacious kitchenOver half an acreSizable lotGenerous ensuite bathroomAll appliances conveyingAsphalt driveway
- 26 days
- 543
- 50
Likely to sell faster than
Zillow last checked:
Listing updated:
Listed by:
Travis Cox 864-800-9664,
Real Broker Gvl, LLC
Source: Greater Greenville AOR,MLS#: 1604414
Facts & features
Interior
Bedrooms & bathrooms
- Bedrooms: 3
- Bathrooms: 2
- Full bathrooms: 2
- Main level bathrooms: 2
- Main level bedrooms: 3
Rooms
- Room types: Laundry, Office/Study
Primary bedroom
- Area: 208
- Dimensions: 16 x 13
Bedroom 2
- Area: 143
- Dimensions: 13 x 11
Bedroom 3
- Area: 143
- Dimensions: 13 x 11
Primary bathroom
- Features: Double Sink, Full Bath, Shower-Separate, Tub-Separate
- Level: Main
Kitchen
- Area: 234
- Dimensions: 18 x 13
Living room
- Area: 364
- Dimensions: 26 x 14
Office
- Area: 234
- Dimensions: 18 x 13
Den
- Area: 234
- Dimensions: 18 x 13
Heating
- Heat Pump
Cooling
- Central Air
Appliances
- Included: Dishwasher, Dryer, Refrigerator, Washer, Free-Standing Electric Range, Range Hood, Electric Water Heater
- Laundry: 1st Floor, Walk-in, Electric Dryer Hookup, Washer Hookup, Laundry Room
Features
- Soaking Tub, Laminate Counters, Pantry
- Flooring: Carpet, Ceramic Tile, Laminate, Vinyl
- Basement: None
- Number of fireplaces: 1
- Fireplace features: Wood Burning
Interior area
- Total interior livable area: 2,010 sqft
Property
Parking
- Parking features: None, Driveway, Asphalt
- Has uncovered spaces: Yes
Features
- Levels: One
- Stories: 1
- Patio & porch: Deck
Lot
- Size: 0.57 Acres
- Dimensions: 242 x 103
- Features: Few Trees, 1/2 - Acre
- Topography: Level
Details
- Parcel number: 0550.0801033.00
Construction
Type & style
- Home type: MobileManufactured
- Architectural style: Mobile-Perm. Foundation
- Property subtype: Mobile Home, Residential
Materials
- Vinyl Siding
- Foundation: Crawl Space
- Roof: Composition
Condition
- Year built: 1998
Utilities & green energy
- Sewer: Septic Tank
- Water: Public
- Utilities for property: Cable Available
Community & HOA
Community
- Features: None
- Subdivision: Fieldmont
HOA
- Has HOA: No
- Services included: None
Location
- Region: Simpsonville
Financial & listing details
- Price per square foot: $102/sqft
- Tax assessed value: $45,000
- Annual tax amount: $245
- Date on market: 9/22/2026
- Body type: Double Wide
Estimated market value
Not available
Estimated sales range
Not available
Not available
Price history
| Date | Event | Price |
|---|---|---|
| 9/30/2026 | Pending sale | $204,900$102/sqft |
Source:  Greater Greenville AOR #1604414 Report a problem | ||
| 9/22/2026 | Listed for sale | $204,900+297%$102/sqft |
Source: Greater Greenville AOR #1604414 Report a problem | ||
| 10/21/2009 | Sold | $51,617-24.8%$26/sqft |
Source: Public Record Report a problem | ||
| 6/26/2009 | Sold | $68,625+203.7%$34/sqft |
Source: Public Record Report a problem | ||
| 8/30/1999 | Sold | $22,595$11/sqft |
Source: Public Record Report a problem | ||
Public tax history
| Year | Property taxes | Tax assessment |
|---|---|---|
| 2025 | $245 +4.2% | $13,230 +15% |
| 2024 | $235 0% | $11,500 |
| 2023 | $235 +4.9% | $11,500 |
| 2022 | $224 +2.1% | $11,500 |
| 2021 | $219 +0.7% | $11,500 +15% |
| 2020 | $218 +0.7% | $10,000 |
| 2019 | $216 +0.7% | $10,000 |
| 2018 | $215 | $10,000 +1566.7% |
| 2017 | $215 +1.4% | $600 -94% |
| 2016 | $212 +10% | $10,000 |
| 2015 | $193 +0% | $10,000 -52.4% |
| 2014 | $193 -47.8% | $21,000 |
| 2013 | $369 +3.2% | $21,000 |
| 2012 | $358 +2.3% | -- |
| 2011 | $350 +1.7% | -- |
| 2010 | $344 | -- |
| 2009 | -- | -- |
| 2008 | -- | -- |
| 2007 | -- | -- |
| 2006 | -- | -- |
| 2005 | -- | -- |
| 2004 | -- | -- |
| 2003 | -- | -- |
| 2002 | -- | -- |
| 2001 | -- | -- |
| 2000 | -- | -- |
Find assessor info on the county website
Monthly payment
Climate risks
Neighborhood: 29681
Nearby schools
Schools provided by the listing agent
- Elementary: Bells Crossing
- Middle: Riverside
- High: Mauldin
Source: Greater Greenville AOR. This data may not be complete. We recommend contacting the local school district to confirm school assignments for this home.
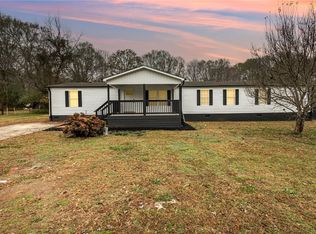
- $285,0004 bd2 ba2.2k sqft1635 Anderson Ridge Rd, Simpsonville, SC 29681Pending
- $194,6003 bd2 ba1.7k sqft1639 Anderson Ridge Rd, Simpsonville, SC 29681Off Market
- $135,1003 bd2 ba1.3k sqft1641 Anderson Ridge Rd, Simpsonville, SC 29681Off Market

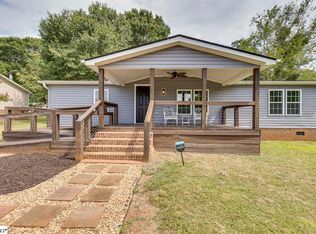
- $239,9003 bd2 ba1.3k sqft1633 Anderson Ridge Rd, Simpsonville, SC 29681Sold
Similar homes
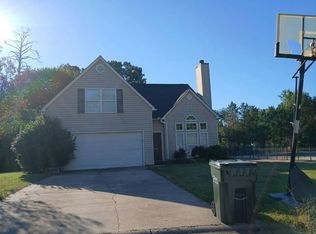
- $--3 bd2 ba1.5k sqft405 Ashridge Way, Simpsonville, SC 29681Auction
 Auction.com 2
- $278,4993 bd2 ba1.2k sqft401 Fairdale Dr, Simpsonville, SC 29681For Sale
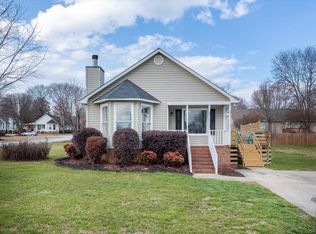 MLS ID #1606986, Tiffany Fralick, Rise Realty. Greater Greenville AOR
- $269,9003 bd2 ba1.1k sqft410 Fairdale Dr, Simpsonville, SC 29681For Sale
 MLS ID #1606847, Drew Warfuel, EXP Realty LLC. Greater Greenville AOR
- $184,0004 bd2 ba1.4k sqft38 Raisinwood Dr, Simpsonville, SC 29681For Sale
 MLS ID #1603655, Lisa Smith, EXP Realty, LLC. Greater Greenville AOR
