Also offered together with 1923 Roper Mountain Rd for a combined listing price of $600,000
For sale
$260,000
1927 Roper Mountain Rd, Greenville, SC 29615
3beds
1,450sqft
Single Family Residence, Residential
Built in 2007
0.82 Acres Lot
$363,600 Zestimate®
$179/sqft
$-- HOA
What's special
- 3 days
- 495
- 48
Likely to sell faster than
Zillow last checked:
Listing updated:
Listed by:
Marcus Wondracek 864-907-2792,
Wondracek Realty Group, LLC
Source: Greater Greenville AOR,MLS#: 1606735
Facts & features
Interior
Bedrooms & bathrooms
- Bedrooms: 3
- Bathrooms: 2
- Full bathrooms: 2
- Main level bathrooms: 2
- Main level bedrooms: 3
Rooms
- Room types: Laundry
Primary bedroom
- Area: 196
- Dimensions: 14 x 14
Bedroom 2
- Area: 144
- Dimensions: 12 x 12
Bedroom 3
- Area: 144
- Dimensions: 12 x 12
Primary bathroom
- Features: Full Bath
- Level: Main
Kitchen
- Area: 121
- Dimensions: 11 x 11
Living room
- Area: 252
- Dimensions: 18 x 14
Heating
- Electric, Forced Air, Heat Pump
Cooling
- Central Air, Electric
Appliances
- Included: Dishwasher, Electric Oven, Free-Standing Electric Range, Range, Electric Water Heater
- Laundry: 1st Floor, Laundry Closet, Laundry Room
Features
- Ceiling Fan(s), Ceiling Smooth
- Flooring: Ceramic Tile, Luxury Vinyl
- Windows: Vinyl/Aluminum Trim
- Basement: None
- Attic: Storage
- Has fireplace: No
- Fireplace features: None
Interior area
- Total interior livable area: 1,450 sqft
Property
Parking
- Parking features: See Remarks, Driveway, Parking Pad, Gravel
- Has uncovered spaces: Yes
Features
- Levels: One
- Stories: 1
Lot
- Size: 0.82 Acres
- Features: Sloped, Few Trees, 1/2 - Acre
- Topography: Level
Details
- Parcel number: 0539.0201002.06
Construction
Type & style
- Home type: SingleFamily
- Architectural style: Ranch
- Property subtype: Single Family Residence, Residential
Materials
- Vinyl Siding
- Foundation: Crawl Space
- Roof: Architectural
Condition
- Year built: 2007
Utilities & green energy
- Sewer: Septic Tank
- Water: Public
- Utilities for property: Cable Available
Community & HOA
Community
- Features: None
- Security: Smoke Detector(s)
- Subdivision: None
HOA
- Has HOA: No
- Services included: None
Location
- Region: Greenville
Financial & listing details
- Price per square foot: $179/sqft
- Tax assessed value: $298,390
- Annual tax amount: $4,102
- Date on market: 10/15/2026
Estimated market value
$363,600
$327,000 - $400,000
$1,974/mo
Price history
| Date | Event | Price |
|---|---|---|
| 10/15/2026 | Listed for sale | $260,000-42.2%$179/sqft |
Source:  Greater Greenville AOR #1606735 Report a problem | ||
| 6/17/2022 | Sold | $450,000$310/sqft |
Source: Greater Greenville AOR #1460405 Report a problem | ||
| 5/4/2022 | Pending sale | $450,000$310/sqft |
Source: Greater Greenville AOR #1460405 Report a problem | ||
| 4/12/2022 | Price change | $450,000-9.8%$310/sqft |
Source: Greater Greenville AOR #1460405 Report a problem | ||
| 3/2/2022 | Price change | $499,000-9.3%$344/sqft |
Source: Greater Greenville AOR #1460405 Report a problem | ||
| 12/10/2021 | Listed for sale | $550,000+685.7%$379/sqft |
Source: Greater Greenville AOR #1460405 Report a problem | ||
| 3/15/2011 | Sold | $70,000$48/sqft |
Source: Public Record Report a problem | ||
Public tax history
| Year | Property taxes | Tax assessment |
|---|---|---|
| 2025 | $4,102 +3.3% | $239,960 +15% |
| 2024 | $3,969 -0.6% | $208,670 |
| 2023 | $3,993 +170.8% | $208,670 -16.7% |
| 2022 | $1,475 -66.1% | $250,510 |
| 2021 | $4,353 +8.8% | $250,510 +15% |
| 2020 | $4,001 +1% | $217,840 |
| 2019 | $3,960 +0.2% | $217,840 |
| 2018 | $3,952 | $217,840 +1566.7% |
| 2017 | $3,952 +2.2% | $13,070 -94% |
| 2016 | $3,866 +3.3% | $217,840 |
| 2015 | $3,741 +0.7% | $217,840 +15% |
| 2014 | $3,715 +14.5% | $189,437 |
| 2013 | $3,246 +8.3% | $189,437 |
| 2012 | $2,999 +184.6% | -- |
| 2011 | $1,054 | -- |
| 2010 | $1,054 | -- |
| 2009 | -- | -- |
| 2008 | -- | -- |
| 2007 | -- | -- |
Find assessor info on the county website
Monthly payment
Est. payment
Payment breakdown
Explore the cost of this home by adjusting the details. Changes won't be saved.Climate risks
Neighborhood: 29615
Nearby schools
Schools provided by the listing agent
- Elementary: Oakview
- Middle: Beck
- High: J. L. Mann
Source: Greater Greenville AOR. This data may not be complete. We recommend contacting the local school district to confirm school assignments for this home.
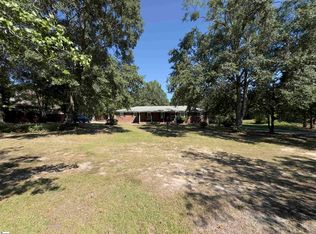
- $340,0003 bd2 ba1.4k sqft1923 Roper Mountain Rd, Greenville, SC 29615For Sale
- $1,497,5004 bd3 ba4.8k sqft10 Charleston Oak Ln, Greenville, SC 29615Off Market
- $1,074,0004 bd4 ba3.8k sqft30 Charleston Oak Ln, Greenville, SC 29615Sold

- $611,9003 bd2 ba2.8k sqft104 Capertree Ct, Greenville, SC 29615Off Market
Similar homes
- $340,0003 bd2 ba1.4k sqft1923 Roper Mountain Rd, Greenville, SC 29615For SaleMLS ID #1606729, Marcus Wondracek, Wondracek Realty Group, LLC. Greater Greenville AOR
- $314,0003 bd2 ba1.6k sqft117 Hunters Trl, Greenville, SC 29615For Sale
 MLS ID #1605034, Steven Koleno, Beycome Brokerage Realty LLC. Greater Greenville AOR
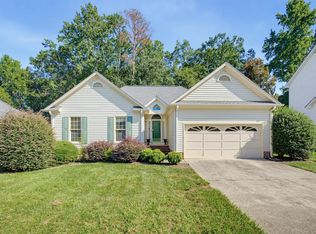
- $315,0003 bd2 ba1.4k sqft101 Rocky Chase Dr, Greenville, SC 29615For Sale
 MLS ID #1601945, Stephanie Burrows, Howard Hanna Allen Tate - Greenville Downtown. Greater Greenville AOR
- $--3 bd3 ba1.2k sqft20 Ridgestone Cir, Mauldin, SC 29662Auction
 Auction.com 2
