REDUCED! Welcome home to this well-maintained 3-bedroom, 2-bath home in the desirable Riverstone community! Built in 2016 and offering approximately 1,231 sq. ft. of comfortable one-level living, this home features an inviting open floor plan that makes everyday living and entertaining easy. The spacious living area flows into the kitchen, where you'll find beautiful granite countertops, plenty of cabinet and counter space, stainless steel appliances, and a breakfast bar. The primary bedroom offers a private bath and walk-in closet, with two additional bedrooms providing space for family, guests, or a home office. An attached one-car garage and concrete driveway add convenience. Step outside and you'll quickly see what makes this home special! Enjoy the covered front porch or relax and entertain on the back deck with pergola overlooking the spacious, level backyard. The outdoor area offers plenty of room for grilling, gatherings, play, and simply enjoying the Carolina sunshine. Located on a publicly maintained road with city water and city sewer, this home also offers access to community amenities, tennis courts, and walking trails. Convenient, comfortable, and move-in ready—this one is ready to welcome its next owner! MLS#4416118 $299,000
Active
Price cut: $11K (9/1)
$299,000
1637 Riverview Rd, Lincolnton, NC 28092
3beds
1,231sqft
Single Family Residence
Built in 2016
0.33 Acres Lot
$-- Zestimate®
$243/sqft
$-- HOA
What's special
Covered front porchBreakfast barBack deck with pergolaSpacious level backyardAttached one-car garageBeautiful granite countertopsInviting open floor plan
- 68 days
- 273
- 31
Zillow last checked:
Listing updated:
Listed by:
Angela Warlick angela.warlick@gmail.com,
Century 21 Town & Country Rlty
Source: Canopy MLS as distributed by MLS GRID,MLS#: 4416118
Facts & features
Interior
Bedrooms & bathrooms
- Bedrooms: 3
- Bathrooms: 2
- Full bathrooms: 2
- Main level bedrooms: 3
Primary bedroom
- Features: Ceiling Fan(s), Walk-In Closet(s)
- Level: Main
- Area: 201.96 Square Feet
- Dimensions: 12' 0" X 16' 10"
Bedroom s
- Level: Main
- Area: 145.88 Square Feet
- Dimensions: 14' 0" X 10' 5"
Bedroom s
- Level: Main
- Area: 151.41 Square Feet
- Dimensions: 14' 5" X 10' 6"
Kitchen
- Level: Main
Living room
- Level: Main
Heating
- Electric, Heat Pump
Cooling
- Ceiling Fan(s), Central Air, Electric
Appliances
- Included: Dishwasher, Electric Range, Electric Water Heater, Microwave
- Laundry: Electric Dryer Hookup, Laundry Room, Main Level
Features
- Breakfast Bar, Open Floorplan, Walk-In Closet(s)
- Flooring: Carpet, Tile, Vinyl
- Doors: Storm Door(s)
- Has basement: No
- Attic: Pull Down Stairs
Interior area
- Total structure area: 1,231
- Total interior livable area: 1,231 sqft
- Finished area above ground: 1,231
- Finished area below ground: 0
Property
Parking
- Total spaces: 3
- Parking features: Driveway, Attached Garage, Garage on Main Level
- Attached garage spaces: 1
- Uncovered spaces: 2
Accessibility
- Accessibility features: Two or More Access Exits
Features
- Levels: One
- Stories: 1
- Patio & porch: Covered, Deck, Front Porch
- Exterior features: Fire Pit
Lot
- Size: 0.33 Acres
- Dimensions: 102 x 147 x 100 x 136
- Features: Wooded
Details
- Parcel number: 81931
- Zoning: R-SF
- Special conditions: Standard
Construction
Type & style
- Home type: SingleFamily
- Property subtype: Single Family Residence
Materials
- Vinyl
- Foundation: Slab
Condition
- New construction: No
- Year built: 2016
Utilities & green energy
- Sewer: Public Sewer
- Water: City
- Utilities for property: Cable Available, Cable Connected, Electricity Connected
Community & HOA
Community
- Subdivision: Riverstone
Location
- Region: Lincolnton
Financial & listing details
- Price per square foot: $243/sqft
- Tax assessed value: $266,028
- Annual tax amount: $1,800
- Date on market: 8/19/2026
- Cumulative days on market: 68 days
- Listing terms: Cash,Conventional,FHA,USDA Loan,VA Loan
- Electric utility on property: Yes
- Road surface type: Concrete, Paved
Estimated market value
Not available
Estimated sales range
Not available
Not available
Price history
| Date | Event | Price |
|---|---|---|
| 9/1/2026 | Price change | $299,000-3.5%$243/sqft |
Source:  Canopy MLS as distributed by MLS GRID #4416118 Report a problem Canopy MLS as distributed by MLS GRID #4416118 Report a problem | ||
| 8/20/2026 | Listed for sale | $310,000+65.8%$252/sqft |
Source: Canopy MLS as distributed by MLS GRID #4416118 Report a problem | ||
| 2/19/2021 | Sold | $187,000+5.1%$152/sqft |
Source: Canopy MLS as distributed by MLS GRID #3696837 Report a problem | ||
| 1/23/2021 | Pending sale | $178,000$145/sqft |
Source: Canopy MLS as distributed by MLS GRID #3696837 Report a problem | ||
| 1/21/2021 | Listed for sale | $178,000+46.5%$145/sqft |
Source: Canopy MLS as distributed by MLS GRID #3696837 Report a problem | ||
| 4/12/2016 | Sold | $121,500$99/sqft |
Source: Canopy MLS as distributed by MLS GRID #3141364 Report a problem | ||
Public tax history
| Year | Property taxes | Tax assessment |
|---|---|---|
| 2025 | $1,800 +1.1% | $266,028 |
| 2024 | $1,780 | $266,028 |
| 2023 | $1,780 +58.5% | $266,028 +96.4% |
| 2022 | $1,123 | $135,478 |
| 2021 | $1,123 +4% | $135,478 |
| 2020 | $1,080 +1.9% | $135,478 |
| 2019 | $1,060 +18% | $135,478 +22.2% |
| 2018 | $899 | $110,875 |
| 2017 | $899 +632.9% | $110,875 |
| 2016 | $123 +54.6% | -- |
| 2015 | $79 | $11,000 |
Find assessor info on the county website
Monthly payment
Est. payment
Payment breakdown
Explore the cost of this home by adjusting the details. Changes won't be saved.Climate risks
Neighborhood: 28092
Nearby schools
Schools provided by the listing agent
- Elementary: Love Memorial
- Middle: West Lincoln
- High: West Lincoln
Source: Canopy MLS as distributed by MLS GRID. This data may not be complete. We recommend contacting the local school district to confirm school assignments for this home.
- $311,0003 bd2 ba1.3k sqft1627 Riverview Rd, Lincolnton, NC 28092Off Market
- $184,9003 bd1 ba1.3k sqft1649 Riverview Rd, Lincolnton, NC 28092Off Market
- $344,2003 bd2 ba1.7k sqft1576 Stonecroft Dr, Lincolnton, NC 28092Off Market
- $366,0003 bd3 ba1.7k sqft1576 Stonecroft Drive, Lincolnton, NC 28092Off Market
Similar homes
- $299,9003 bd2 ba1.5k sqft1081 Redleaf Trl, Lincolnton, NC 28092For Sale
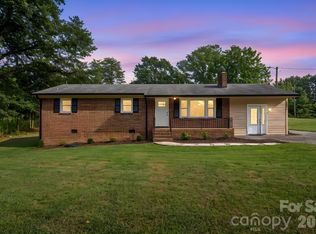
 MLS ID #4424595, Jane McGill, Jane McGill Real Estate. Canopy MLS as distributed by MLS GRID
 - $295,0003 bd2 ba1.3k sqft1994 Modern Estates Rd, Lincolnton, NC 28092New Construction
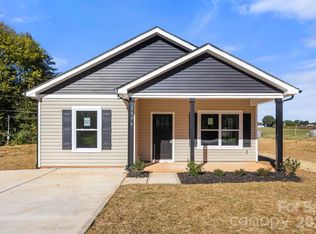 MLS ID #4380956, Cherie Burris, RE/MAX Executive. Canopy MLS as distributed by MLS GRID
 - $339,9003 bd3 ba1.7k sqft112 Wendover Dr, Lincolnton, NC 28092For Sale
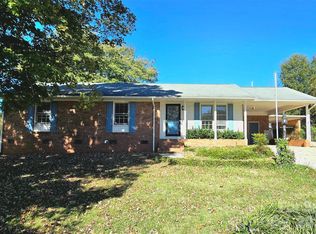 MLS ID #4437712, Stefanie Hill, Hill Real Estate Group. Canopy MLS as distributed by MLS GRID
 - $285,0003 bd2 ba1.2k sqft1009 E Catawba St, Lincolnton, NC 28092New Construction
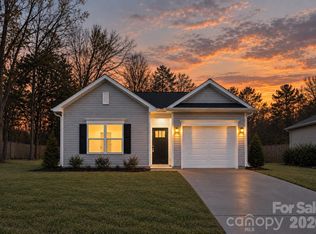 MLS ID #4426287, Megan Lynch, Better Homes and Gardens Real Estate Paracle. Canopy MLS as distributed by MLS GRID
 - $294,0003 bd2 ba1.2k sqft2693 Salem Church Rd, Lincolnton, NC 28092For SaleMLS ID #4395437, Roxy Kraemer, Coldwell Banker Realty. Canopy MLS as distributed by MLS GRID
- $275,0003 bd2 ba1.6k sqft938 Lyndsey Brooke Ct, Lincolnton, NC 28092For SaleMLS ID #4429655, Randy McCray, Mark Spain Real Estate. Canopy MLS as distributed by MLS GRID
- $300,0003 bd2 ba1.3k sqft1545 Hamlet St, Lincolnton, NC 28092For SaleMLS ID #4423216, Kelly Calderon, RE/MAX Lifestyle. Canopy MLS as distributed by MLS GRID
- $250,0003 bd2 ba1.1k sqft226 Flat Rock Dr, Lincolnton, NC 28092For SaleMLS ID #4424761, Austin Hines, Dean Carpenters Real Estate Inc.. Canopy MLS as distributed by MLS GRID
- $279,0003 bd2 ba1k sqft910 Lyndsey Brooke Ct, Lincolnton, NC 28092For SaleMLS ID #4400225, Rebecca Lancaster, Real Broker, LLC. Canopy MLS as distributed by MLS GRID
- $301,0003 bd2 ba1.3k sqft2243 Mintew Cir, Lincolnton, NC 28092For SaleMLS ID #4412571, Whitney Hunt-Sailors, Opendoor Brokerage LLC. Canopy MLS as distributed by MLS GRID
- $275,0003 bd2 ba1.2k sqft2941 Highland Dr, Lincolnton, NC 28092For SaleMLS ID #4431446, Christie Leonard, WNC Real Estate at Lake James. Canopy MLS as distributed by MLS GRID
- $285,0003 bd2 ba1.2k sqft1225 Janice Rd, Lincolnton, NC 28092New ConstructionMLS ID #4429214, Stephanie Brown, Better Homes and Garden Real Estate Paracle. Canopy MLS as distributed by MLS GRID
- $294,9003 bd2 ba1.7k sqft173 Salem Church Rd, Lincolnton, NC 28092For SaleMLS ID #4382887, Grant Mosteller, Marc 1 Realty. Canopy MLS as distributed by MLS GRID
- $290,0003 bd2 ba1.2k sqft1243 Janice Rd, Lincolnton, NC 28092New ConstructionMLS ID #4422698, Stephanie Brown, Better Homes and Garden Real Estate Paracle. Canopy MLS as distributed by MLS GRID
- $298,9903 bd3 ba1.7k sqft2840 Frances View Ln, Lincolnton, NC 28092New ConstructionMLS ID #4437488, Franklin Allen, DR Horton Inc. Canopy MLS as distributed by MLS GRID
- $324,9003 bd2 ba1.6k sqft2525 Teague St, Lincolnton, NC 28092For SaleMLS ID #4420903, Mil Elliott, RE/MAX Executive. Canopy MLS as distributed by MLS GRID
- $321,9003 bd2 ba1.3k sqft2935 Heavners Farm Ct, Lincolnton, NC 28092New ConstructionMLS ID #4434301, Carla Howell, Coldwell Banker Carver-Pressley, Realtors. Canopy MLS as distributed by MLS GRID
- $239,9003 bd1 ba1k sqft167 Sunny Hill Dr, Lincolnton, NC 28092For SaleMLS ID #4435736, Grant Mosteller, Marc 1 Realty. Canopy MLS as distributed by MLS GRID
- $325,0003 bd3 ba1.6k sqft304 Julia Dr, Lincolnton, NC 28092For SaleMLS ID #4399775, Tammy Reghay, EXP Realty LLC Ballantyne. Canopy MLS as distributed by MLS GRID
