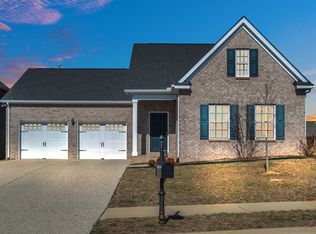
Move-in ready and loaded with upgrades - this stunning home is better than new! 5 bedrooms (or 4 bedrooms and bonus room), 3 full bathrooms and 1 half bath with a thoughtfully designed open floor plan perfect for everyday living and entertaining.
The bright gourmet kitchen is the heart of the home, featuring a large island, granite countertops, gas range, walk-in pantry, and plenty of storage. The kitchen flows into the inviting great room, while the formal dining room is ideal for hosting holidays and special occasions. Just off the kitchen, a versatile flex room makes the perfect study/home office. A convenient drop zone/mudroom off the garage entry keeps daily life organized. Fridge, washer, and dryer convey!
The well-designed bedroom layout offers privacy for everyone. The primary suite features a spacious en-suite bath and large walk-in closet, while the oversized fifth bedroom includes its own private bath - ideal as a secondary suite for guests. Two additional bedrooms share a Jack-and-Jill bath. New upgraded carpet and premium padding.
Enjoy outdoor living on the large screened-in porch overlooking the fully fenced, level backyard with privacy landscaping - perfect for kids, pets, or a future pool! The aggregate patio extension creates the perfect dedicated grilling area. Outdoor furniture is negotiable with a full-price offer.
Located in the highly desirable StoneBridge community, residents enjoy outstanding resort-style amenities, including an 8,800-square-foot clubhouse with a billiards room, Olympic-sized swimming pool, children's splash pad and pool, hot tub, fitness center, playground, and scenic walking trails.
Conveniently located just minutes from I-40, this home offers an easy commute to downtown Nashville, Nashville International Airport (BNA), shopping, dining, and everyday conveniences. This beautifully upgraded home truly offers the perfect combination of space, comfort, location, and lifestyle.
Under contract - showing
$650,000
1637 Summit Rdg, Lebanon, TN 37090
5beds
3,202sqft
Single Family Residence, Residential
Built in 2021
7,840 Square Feet Lot
$-- Zestimate®
$203/sqft
$73/mo HOA
What's special
Large islandWalk-in pantryGas rangeInviting great roomLarge walk-in closetPlenty of storageBright gourmet kitchen
- 68 days
- 75
- 0
Zillow last checked:
Listing updated:
Listed by:
Charissa Izzard 615-692-8957,
Keller Williams Realty 615-822-8585
Source: RealTracs MLS as distributed by MLS GRID,MLS#: 3499543
Facts & features
Interior
Bedrooms & bathrooms
- Bedrooms: 5
- Bathrooms: 4
- Full bathrooms: 3
- 1/2 bathrooms: 1
Bedroom 1
- Features: Suite
- Level: Suite
- Area: 216 Square Feet
- Dimensions: 18x12
Bedroom 2
- Features: Walk-In Closet(s)
- Level: Walk-In Closet(s)
- Area: 144 Square Feet
- Dimensions: 12x12
Bedroom 3
- Features: Extra Large Closet
- Level: Extra Large Closet
- Area: 144 Square Feet
- Dimensions: 12x12
Bedroom 4
- Features: Extra Large Closet
- Level: Extra Large Closet
- Area: 132 Square Feet
- Dimensions: 12x11
Primary bathroom
- Features: Double Vanity
- Level: Double Vanity
Dining room
- Features: Formal
- Level: Formal
- Area: 168 Square Feet
- Dimensions: 14x12
Kitchen
- Area: 156 Square Feet
- Dimensions: 13x12
Living room
- Features: Great Room
- Level: Great Room
- Area: 324 Square Feet
- Dimensions: 18x18
Other
- Features: Office
- Level: Office
- Area: 64 Square Feet
- Dimensions: 8x8
Other
- Features: Bedroom 5
- Level: Bedroom 5
- Area: 208 Square Feet
- Dimensions: 16x13
Heating
- Central
Cooling
- Central Air
Appliances
- Included: Gas Range, Dishwasher, Disposal, Dryer, Microwave, Refrigerator, Stainless Steel Appliance(s), Washer
- Laundry: Electric Dryer Hookup, Washer Hookup
Features
- Ceiling Fan(s), Open Floorplan, Pantry, Walk-In Closet(s), High Speed Internet, Kitchen Island
- Flooring: Carpet, Wood, Tile
- Basement: None
Interior area
- Total structure area: 3,202
- Total interior livable area: 3,202 sqft
- Finished area above ground: 3,202
Property
Parking
- Total spaces: 6
- Parking features: Attached, Aggregate, Driveway
- Attached garage spaces: 2
- Uncovered spaces: 4
Features
- Levels: Two
- Stories: 2
- Patio & porch: Porch, Covered, Patio, Screened
- Pool features: Association
- Fencing: Back Yard
Lot
- Size: 7,840 Square Feet
- Dimensions: 67.27 x 140.50 IRR
- Features: Level
- Topography: Level
Details
- Parcel number: 079E E 01700 000
- Special conditions: Standard
Construction
Type & style
- Home type: SingleFamily
- Property subtype: Single Family Residence, Residential
Materials
- Brick
Condition
- New construction: No
- Year built: 2021
Utilities & green energy
- Sewer: Public Sewer
- Water: Public
- Utilities for property: Water Available, Underground Utilities
Community & HOA
Community
- Security: Carbon Monoxide Detector(s), Smoke Detector(s)
- Subdivision: Valleybrook & Creekside At Stonebridge
HOA
- Has HOA: Yes
- Amenities included: Clubhouse, Fitness Center, Playground, Pool, Sidewalks, Underground Utilities
- Services included: Recreation Facilities
- HOA fee: $73 monthly
Location
- Region: Lebanon
Financial & listing details
- Price per square foot: $203/sqft
- Tax assessed value: $456,800
- Annual tax amount: $3,302
- Date on market: 8/8/2026
Estimated market value
Not available
Estimated sales range
Not available
Not available
Price history
| Date | Event | Price |
|---|---|---|
| 9/16/2026 | Contingent | $650,000$203/sqft |
Source: RealTracs MLS as distributed by MLS GRID #3499543 Report a problem | ||
| 8/8/2026 | Listed for sale | $650,000+11.3%$203/sqft |
Source:  RealTracs MLS as distributed by MLS GRID #3499543 Report a problem RealTracs MLS as distributed by MLS GRID #3499543 Report a problem | ||
| 8/2/2023 | Sold | $584,000-1.7%$182/sqft |
Source: RealTracs MLS as distributed by MLS GRID #2527798 Report a problem | ||
| 7/13/2023 | Contingent | $594,000$186/sqft |
Source: RealTracs MLS as distributed by MLS GRID #2527798 Report a problem | ||
| 7/8/2023 | Price change | $594,000-0.2%$186/sqft |
Source: RealTracs MLS as distributed by MLS GRID #2527798 Report a problem | ||
| 6/3/2023 | Listed for sale | $595,000+43%$186/sqft |
Source: RealTracs MLS as distributed by MLS GRID #2527798 Report a problem | ||
| 3/19/2021 | Sold | $416,019$130/sqft |
Source: Public Record Report a problem | ||
Public tax history
| Year | Property taxes | Tax assessment |
|---|---|---|
| 2025 | $3,302 | $114,200 |
| 2024 | $3,302 +1.7% | $114,200 +1.7% |
| 2023 | $3,247 | $112,300 |
| 2022 | $3,247 | $112,300 |
| 2021 | -- | $112,300 +681.2% |
| 2020 | $540 +49.2% | $14,375 |
| 2019 | $362 | $14,375 |
Find assessor info on the county website
Monthly payment
Est. payment
Payment breakdown
Explore the cost of this home by adjusting the details. Changes won't be saved.Climate risks
Neighborhood: 37090
Nearby schools
Schools provided by the listing agent
- Elementary: Castle Heights Elementary
- Middle: Winfree Bryant Middle School
- High: Lebanon High School
Source: RealTracs MLS as distributed by MLS GRID. This data may not be complete. We recommend contacting the local school district to confirm school assignments for this home.
Similar homes
- $659,0005 bd4 ba3.1k sqft2069 Hedgelawn Dr, Lebanon, TN 37090For Sale

 MLS ID #3511160, Tony Meyers. RealTracs MLS as distributed by MLS GRID
 - $655,0003 bd3 ba2.5k sqft813 Ridgestone Pl, Lebanon, TN 37087For Sale
 MLS ID #3620502, Justin Brown. RealTracs MLS as distributed by MLS GRID
 - $524,9004 bd4 ba2.7k sqft1078 Holland Ridge Way, Lebanon, TN 37090For Sale
 MLS ID #3250542, Bobby McLamb. RealTracs MLS as distributed by MLS GRID
 - $499,9003 bd3 ba2.3k sqft906 Meadowcrest Way, Lebanon, TN 37090For Sale
 MLS ID #3250361, Bob Sorey. RealTracs MLS as distributed by MLS GRID
 - $599,0004 bd4 ba2.6k sqft187 Pima Trl, Lebanon, TN 37087For SaleMLS ID #3611163, Jamison Durham, Principal Broker/Owner. RealTracs MLS as distributed by MLS GRID
- $439,0002 bd3 ba1.9k sqft903 Meadowcrest Way, Lebanon, TN 37090For SaleMLS ID #3306500, Cullum Stirling. RealTracs MLS as distributed by MLS GRID
- $749,9004 bd4 ba3.5k sqft305 Dandelion Dr, Lebanon, TN 37087For SaleMLS ID #3514779, Chip Smith. RealTracs MLS as distributed by MLS GRID
- $724,9005 bd3 ba3.2k sqft815 Ridgestone Pl, Lebanon, TN 37087For SaleMLS ID #3526407, Lanee Young. RealTracs MLS as distributed by MLS GRID
- $399,0002 bd2 ba1.6k sqft1559 Cedarbrooke Ln, Lebanon, TN 37090For SaleMLS ID #3314905, Amy Weist. RealTracs MLS as distributed by MLS GRID
- $639,9003 bd3 ba2.3k sqft1121 Joe Martin Ln, Lebanon, TN 37087For SaleMLS ID #3612688, Alex Andraca. RealTracs MLS as distributed by MLS GRID
- $365,0002 bd3 ba2k sqft1566 Cedarbrooke Ln, Lebanon, TN 37090For SaleMLS ID #3592879, Heather Finn. RealTracs MLS as distributed by MLS GRID
- $689,9004 bd4 ba3k sqft413 Mabels Way, Mount Juliet, TN 37122For SaleMLS ID #3612242, Jennifer McCaleb. RealTracs MLS as distributed by MLS GRID
- $675,9904 bd3 ba2.8k sqft670 Sire Ave, Mount Juliet, TN 37122For SaleMLS ID #3598696, Josh Cannon. RealTracs MLS as distributed by MLS GRID
- $749,9004 bd4 ba3.2k sqft205 Moore Haven Cir, Lebanon, TN 37087For SaleMLS ID #3256052, Kera VanderLaan. RealTracs MLS as distributed by MLS GRID
- $649,9003 bd2 ba2.4k sqft307 Colt Ave, Mount Juliet, TN 37122For SaleMLS ID #3597001, Melissa Kelley. RealTracs MLS as distributed by MLS GRID
- $549,0003 bd3 ba2.3k sqft125 Pima Trl, Lebanon, TN 37087For SaleMLS ID #3601512, Eric Workman. RealTracs MLS as distributed by MLS GRID
- $549,9994 bd4 ba2.2k sqft1107 Meriweather Ln, Lebanon, TN 37087For SaleMLS ID #3598912, Kenny Sallis. RealTracs MLS as distributed by MLS GRID
- $689,9993 bd3 ba2.4k sqft2045 Mann Rd, Lebanon, TN 37087For SaleMLS ID #3531496, Kenny Sallis. RealTracs MLS as distributed by MLS GRID
- $660,0003 bd3 ba2.5k sqft735 Plowson Rd, Mount Juliet, TN 37122For SaleMLS ID #3500836, Amy Doyle, CLHMS, CSP, GRI, RENE, SRS. RealTracs MLS as distributed by MLS GRID
- $699,9004 bd3 ba2.8k sqft7890 Poplar Hill Rd, Watertown, TN 37184For SaleMLS ID #3614411, Tyler Forte. RealTracs MLS as distributed by MLS GRID
