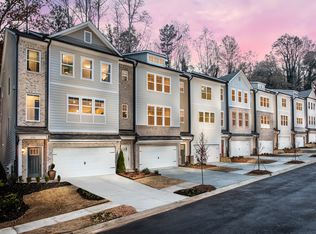
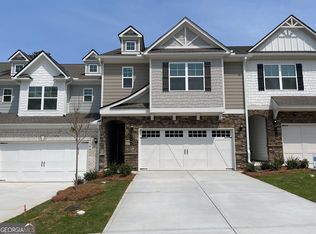
Welcome to this beautifully maintained and thoughtfully designed townhome in the gated community of White Oak at East Lake, offering an exceptional combination of comfort, space, and convenience. This home is located on an upgraded lot offering privacy in the back of the community. Ideally situated just minutes from Downtown Decatur, and in close proximity to East Atlanta Village and Downtown Atlanta, this home provides easy access to local dining, shopping, entertainment, and community events, along with nearby parks and green spaces including East Lake Park and Dearborn Park. Major destinations like Agnes Scott College, Emory University, and the DeKalb Farmers Market are also conveniently located nearby. FRESHLY PAINTED throughout in a soothing neutral palette, the home offers a light-filled and inviting atmosphere. The main level features an open-concept layout ideal for both everyday living and entertaining. The spacious Family Room centers around a cozy fireplace and opens directly to a private, tree-lined rear deck. The well-appointed Kitchen features grey-white cabinetry, granite countertops, a custom tile backsplash, and a large center island. A generous Dining Area and convenient Powder Room complete the main level. Upstairs, the expansive Primary Suite features a tray ceiling, spacious walk-in closet, and spa-like ensuite bath with dual vanities, an oversized tiled shower, and separate soaking tub. Two additional bedrooms offering ample closet space and a second full bathroom with a tub/shower combination are located on the opposite end of the hall. A spacious walk-in Laundry Room adds convenience and functionality to the upper level. The versatile Lower Level provides even more living space with a fourth bedroom, full bathroom, and abundant storage. This flexible area is ideal for a private Guest Suite, Executive Home Office, Fitness Studio, or additional living space, with direct access to a private patio. Adding to the appeal, this community offers investor-friendly rental guidelines with no rental cap, subject to a 12-month minimum lease term. With its gated setting, spacious floor plan, fresh interior, private outdoor spaces, and convenient location, this townhome offers exceptional value and flexibility in one of the area's most desirable in-town communities.
Active
Price cut: $2.5K (10/6)
$391,500
1637 Venture Point Way, Decatur, GA 30032
4beds
2,428sqft
Townhouse
Built in 2020
-- sqft lot
$390,300 Zestimate®
$161/sqft
$210/mo HOA
What's special
Gated settingLarge center islandPrivate outdoor spacesGenerous dining areaSpacious walk-in closetCustom tile backsplashGranite countertops
- 48 days
- 342
- 43
Zillow last checked:
Listing updated:
Listed by:
Christie Stillson cstillson@kw.com,
Keller Williams Realty Cityside
Source: GAMLS,MLS#: 10831420
Facts & features
Interior
Bedrooms & bathrooms
- Bedrooms: 4
- Bathrooms: 4
- Full bathrooms: 3
- 1/2 bathrooms: 1
Rooms
- Room types: Bonus Room, Laundry
Dining room
- Features: Dining Rm/Living Rm Combo
Kitchen
- Features: Kitchen Island, Pantry, Solid Surface Counters
Heating
- Central
Cooling
- Ceiling Fan(s), Central Air
Appliances
- Included: Dishwasher, Disposal, Dryer, Microwave, Oven/Range (Combo), Washer
- Laundry: Upper Level
Features
- Double Vanity, Roommate Plan, Separate Shower, Soaking Tub, Walk-In Closet(s)
- Flooring: Carpet, Tile
- Basement: Bath Finished,Daylight,Exterior Entry,Finished,Full,Interior Entry
- Number of fireplaces: 1
- Fireplace features: Gas Log, Gas Starter, Living Room
- Common walls with other units/homes: 2+ Common Walls
Interior area
- Total structure area: 2,428
- Total interior livable area: 2,428 sqft
- Finished area above ground: 2,428
- Finished area below ground: 0
Video & virtual tour
Property
Parking
- Total spaces: 2
- Parking features: Garage, Garage Door Opener
- Has garage: Yes
Features
- Levels: Three Or More
- Stories: 3
- Patio & porch: Deck, Patio
- Body of water: None
Lot
- Features: Private
Details
- Parcel number: 15 184 20 089
Construction
Type & style
- Home type: Townhouse
- Architectural style: Contemporary
- Property subtype: Townhouse
- Attached to another structure: Yes
Materials
- Concrete
- Foundation: Slab
- Roof: Composition
Condition
- Resale
- New construction: No
- Year built: 2020
Utilities & green energy
- Sewer: Public Sewer
- Water: Public
- Utilities for property: Cable Available, Electricity Available, Natural Gas Available, Sewer Available, Water Available
Community & HOA
Community
- Features: Gated
- Security: Gated Community
- Subdivision: White Oak At East Lake
HOA
- Has HOA: Yes
- Services included: Maintenance Grounds, Pest Control
- HOA fee: $2,520 annually
Location
- Region: Decatur
Financial & listing details
- Price per square foot: $161/sqft
- Tax assessed value: $402,000
- Annual tax amount: $4,811
- Date on market: 8/22/2026
- Cumulative days on market: 48 days
- Listing agreement: Exclusive Right To Sell
- Electric utility on property: Yes
Estimated market value
$390,300
$371,000 - $410,000
$2,675/mo
Price history
| Date | Event | Price |
|---|---|---|
| 10/6/2026 | Price change | $391,500-0.6%$161/sqft |
Source:  GAMLS #10831420 Report a problem GAMLS #10831420 Report a problem | ||
| 9/22/2026 | Price change | $394,000-1.3%$162/sqft |
Source: GAMLS #10831420 Report a problem | ||
| 8/31/2026 | Price change | $399,000-1.7%$164/sqft |
Source: GAMLS #10831420 Report a problem | ||
| 8/22/2026 | Listed for sale | $405,900+14.1%$167/sqft |
Source:  FMLS GA #7820425 Report a problem FMLS GA #7820425 Report a problem | ||
| 9/30/2020 | Sold | $355,865$147/sqft |
Source: Public Record Report a problem | ||
Public tax history
| Year | Property taxes | Tax assessment |
|---|---|---|
| 2025 | $4,811 -4.4% | $160,800 -0.1% |
| 2024 | $5,031 +29.6% | $161,000 +17.7% |
| 2023 | $3,882 -11.7% | $136,760 +4% |
| 2022 | $4,397 -27.2% | $131,560 |
| 2021 | $6,039 +478.7% | $131,560 +453.3% |
| 2020 | $1,044 | $23,776 |
Find assessor info on the county website
Monthly payment
Est. payment
Payment breakdown
Explore the cost of this home by adjusting the details. Changes won't be saved.Climate risks
Neighborhood: Belvedere Park
Nearby schools
Schools provided by the listing agent
- Elementary: Peachcrest
- Middle: Mary Mcleod Bethune
- High: Towers
Source: GAMLS. This data may not be complete. We recommend contacting the local school district to confirm school assignments for this home.
- $371,4003 bd2 ba1.9k sqft1635 Venture Point Way, Decatur, GA 30032Off Market
- $411,3003 bd4 ba2.4k sqft1635 Venture Point Way #31, Decatur, GA 30032Off Market
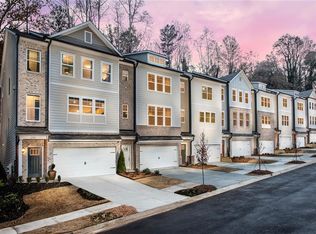
- $405,4003 bd2 ba1.9k sqft1639 Venture Point Way, Decatur, GA 30032Off Market
- $405,3003 bd4 ba2.4k sqft1639 Venture Point Way #29, Decatur, GA 30032Off Market
Similar homes
- $424,2243 bd3 ba1.9k sqft881 Counterpoint Dr Lot 10, Decatur, GA 30032Active

 MLS ID #10867491, April Jenkins, McKinley Properties LLC. GAMLS
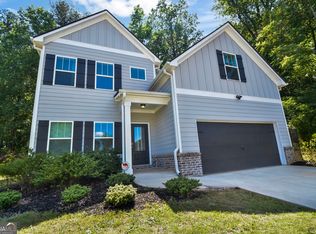
 - $390,0003 bd3 ba2.6k sqft2099 Easterwood Ter, Decatur, GA 30032Active
 MLS ID #10705640, Richard C Reid, Direct Link Realty, Inc.. GAMLS
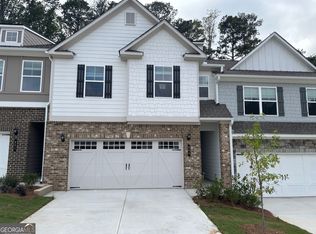
 - $417,9003 bd3 ba1.9k sqft888 Counterpoint Dr Lot 27, Decatur, GA 30032Active
 GAMLS
GAMLS - $423,1503 bd3 ba1.9k sqft3556 Birdstone Dr Lot 21, Decatur, GA 30032Active
 GAMLS
GAMLS - $374,9003 bd3 ba1.8k sqft878 Porter Ridge Ln #3, Decatur, GA 30032ActiveGAMLS
- $415,0004 bd4 ba2.1k sqft2106 Garden Pl, Atlanta, GA 30316ActiveMLS ID #10816195, EmpowerHome Team Atlanta, Keller Williams Realty First Atlanta. GAMLS
- $399,9005 bd2 ba1.6k sqft3003 Orion Dr, Decatur, GA 30033ActiveMLS ID #10844617, Yadira Ramon Herrera, Mainstay Brokerage. GAMLS
- $379,9005 bd4 ba2.8k sqft3902 Bouldercrest Rd, Ellenwood, GA 30294ActiveMLS ID #10869108, Shelease K Allen, Shelease Real Estate. GAMLS
- $366,9994 bd4 ba2k sqft3684 Lantern Walk Ln, Scottdale, GA 30079ActiveMLS ID #10826550, Steven T Koleno, Beycome Brokerage Realty LLC. GAMLS
- $474,9003 bd4 ba2.1k sqft857 Constellation Dr, Decatur, GA 30033ActiveMLS ID #10849532, Timothy Cox, Keller Williams Realty. GAMLS
- $424,9004 bd3 ba2.7k sqft4102 Trotters Way Dr, Snellville, GA 30039ActiveMLS ID #10868371, Bonds Realty Group, Keller Williams Realty Atl. Partners. GAMLS
- $389,9003 bd3 ba1.4k sqft1339 Parc Bench Rd, Atlanta, GA 30316ActiveMLS ID #10835430, Kisha Key, Keller Williams Realty Atl. Partners. GAMLS
- $369,9004 bd3 ba2.3k sqft5010 Tower View Trl, Snellville, GA 30039ActiveMLS ID #10857396, Nikki Crowder, Solutions First Realty LLC. GAMLS
- $364,3404 bd3 ba1.9k sqft3566 Matthew Ct, Decatur, GA 30034ActiveGAMLS
- $395,0004 bd3 ba2.2k sqft480 S Gordon Rd SW, Mableton, GA 30126ActiveMLS ID #10855662, Victoria E Mora, BHHS Georgia Properties. GAMLS
- $419,9003 bd3 ba1.6k sqft2920 Lavista Way, Decatur, GA 30033ActiveMLS ID #10816424, Maryam Schwegman, Ansley RE | Christie's Int'l RE. GAMLS
- $389,9003 bd3 ba2.2k sqft2607 Hatfield Cir SE, Atlanta, GA 30316ActiveMLS ID #10806717, Justin Landis, Bolst. GAMLS
- $429,9993 bd4 ba1.9k sqft843 Angora Aly, Scottdale, GA 30079ActiveMLS ID #10787544, Hubert Tate, Keller Williams Realty Buckhead. GAMLS
- $400,0004 bd4 ba2.8k sqft4950 Zoya Ct SW, Atlanta, GA 30331ActiveMLS ID #10852277, Nicholas Dixon, Atlanta Communities. GAMLS
