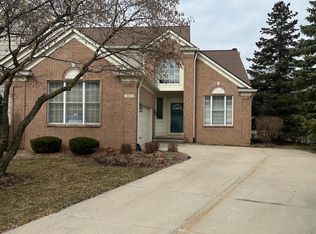
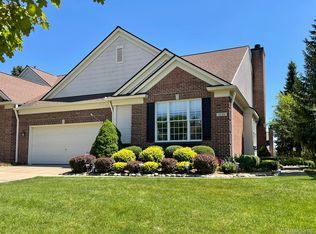
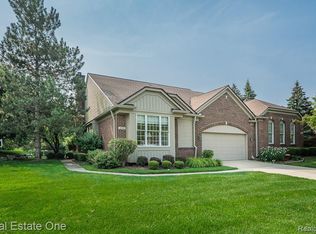
DON’T MAKE A MOVE WITHOUT seeing this exceptionally spacious, stylish, and beautifully maintained end-unit double condo in desirable Maple Ridge Creek Village in Rochester! With stunning curb appeal, this Cape Cod-style home offers 3-4 bedrooms, study, 2 full and 2 half baths, finished basement, and 2-car attached garage—perfect for comfortable, low-maintenance living. Inside, enjoy a light-filled living room with gleaming hardwood floors, gas fireplace, recessed lighting, and ceiling fan. The kitchen features granite countertops, maple cabinets, island, and stainless-steel appliances—all included—flowing into a hardwood-floored dining area ideal for daily living or entertaining. A charming library/den with French doors, crown molding, and bay window makes the perfect office or retreat. The spacious FIRST-FLOOR PRIMARY SUITE includes plush carpet, walk-in closet, and a spa-like en-suite with granite double vanities, Jacuzzi tub, water closet, and large separate shower. Upstairs, you'll find three roomy bedrooms—one with a peek-a-boo cutout and step-in closet, another with a step-in closet and built-in shelving, and a third with a walk-in closet. These share a beautifully updated full bath. Convenient first-floor laundry includes Whirlpool Duet washer and dryer. The fully finished basement adds a second kitchen (cabinets, dishwasher, fridge), half bath, large cedar closet, and beyond ample storage. Enjoy the private wood deck and beautifully landscaped yard. Located on a quiet cul-de-sac with tree-lined sidewalks and scenic walking/bike paths. This active community hosts regular year-round events. Recent updates: Whole-house generator (2021), new A/C (2024), GFA w/humidifier (2009), hot water heater (2013), and Nest alarm. HOA includes: Structural/grounds maintenance, snow removal, and trash service. A rare opportunity to enjoy true space, style, and serenity in a prime Rochester location.
Sold for $560,000
Zillow last checked:
Listing updated:
Bought with:
Jane Evans, 6501311170
@properties Christie's Int'l R E Rochester
Source: Realcomp II,MLS#: 20250028735
Price history
| Date | Event | Price |
|---|---|---|
| 5/27/2025 | Sold | $560,000+1.8%$135/sqft |
Source:  Realcomp II #20250028735 Report a problem Realcomp II #20250028735 Report a problem | ||
| 5/12/2025 | Pending sale | $550,000$132/sqft |
Source: Realcomp II #20250028735 Report a problem | ||
| 5/10/2025 | Listed for sale | $550,000$132/sqft |
Source: Realcomp II #20250028735 Report a problem | ||
Get a cash offer in 3 minutes
Find out how much your home could sell for in as little as 3 minutes with a no-obligation cash offer.
Estimated market value
$568,500
