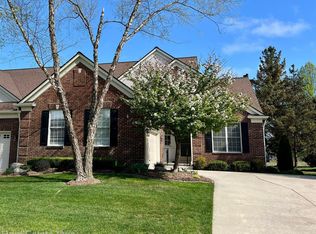
Welcome to this well-maintained 2503 sq ft condo situated on quiet street with an exceptional lot overlooking tranquil green space! The inviting main level includes a spacious kitchen w/ center island, bright breakfast nook, formal dining room, vaulted great room with gas fireplace, & library/den. Main floor primary suite features a large ensuite with dual sinks, bathtub & step-in shower, plus expansive walk-in closet. Rich hardwood flooring flows through kitchen, dining room, great room, & library. Upstairs offers 2 additional bedrooms, a full bath, plus fantastic office space with custom built-ins. The full finished walkout basement is an incredible extension of the home, featuring a second kitchen with wrap-around seating, full bath, bonus room, & abundant space for entertaining. Enjoy peaceful views of the scenic green space from the walkout level patio or upper deck, with a walking path running along the back of the tree-lined property. Main floor laundry room, 2-car attached garage with epoxy flooring, retractable awning with new liner over deck, plus great location close to everyday conveniences & Downtown Rochester. Peace of mind with new mechanicals - Furnace, AC, & HWT all replaced in 2024. This is a wonderful opportunity to enjoy spacious, versatile & carefree condo living in a beautiful setting!
Pending
$529,900
1627 Boulder Ct, Rochester, MI 48306
3beds
3,753sqft
Condominium
Built in 1999
-- sqft lot
$535,000 Zestimate®
$141/sqft
$355/mo HOA
What's special
- 15 days
- 81
- 1
Zillow last checked:
Listing updated:
Listed by:
Barbara Zarantonello 248-891-7724,
Berkshire Hathaway HomeServices Kee Realty 248-651-1200
Source: Realcomp II,MLS#: 20261076488
Facts & features
Interior
Bedrooms & bathrooms
- Bedrooms: 3
- Bathrooms: 4
- Full bathrooms: 3
- 1/2 bathrooms: 1
Primary bedroom
- Level: Entry
- Area: 225
- Dimensions: 15 X 15
Bedroom
- Level: Second
- Area: 209
- Dimensions: 19 X 11
Bedroom
- Level: Second
- Area: 108
- Dimensions: 12 X 9
Primary bathroom
- Level: Entry
Other
- Level: Second
Other
- Level: Basement
Other
- Level: Entry
Bonus room
- Level: Basement
- Area: 108
- Dimensions: 12 X 9
Dining room
- Level: Entry
- Area: 180
- Dimensions: 20 X 9
Game room
- Level: Basement
- Area: 957
- Dimensions: 33 X 29
Great room
- Level: Entry
- Area: 210
- Dimensions: 15 X 14
Kitchen
- Level: Entry
- Area: 165
- Dimensions: 15 X 11
Laundry
- Level: Entry
- Area: 65
- Dimensions: 13 X 5
Library
- Level: Entry
- Area: 168
- Dimensions: 14 X 12
Library
- Level: Second
- Area: 225
- Dimensions: 15 X 15
Heating
- Forced Air, Natural Gas
Cooling
- Ceiling Fans, Central Air
Appliances
- Included: Dishwasher, Disposal, Dryer, Free Standing Electric Range, Free Standing Refrigerator, Microwave, Washer
- Laundry: Laundry Room
Features
- Programmable Thermostat
- Basement: Finished,Full,Walk Out Access
- Has fireplace: Yes
- Fireplace features: Gas, Great Room
Interior area
- Total interior livable area: 3,753 sqft
- Finished area above ground: 2,503
- Finished area below ground: 1,250
Property
Parking
- Total spaces: 2
- Parking features: Two Car Garage, Attached, Garage Door Opener
- Attached garage spaces: 2
Features
- Levels: One And One Half
- Stories: 1.5
- Entry location: GroundLevelwSteps
- Patio & porch: Deck, Patio, Porch
- Exterior features: Awnings, Grounds Maintenance, Lighting
- Pool features: None
Details
- Parcel number: 1501427039
- Special conditions: Short Sale No,Standard
Construction
Type & style
- Home type: Condo
- Architectural style: Cape Cod
- Property subtype: Condominium
Materials
- Brick
- Foundation: Basement, Poured
- Roof: Asphalt
Condition
- New construction: No
- Year built: 1999
Utilities & green energy
- Sewer: Public Sewer
- Water: Public
Community & HOA
Community
- Features: Sidewalks
- Subdivision: MAPLE RIDGE CREEK VILLAGE CONDO OCCPN 1137
HOA
- Has HOA: Yes
- Services included: Maintenance Grounds, Maintenance Structure, Snow Removal, Trash
- HOA fee: $355 monthly
- HOA phone: 586-739-6001
Location
- Region: Rochester
Financial & listing details
- Price per square foot: $141/sqft
- Tax assessed value: $176,190
- Annual tax amount: $5,770
- Date on market: 9/22/2026
- Cumulative days on market: 42 days
- Listing agreement: Exclusive Right To Sell
- Listing terms: Cash,Conventional
Estimated market value
$535,000
$508,000 - $562,000
$4,581/mo
Price history
| Date | Event | Price |
|---|---|---|
| 9/29/2026 | Pending sale | $529,900$141/sqft |
Source:  Realcomp II #20261076488 Report a problem Realcomp II #20261076488 Report a problem | ||
| 9/22/2026 | Listed for sale | $529,900-6.2%$141/sqft |
Source: Realcomp II #20261076488 Report a problem | ||
| 9/22/2026 | Listing removed | $565,000$151/sqft |
Source: Realcomp II #20261062195 Report a problem | ||
| 9/11/2026 | Price change | $565,000-3.4%$151/sqft |
Source: Realcomp II #20261062195 Report a problem | ||
| 8/28/2026 | Listed for sale | $585,000$156/sqft |
Source: Realcomp II #20261062195 Report a problem | ||
Public tax history
Tax history is unavailable.
Monthly payment
Est. payment
Payment breakdown
Explore the cost of this home by adjusting the details. Changes won't be saved.Climate risks
Neighborhood: 48306
Similar homes
- $624,9003 bd4 ba3.5k sqft2747 Castlemartin Ct, Rochester, MI 48306For Sale
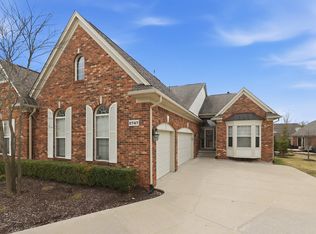
 MLS ID #50223814, Tina Pichette, RE/MAX First. MiRealSource
 - $515,0004 bd4 ba3.1k sqft575 Lakes Edge Dr, Oxford, MI 48371For Sale
 MLS ID #50224245, Michael P Blake, Epique Inc.. MiRealSource
 - $520,0004 bd3 ba2.6k sqft450 Timberline Dr, Rochester Hills, MI 48309For Sale

 MLS ID #20261077361, Jacob Fortner, @properties Christie's Int'l R E Rochester. Realcomp II
 - $665,0004 bd4 ba3.2k sqft2534 Topsham Dr, Rochester Hills, MI 48306For Sale
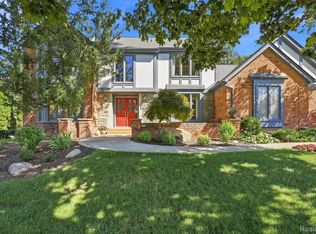 MLS ID #20261044544, Steve Koleno, Beycome Brokerage Realty LLC. Realcomp II
 - $545,0004 bd3 ba3k sqft16080 Harvest Spring Ln, Macomb, MI 48042For SaleMLS ID #50217335, Denise Wesselmann, Berkshire Hathaway HomeServices Kee Realty Roch. MiRealSource
- $499,9003 bd3 ba2.7k sqft1600 Moffat, Leonard, MI 48367For SaleMLS ID #20261072927, Ray Megie, Realty Executives Main St LLC. Realcomp II
- $749,9994 bd5 ba5.5k sqft1781 Westridge Dr, Rochester Hills, MI 48306For SaleMLS ID #20261079068, Jennifer Sakis, MITown Realty. Realcomp II
- $564,9003 bd4 ba3.5k sqft6786 Jasmine Dr, Troy, MI 48098For SaleMLS ID #20261069145, John Maya, KW Domain. Realcomp II
- $536,0003 bd4 ba2.4k sqft1038 Lorenzo Ct, Troy, MI 48085For SaleMLS ID #20261072402, Rajasekaran Mohan, eHomes Realty. Realcomp II
- $559,9003 bd4 ba4.4k sqft56334 Birkdale Dr, Macomb, MI 48042For SaleMLS ID #20261074336, James T Ray, Select Real Estate Professionals. Realcomp II
- $529,7004 bd3 ba3.6k sqft1815 Twin Lakes Blvd, Oxford, MI 48371For SaleMLS ID #20261054673, Don Seaman, DLS Realty. Realcomp II
- $429,9002 bd2 ba2k sqft51817 Stoneridge Dr, Shelby Township, MI 48316For SaleMLS ID #50223897, Calogero D'Anna, D'Anna Realty. MiRealSource
- $539,9004 bd3 ba2.6k sqft54767 Waubay Dr, Macomb, MI 48042For SaleMLS ID #50222056, Mike Rozwadowski, Century 21 Professionals. MiRealSource
- $449,0003 bd4 ba3.2k sqft177 E Long Lake Rd, Bloomfield Hills, MI 48304For SaleMLS ID #20261081276, Tushar V Vakhariya, KW Domain. Realcomp II
- $569,0004 bd3 ba4k sqft6827 Blackwell, Utica, MI 48317For SaleMLS ID #20261059039, Shuab Miah, Home Pride Realty. Realcomp II
- $539,9004 bd3 ba3.3k sqft100 Ridge Field Ct, Oxford, MI 48371For SaleMLS ID #20261080765, Giovan Agazzi, GSA Elite Realty. Realcomp II
- $647,5003 bd4 ba3.6k sqft58773 Valley View Dr #45, Washington, MI 48094For SaleMLS ID #50218595, Patricia Uribe, RE/MAX Eclipse. MiRealSource
- $670,0004 bd3 ba3.5k sqft56764 Jewell Rd, Shelby Township, MI 48315For SaleMLS ID #20261062842, Joanna Accetta, Leone Realty Inc. Realcomp II
- $774,9005 bd4 ba5.3k sqft1021 Olympia Dr, Rochester Hills, MI 48306For SaleMLS ID #20261080742, Aaron Taylor, Berkshire Hathaway HomeServices Kee Realty. Realcomp II
- $599,0004 bd4 ba2.4k sqft59807 Glacier Rdg N, Washington, MI 48094For Sale
 MLS ID #26046828, Desiree Bourgeois, Redfin Corporation. MichRIC
