Welcome to this updated 3-bedroom, 1.5-bath home in Delran's desirable Old Tenby Chase neighborhood. A large concrete driveway sets the tone as you approach the front door. Inside, the main level offers a comfortable living room and dining area, with the updated kitchen conveniently located just off the dining space. The lower level adds valuable living space, featuring a family room, laundry area, and half bath, plus direct access to the backyard and its concrete patio, perfect for relaxing or entertaining outdoors. Upstairs, three comfortably sized bedrooms share an updated full bathroom. The fenced-in yard offers plenty of room to unwind, host get-togethers, or simply enjoy the fresh air. Major systems have been taken care of, with a 2019 roof, 2021 hot water heater, and 2025 HVAC system, offering added peace of mind for the next owner. Conveniently located near major highways, parks, schools, and Philadelphia, this home delivers a great combination of comfort, updates, and location.
For sale
$429,900
164 Antietam Rd, Delran, NJ 08075
3beds
1,464sqft
Single Family Residence
Built in 1970
9,750 Square Feet Lot
$-- Zestimate®
$294/sqft
$-- HOA
What's special
Updated kitchenDining areaLaundry areaThree comfortably sized bedrooms
- 13 days
- 1,055
- 79
Likely to sell faster than
Zillow last checked:
Listing updated:
Listed by:
Ashley Moorhouse 856-304-2535,
Keller Williams Realty - Cherry Hill,
Co-Listing Agent: Jesse Zwier 609-410-0349,
Keller Williams Realty - Cherry Hill
Source: Bright MLS,MLS#: NJBL2121848
Facts & features
Interior
Bedrooms & bathrooms
- Bedrooms: 3
- Bathrooms: 2
- Full bathrooms: 1
- 1/2 bathrooms: 1
Rooms
- Room types: Living Room, Dining Room, Primary Bedroom, Bedroom 2, Bedroom 3, Kitchen, Family Room, Laundry
Primary bedroom
- Level: Upper
- Area: 143 Square Feet
- Dimensions: 11 X 13
Bedroom 2
- Level: Upper
- Area: 110 Square Feet
- Dimensions: 10 X 11
Bedroom 3
- Level: Upper
- Area: 90 Square Feet
- Dimensions: 9 X 10
Dining room
- Level: Main
- Area: 110 Square Feet
- Dimensions: 10 X 11
Family room
- Level: Lower
- Area: 168 Square Feet
- Dimensions: 12 X 14
Kitchen
- Level: Main
- Area: 120 Square Feet
- Dimensions: 10 X 12
Laundry
- Level: Lower
- Area: 49 Square Feet
- Dimensions: 7 X 7
Living room
- Level: Main
- Area: 253 Square Feet
- Dimensions: 11 X 23
Heating
- Forced Air, Natural Gas
Cooling
- Central Air, Electric
Appliances
- Included: Gas Water Heater
- Laundry: Lower Level, Hookup, Laundry Room
Features
- Attic, Bathroom - Tub Shower, Dining Area, Eat-in Kitchen
- Has basement: No
- Has fireplace: No
Interior area
- Total structure area: 1,464
- Total interior livable area: 1,464 sqft
- Finished area above ground: 1,464
- Finished area below ground: 0
Property
Parking
- Total spaces: 1
- Parking features: Garage Faces Front, Inside Entrance, Attached, Driveway, On Street
- Attached garage spaces: 1
- Has uncovered spaces: Yes
Accessibility
- Accessibility features: None
Features
- Levels: Multi/Split,Two
- Stories: 2
- Patio & porch: Patio
- Exterior features: Lighting, Sidewalks
- Pool features: None
Lot
- Size: 9,750 Square Feet
Details
- Additional structures: Above Grade, Below Grade
- Parcel number: 100017200008
- Zoning: RES.
- Special conditions: Standard
Construction
Type & style
- Home type: SingleFamily
- Property subtype: Single Family Residence
Materials
- Frame
- Foundation: Crawl Space, Slab
- Roof: Pitched,Shingle
Condition
- New construction: No
- Year built: 1970
Utilities & green energy
- Sewer: Public Sewer
- Water: Public
Community & HOA
Community
- Subdivision: Tenby Chase
HOA
- Has HOA: No
Location
- Region: Delran
- Municipality: DELRAN TWP
Financial & listing details
- Price per square foot: $294/sqft
- Tax assessed value: $201,500
- Annual tax amount: $8,069
- Date on market: 10/9/2026
- Listing agreement: Exclusive Right To Sell
- Listing terms: Cash,Conventional,FHA,VA Loan
- Inclusions: Range / Oven, Dishwasher
- Ownership: Fee Simple
Estimated market value
Not available
Estimated sales range
Not available
Not available
Price history
| Date | Event | Price |
|---|---|---|
| 10/9/2026 | Listed for sale | $429,900+1202.7%$294/sqft |
Source:  Bright MLS #NJBL2121848 Report a problem | ||
| 11/30/1972 | Sold | $33,000$23/sqft |
Source: Agent Provided Report a problem | ||
Public tax history
| Year | Property taxes | Tax assessment |
|---|---|---|
| 2026 | $8,070 +0.7% | $201,500 |
| 2025 | $8,012 +0.9% | $201,500 |
| 2024 | $7,939 | $201,500 |
| 2023 | -- | $201,500 |
| 2022 | $7,836 -0.1% | $201,500 |
| 2021 | $7,840 +1.1% | $201,500 |
| 2020 | $7,752 +1.7% | $201,500 |
| 2019 | $7,623 +1.6% | $201,500 |
| 2018 | $7,502 +1.5% | $201,500 |
| 2017 | $7,391 +1.7% | $201,500 |
| 2016 | $7,268 +4.6% | $201,500 |
| 2015 | $6,952 +1.9% | $201,500 |
| 2014 | $6,823 +2.6% | $201,500 |
| 2013 | $6,650 -3.2% | $201,500 |
| 2012 | $6,866 +2.6% | $201,500 -12.5% |
| 2011 | $6,693 +4.1% | $230,400 |
| 2010 | $6,430 -0.1% | $230,400 |
| 2009 | $6,435 +1.5% | $230,400 |
| 2008 | $6,343 +9.6% | $230,400 |
| 2007 | $5,790 +6.9% | $230,400 |
| 2006 | $5,414 +14.4% | $230,400 |
| 2005 | $4,734 +8% | $230,400 +82% |
| 2004 | $4,382 | $126,600 |
| 2003 | -- | $126,600 |
| 2002 | -- | $126,600 |
| 2001 | -- | $126,600 |
Find assessor info on the county website
Monthly payment
Est. payment
Payment breakdown
Explore the cost of this home by adjusting the details. Changes won't be saved.Climate risks
Neighborhood: 08075
Nearby schools
Schools provided by the listing agent
- Elementary: Millbridge E.s.
- Middle: Delran M.s.
- High: Delran H.s.
- District: Delran Township Public Schools
Source: Bright MLS. This data may not be complete. We recommend contacting the local school district to confirm school assignments for this home.
Similar homes
- $379,9004 bd2 ba1.6k sqft47 Genesee Ln, Willingboro, NJ 08046For Sale
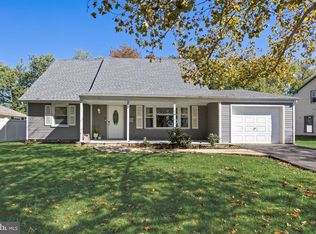
 MLS ID #NJBL2121774, Don Birnbohm, BHHS Fox & Roach-Medford. Bright MLS
- $375,0004 bd2 ba1.4k sqft2 Winding Way, Mount Holly, NJ 08060For Sale
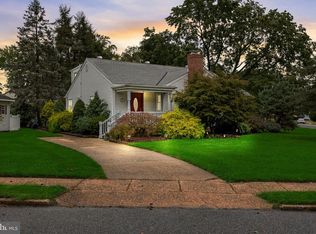 MLS ID #NJBL2122794, Connor Tuck, KW Empower. Bright MLS
- $419,9004 bd3 ba2k sqft214 Lincoln Ave, Beverly, NJ 08010For Sale
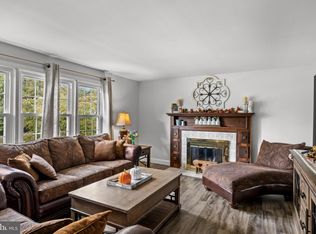 MLS ID #NJBL2121442, Erin Lewandowski, BHHS Fox & Roach-Moorestown. Bright MLS
- $370,0003 bd2 ba1.7k sqft11 Hasting Ln, Willingboro, NJ 08046For Sale
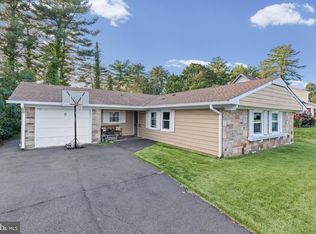 MLS ID #NJBL2122224, Tanya D. Ray, HomeSmart First Advantage Realty. Bright MLS
- $399,9003 bd2 ba1k sqft3545 3rd Ave, Bensalem, PA 19020For SaleMLS ID #PABU2132864, Nick Desloges, Keller Williams Real Estate - Newtown. Bright MLS
- $510,0003 bd3 ba1.8k sqft1207 Morgan Ave, Cinnaminson, NJ 08077For SaleMLS ID #NJBL2120286, Paul Chick, Tesla Realty Group LLC. Bright MLS
- $489,0004 bd2 ba1.8k sqft1141 Elwood Ave, Bensalem, PA 19020For SaleMLS ID #PABU2132408, Robin Carp, Homestarr Realty. Bright MLS
- $490,0004 bd2 ba1.9k sqft1 Radnor Blvd, Marlton, NJ 08053For SaleMLS ID #NJBL2122410, Denise Jones, Compass New Jersey, LLC - Moorestown. Bright MLS
- $410,0004 bd2 ba1.7k sqft200 Hendrickson Ave, Edgewater Park, NJ 08010For SaleMLS ID #NJBL2118100, Samuel Rifkin, Keller Williams Realty - Cherry Hill. Bright MLS
- $429,0004 bd2 ba1.6k sqft215 Almonesson Rd, Blackwood, NJ 08012For SaleMLS ID #NJCD2128110, Gonzalo Berthin, Century 21 Alliance-Cherry Hill. Bright MLS
- $320,0003 bd2 ba1.1k sqft229 Charleston Rd, Willingboro, NJ 08046For SaleMLS ID #NJBL2120902, Giusy Cusumano, Coldwell Banker Realty. Bright MLS
- $389,0004 bd2 ba1.8k sqft152 E 7th St, Burlington, NJ 08016For SaleMLS ID #NJBL2122618, Kristi Kaelin, Coldwell Banker Realty. Bright MLS
- $475,0003 bd2 ba1.5k sqft103 Kenwood Dr, Cherry Hill, NJ 08034For SaleMLS ID #NJCD2122424, Eliza Babcock, Keller Williams Realty - Cherry Hill. Bright MLS
- $419,9003 bd2 ba1.5k sqft15 Utica Rd, Marlton, NJ 08053For SaleMLS ID #NJBL2116826, Terri McKenna, EXP Realty, LLC. Bright MLS
- $394,0003 bd2 ba1.5k sqft31 Christopher Rd, Voorhees, NJ 08043For SaleMLS ID #NJCD2126350, Paul Cheng, Keller Williams Realty - Cherry Hill. Bright MLS
- $375,0003 bd2 ba1.1k sqft10 Maple Ln, Hainesport, NJ 08036For SaleMLS ID #NJBL2117714, John R. Wuertz, BHHS Fox & Roach - Robbinsville. Bright MLS
- $399,9993 bd3 ba1.8k sqft58 Parish Ln, Willingboro, NJ 08046For SaleMLS ID #NJBL2105238, Lisa Pho, Keller Williams - Main Street. Bright MLS
- $449,9004 bd2 ba2.1k sqft250 Fairview Ave, Berlin Township, NJ 08091For SaleMLS ID #NJCD2128472, Murat Sengul, Twins Associates, LLC. Bright MLS
- $425,0003 bd1 ba1.8k sqft217 E 4th St, Florence, NJ 08518For SaleMLS ID #NJBL2122706, Joe Ying, Real Broker, LLC. Bright MLS
- $589,9004 bd3 ba2.1k sqft211 Hamilton Rd, Marlton, NJ 08053For SaleMLS ID #NJBL2122520, Alyssa Kelbaugh, Coldwell Banker Realty. Bright MLS
