***HIGHEST AND BEST DUE 10/21/2026 at 12:00 pm*** Welcome to 211 Hamilton Road, a truly special home where timeless charm, exceptional care, and pride of ownership are evident at every turn. Meticulously maintained and beautifully updated, this 4-bedroom, 2.5-bath home offers the perfect combination of comfortable everyday living, inviting spaces for entertaining, and an incredible backyard setting. From the moment you step inside, you'll appreciate the warmth and character that make this home so inviting. Beautiful hardwood flooring flows throughout much of the main level, while a working wood-burning fireplace creates a cozy gathering space. The spacious eat-in kitchen features granite countertops, solid wood cabinetry, and brand-new stainless steel appliances, offering both functionality and timeless appeal. A formal dining room provides the perfect setting for holidays and special occasions, while the charming three-season porch overlooking the backyard offers a peaceful retreat to enjoy the changing seasons. A generously sized laundry room, main-level powder room, attached two-car garage with interior access, and two separate walk-up attic spaces provide an abundance of practical storage and everyday convenience. Upstairs, you'll find four spacious bedrooms and two updated full bathrooms, including a primary bathroom with a walk-in shower and an updated hall bathroom with a tub/shower combination. The fully finished walkout basement provides an entirely additional level of versatile living space, ideal for entertaining, recreation, a home office, or simply spreading out. With direct access to the rear patio and additional storage space, this level offers both convenience and functionality. The backyard is truly something special. Set on an exceptionally spacious, fully fenced lot backing to protected Green Acres land, this property offers a beautiful sense of privacy with no immediate neighbors directly behind. An expansive EP Henry paver patio and Trex decking create multiple outdoor spaces for relaxing, entertaining, and enjoying the peaceful surroundings. A backyard storage shed adds even more convenience, while the generous lawn provides plenty of room to enjoy the outdoors. What truly distinguishes 211 Hamilton Road, however, is the remarkable care and attention it has received over the years. Every space reflects a home that has been genuinely loved, thoughtfully maintained, and beautifully preserved. With its inviting interior, generous living spaces, exceptional backyard, and move-in-ready condition, this is the kind of home that rarely comes along. **A home this well cared for is something special. Welcome home to 211 Hamilton Road.**
Pending
$589,900
211 Hamilton Rd, Marlton, NJ 08053
4beds
2,122sqft
Single Family Residence
Built in 1966
0.25 Acres Lot
$-- Zestimate®
$278/sqft
$-- HOA
What's special
Spacious eat-in kitchenTimeless charmGenerously sized laundry roomSolid wood cabinetryMain-level powder roomBrand-new stainless steel appliancesGranite countertops
- 32 days
- 832
- 57
Likely to sell faster than
Zillow last checked:
Listing updated:
Listed by:
Alyssa Kelbaugh 856-316-6497,
Coldwell Banker Realty
Source: Bright MLS,MLS#: NJBL2122520
Facts & features
Interior
Bedrooms & bathrooms
- Bedrooms: 4
- Bathrooms: 3
- Full bathrooms: 2
- 1/2 bathrooms: 1
- Main level bathrooms: 3
- Main level bedrooms: 4
Basement
- Area: 0
Heating
- Forced Air, Natural Gas
Cooling
- Central Air, Electric
Appliances
- Included: Gas Water Heater
Features
- Attic, Ceiling Fan(s), Dining Area, Family Room Off Kitchen, Floor Plan - Traditional, Eat-in Kitchen
- Basement: Full,Finished,Improved,Exterior Entry,Rear Entrance,Walk-Out Access
- Has fireplace: No
Interior area
- Total structure area: 2,122
- Total interior livable area: 2,122 sqft
- Finished area above ground: 2,122
- Finished area below ground: 0
Property
Parking
- Total spaces: 2
- Parking features: Garage Faces Front, Attached, Driveway, Off Street
- Attached garage spaces: 2
- Has uncovered spaces: Yes
Accessibility
- Accessibility features: None
Features
- Levels: Two
- Stories: 2
- Pool features: None
- Fencing: Wood
Lot
- Size: 0.25 Acres
Details
- Additional structures: Above Grade, Below Grade
- Parcel number: 1300003 1300008
- Zoning: MD
- Special conditions: Standard
Construction
Type & style
- Home type: SingleFamily
- Architectural style: Colonial
- Property subtype: Single Family Residence
Materials
- Brick, Vinyl Siding
- Foundation: Block
Condition
- New construction: No
- Year built: 1966
Utilities & green energy
- Sewer: Public Sewer
- Water: Public
Community & HOA
Community
- Subdivision: Woodstream
HOA
- Has HOA: No
Location
- Region: Marlton
- Municipality: EVESHAM TWP
Financial & listing details
- Price per square foot: $278/sqft
- Tax assessed value: $279,400
- Annual tax amount: $10,306
- Date on market: 10/18/2026
- Listing agreement: Exclusive Right To Sell
- Inclusions: Existing Fixtures And Appliances
- Exclusions: Personal Property
- Ownership: Fee Simple
Estimated market value
Not available
Estimated sales range
Not available
Not available
Price history
| Date | Event | Price |
|---|---|---|
| 7/24/2002 | Sold | $200,000$94/sqft |
Source: Public Record Report a problem | ||
Public tax history
| Year | Property taxes | Tax assessment |
|---|---|---|
| 2026 | $10,307 +8% | $279,400 |
| 2025 | $9,542 +6.3% | $279,400 |
| 2024 | $8,977 | $279,400 |
| 2023 | -- | $279,400 |
| 2022 | $8,575 +2.4% | $279,400 |
| 2021 | $8,374 +2.1% | $279,400 |
| 2020 | $8,198 +1.4% | $279,400 |
| 2019 | $8,083 +1.2% | $279,400 |
| 2018 | $7,988 +2.5% | $279,400 |
| 2017 | $7,792 +1.8% | $279,400 |
| 2016 | $7,656 +2.9% | $279,400 |
| 2015 | $7,438 +1.4% | $279,400 |
| 2014 | $7,334 +0.4% | $279,400 |
| 2013 | $7,306 | $279,400 +89.7% |
| 2003 | -- | $147,300 |
Find assessor info on the county website
Monthly payment
Est. payment
Payment breakdown
Explore the cost of this home by adjusting the details. Changes won't be saved.Climate risks
Neighborhood: Marlton
Nearby schools
Schools provided by the listing agent
- District: Evesham Township
Source: Bright MLS. This data may not be complete. We recommend contacting the local school district to confirm school assignments for this home.
Similar homes
- $539,9004 bd3 ba1.8k sqft19 CHARTER OAK LANE, MARLTON, NJ 08053For Sale
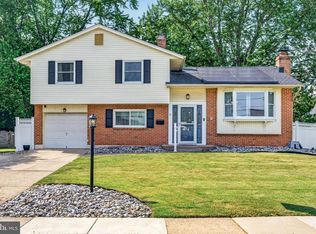 MLS ID #NJBL2120488, Mark J McKenna. eXp Realty
- $550,0004 bd2 ba1.9k sqft2 Florence Ave, Marlton, NJ 08053For Sale
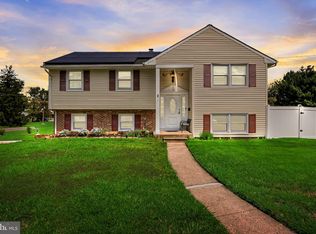
 MLS ID #NJBL2119778, Cristin Holloway, EXP Realty, LLC. Bright MLS
- $465,0004 bd2 ba1.9k sqft1 Radnor Blvd, Marlton, NJ 08053For Sale
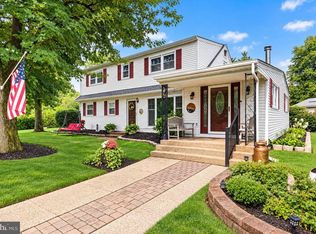 MLS ID #NJBL2122410, Denise Jones, Compass New Jersey, LLC - Moorestown. Bright MLS
- $575,0004 bd2 ba2.1k sqft418 Kenilworth Ave, Moorestown, NJ 08057For Sale
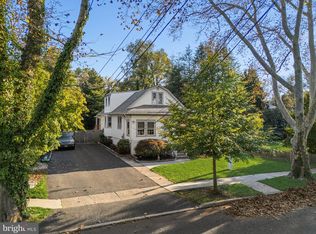 MLS ID #NJBL2121962, Chrystal Warrington, Compass New Jersey, LLC - Moorestown. Bright MLS
- $585,0004 bd3 ba2.6k sqft22 Stevens Dr, Voorhees, NJ 08043For SaleMLS ID #NJCD2130320, Kristi Kaelin, Coldwell Banker Realty. Bright MLS
- $619,4004 bd3 ba2.5k sqft510 Fireside Ln, Cherry Hill, NJ 08003For SaleMLS ID #NJCD2124312, Linda Williams, Keller Williams Realty - Moorestown. Bright MLS
- $554,9004 bd3 ba2k sqft207 Massachusetts Ave, Cherry Hill, NJ 08002For SaleMLS ID #NJCD2127786, Shannon Kennedy, Weichert Realtors-Cherry Hill. Bright MLS
- $489,9004 bd3 ba2.1k sqft106 Heather Dr, Mount Laurel, NJ 08054For SaleMLS ID #NJBL2123992, Dave Beach, Real Broker, LLC. Bright MLS
- $728,9003 bd3 ba3.1k sqft2 Dominion Dr, Marlton, NJ 08053For SaleMLS ID #NJBL2119808, Val Nunnenkamp, Keller Williams Realty - Marlton. Bright MLS
- $639,0004 bd3 ba2.5k sqftScarborough, Cherry Hill, NJ 08034For SaleMLS ID #NJCD2125140, Anthony Wilson, Agent06 LLC. Bright MLS
- $525,0004 bd3 ba2k sqft301 High St, Moorestown, NJ 08057For SaleMLS ID #NJBL2121960, Kathryn Supko, BHHS Fox & Roach-Moorestown. Bright MLS
- $674,9004 bd3 ba2.7k sqft1660 Blue Jay Ln, Cherry Hill, NJ 08003For SaleMLS ID #NJCD2128828, Heather Jackman, Coldwell Banker Hearthside. Bright MLS
- $625,0003 bd2 ba2.2k sqft23 Allen Ave, Medford, NJ 08055For SaleMLS ID #NJBL2113730, Jason Gareau, Weichert Realtors-Medford. Bright MLS
- $560,0005 bd2 ba2.6k sqft238 Medford Mount Holly Rd, Medford, NJ 08055For SaleMLS ID #NJBL2116572, Gretchen Gers, Keller Williams Realty - Moorestown. Bright MLS
- $679,9004 bd4 ba2.2k sqft324 Wayland Rd, Cherry Hill, NJ 08034For SaleMLS ID #NJCD2129550, Lisa Chick, AM Realty Advisors LLC. Bright MLS
- $590,0004 bd3 ba2.4k sqft1 Daisy Ct, Sewell, NJ 08080For SaleMLS ID #NJGL2080214, Jessica Weikle, Real Broker, LLC. Bright MLS
- $599,0003 bd3 ba2.3k sqft34 Springcress Dr, Delran, NJ 08075For SaleMLS ID #NJBL2123928, Dawn Hogan, Weichert Realtors - Moorestown. Bright MLS
- $525,0004 bd2 ba2k sqft305 Grove Ave, West Berlin, NJ 08091For SaleMLS ID #NJCD2123818, Rebecca Holland, RE/MAX ONE Realty-Moorestown. Bright MLS
- $589,8995 bd3 ba2.7k sqft1469 Old Black Horse Pike, Blackwood, NJ 08012For SaleMLS ID #NJCD2126464, Vincent Kates JR., KW Empower. Bright MLS
- $565,0004 bd3 ba2.6k sqft1 Sterling Ct, Blackwood, NJ 08012For SaleMLS ID #NJCD2125102, Tam (Tammi) D'Angelo, BHHS Fox & Roach-Center City Walnut. Bright MLS
