
This enchanting Woodside retreat offers an exceptional blend of privacy, natural beauty, and effortless indoor-outdoor living. Take in the magical, natural setting capturing serene views of the redwood trees, valley, and spectacular sunsets.
The thoughtful floor plan and wood throughout, combine timeless character with inviting warmth. On the main level, a formal living room with fireplace flows to the dining area, full bath, with claw foot tub, whiskey bar, and welcoming kitchen and family room, with wood-burning stove.
Upstairs, three bedrooms and a bathroom, provide comfort and privacy. Most notable, a light-filled primary suite is a true sanctuary, featuring built-in cabinetry, two walk-in closets, and double doors opening to breathtaking valley and sunset views.
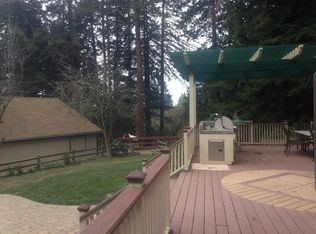
Wrap around Ipe decks extend the living space outdoors, offering ideal venues for morning coffee, sunset gatherings, entertaining, or quiet moments beneath the redwoods. Next to the detached two-car garage, is an enclosed, extra storage for firewood.
Near coveted Kings Mountain Elementary School. Rarely does a home offer the combination of seclusion, scenery, warmth and lifestyle appeal, with easy access to 92, 280, and 101. This Woodside property is an opportunity not to be missed.
For sale
$1,599,000
164 Filbert Rd, Woodside, CA 94062
3beds
1,900sqft
Single Family Residence, Residential
Built in 1974
0.36 Acres Lot
$1,578,100 Zestimate®
$842/sqft
$-- HOA
What's special
- 1 day
- 515
- 69
Zillow last checked:
Listing updated:
Listed by:
Kristjan Higdon 01948080 650-303-1216,
eXp Realty of California Inc 888-584-9427
Source: MLSListings Inc,MLS#: ML82063250
Facts & features
Interior
Bedrooms & bathrooms
- Bedrooms: 3
- Bathrooms: 2
- Full bathrooms: 2
Dining room
- Features: DiningAreainLivingRoom
Family room
- Features: KitchenFamilyRoomCombo
Heating
- None
Cooling
- Central Air, Wall/Window Unit(s)
Features
- Fireplace features: Other, Wood Burning Stove
Interior area
- Total structure area: 1,900
- Total interior livable area: 1,900 sqft
Property
Parking
- Total spaces: 2
- Parking features: Detached, Other
- Garage spaces: 2
Lot
- Size: 0.36 Acres
Details
- Parcel number: 067184090
- Zoning: R10006
- Special conditions: Standard
Construction
Type & style
- Home type: SingleFamily
- Property subtype: Single Family Residence, Residential
Materials
- Foundation: Concrete Perimeter, Other, Crawl Space
- Roof: Shingle
Condition
- New construction: No
- Year built: 1974
Utilities & green energy
- Gas: PublicUtilities
- Sewer: Septic Tank
- Water: Public
- Utilities for property: Public Utilities, Water Public
Community & HOA
Location
- Region: Woodside
Financial & listing details
- Price per square foot: $842/sqft
- Tax assessed value: $230,493
- Date on market: 10/1/2026
- Listing agreement: ExclusiveRightToSell
Estimated market value
$1,578,100
$1.50M - $1.66M
$6,983/mo
Price history
| Date | Event | Price |
|---|---|---|
| 10/1/2026 | Listed for sale | $1,599,000$842/sqft |
Source:  MLSListings Inc #ML82063250 Report a problem MLSListings Inc #ML82063250 Report a problem | ||
Public tax history
| Year | Property taxes | Tax assessment |
|---|---|---|
| 2026 | -- | $230,493 +2% |
| 2025 | $2,585 +7% | $225,974 +2% |
| 2024 | $2,417 +3.3% | $221,544 +2% |
| 2023 | $2,338 +1.5% | $217,201 +2% |
| 2022 | $2,304 +2% | $212,943 +2% |
| 2021 | $2,259 +0% | $208,768 +1% |
| 2020 | $2,258 -0.7% | $206,629 +2% |
| 2019 | $2,274 +6.9% | $202,578 +2% |
| 2018 | $2,127 +1.2% | $198,607 +2% |
| 2017 | $2,101 +1.8% | $194,714 +2% |
| 2016 | $2,063 +5.5% | $190,897 +1.5% |
| 2015 | $1,956 | $188,030 +2% |
| 2014 | $1,956 | $184,348 +0.5% |
| 2013 | -- | $183,516 +2% |
| 2012 | -- | $179,919 |
| 2011 | -- | $179,919 +2.8% |
| 2010 | -- | $175,074 -0.2% |
| 2009 | -- | $175,491 +2% |
| 2008 | -- | $172,051 +2% |
| 2007 | -- | $168,678 +2% |
| 2006 | -- | $165,372 |
| 2005 | -- | $165,372 +4% |
| 2004 | -- | $158,952 +1.9% |
| 2003 | -- | $156,040 +2% |
| 2002 | -- | $152,982 +2% |
| 2001 | -- | $149,984 +2% |
| 2000 | -- | $147,044 |
Find assessor info on the county website
Monthly payment
Est. payment
Payment breakdown
Explore the cost of this home by adjusting the details. Changes won't be saved.Climate risks
Neighborhood: 94062
Nearby schools
Schools provided by the listing agent
- District: CabrilloUnified
Source: MLSListings Inc. This data may not be complete. We recommend contacting the local school district to confirm school assignments for this home.
Similar homes

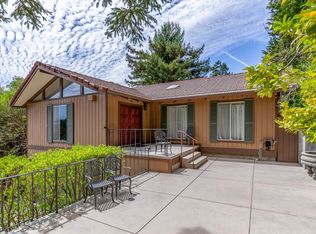
- $1,950,0003 bd3 ba2.7k sqft115 Forest View Rd, Woodside, CA 94062For Sale
 MLS ID #ML82059245, Scott Dancer. MLSListings Inc
 - $1,498,0003 bd2 ba1.4k sqft149 Beverly Dr, San Carlos, CA 94070For Sale
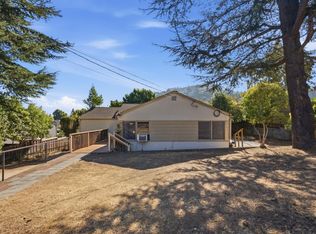 MLS ID #ML82063402, Allison M Fujimoto. MLSListings Inc
 - $1,398,0003 bd2 ba1.6k sqft2504 Spring St, Redwood City, CA 94063For Sale
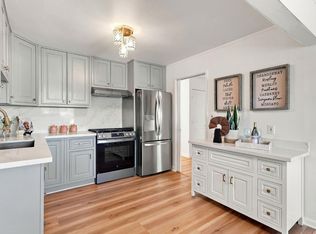 MLS ID #ML82062150, Ashley Hwang. MLSListings Inc
 - $1,550,0003 bd2 ba1.2k sqft1619 Saint Francis Way, San Carlos, CA 94070For Sale
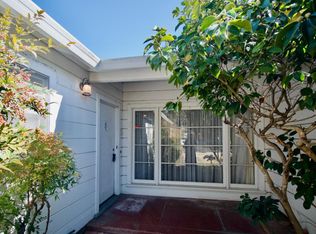 MLS ID #ML82063416, Susan & Sabrina. MLSListings Inc
