Back on the Market No Fault of the Sellers! Experience mountain living at its finest in this beautifully designed 3-bedroom, 3.5-bath townhome in the highly sought-after Yonahlossee community. Featuring a spacious primary suite on the main level, this home blends comfort, convenience, and timeless mountain charm.
The open-concept floor plan is designed for both everyday living and entertaining, featuring a warm corner fireplace that creates an inviting gathering space. Step outside to the oversized back deck, enjoying morning coffee, dining al fresco, or unwinding after a day of exploring the High Country. The main level also includes a convenient laundry room and direct access to the one-car garage with ample storage for outdoor gear and seasonal items.
Upstairs, you'll find two generously sized guest bedrooms, each with easy access to well-appointed baths, along with a versatile flex room that could be used for a home office, craft room, media room, or additional sleeping space. The thoughtful layout provides comfort and flexibility for family and guests alike.
Whether you're looking for a primary residence, a mountain getaway, or a property with outstanding short-term rental potential, this townhome offers exceptional versatility. Enjoy the convenience of being neighbors of the renowned Gamekeeper Restaurant and just a short drive to both Boone and Blowing Rock, where you'll find boutique shopping, exceptional dining, entertainment, and year-round events. Outdoor enthusiasts will appreciate easy access to the Blue Ridge Parkway, hiking trails, golf, skiing, fishing, and the countless recreational opportunities that make the High Country such a sought-after destination.
With its desirable Yonahlossee location, flexible floor plan, oversized back deck, one-car garage, and excellent investment potential, this exceptional mountain townhome offers the perfect blend of comfort, style, and convenience in the heart of North Carolina's High Country.
Yonahlossee Master HOA 1980.00 Per Year, Dogwoods of Yoanhlossee POA 750.00 Quarterly, 200.00 Transfer fee at Closing paid to Yonahlossee Master HOA
No last minute showings during the week.. Homeowner works from Home. After 5pm each day is preferred and on weekends. Weekday showings please give 24 Hour notice.
A list of furnishing will be uploaded in docs once seller has list made.
For sale
$835,000
164 Lindale Ridge #2, Boone, NC 28607
3beds
2,029sqft
Townhouse
Built in 2020
3,049 Square Feet Lot
$805,800 Zestimate®
$412/sqft
$415/mo HOA
What's special
Warm corner fireplaceOversized back deckVersatile flex roomFlexible floor planConvenient laundry roomWell-appointed bathsOpen-concept floor plan
- 48 days
- 304
- 15
Zillow last checked:
Listing updated:
Listed by:
DJ DeMoranville (828)773-5918,
Keller Williams High Country,
Nick Rouse 336-705-0505,
Keller Williams High Country
Source: High Country AOR,MLS#: 263609 Originating MLS: High Country Association of Realtors Inc.
Originating MLS: High Country Association of Realtors Inc.Facts & features
Interior
Bedrooms & bathrooms
- Bedrooms: 3
- Bathrooms: 4
- Full bathrooms: 3
- 1/2 bathrooms: 1
Heating
- Electric, Fireplace(s), Heat Pump
Cooling
- Electric, Heat Pump, 1 Unit
Appliances
- Included: Dryer, Dishwasher, Gas Range, Gas Water Heater, Microwave, Refrigerator, Tankless Water Heater, Washer
- Laundry: Washer Hookup, Dryer Hookup, Main Level
Features
- Basement: Crawl Space
- Number of fireplaces: 1
- Fireplace features: One, Gas, Stone, Propane
Interior area
- Total structure area: 2,029
- Total interior livable area: 2,029 sqft
- Finished area above ground: 2,029
- Finished area below ground: 0
Property
Parking
- Total spaces: 1
- Parking features: Driveway, Garage, One Car Garage, Paved, Private, Shared Driveway
- Garage spaces: 1
- Has uncovered spaces: Yes
Features
- Levels: Two
- Stories: 2
- Patio & porch: Covered, Open
- Exterior features: Paved Driveway
Lot
- Size: 3,049 Square Feet
Details
- Parcel number: 1899709907000
Construction
Type & style
- Home type: Townhouse
- Architectural style: Mountain
- Property subtype: Townhouse
Materials
- Stone, Wood Siding, Wood Frame
- Roof: Asphalt,Shingle
Condition
- Year built: 2020
Utilities & green energy
- Sewer: Community/Coop Sewer
- Water: Community/Coop, Shared Well
- Utilities for property: Cable Available, High Speed Internet Available
Community & HOA
Community
- Features: Long Term Rental Allowed, Short Term Rental Allowed
- Subdivision: Yonahlossee
HOA
- Has HOA: Yes
- HOA fee: $4,980 annually
Location
- Region: Boone
Financial & listing details
- Price per square foot: $412/sqft
- Tax assessed value: $391,900
- Annual tax amount: $1,442
- Date on market: 8/7/2026
- Listing terms: Cash,Conventional,New Loan
- Road surface type: Paved
Estimated market value
$805,800
$766,000 - $846,000
$2,810/mo
Price history
| Date | Event | Price |
|---|---|---|
| 9/16/2026 | Listed for sale | $835,000$412/sqft |
Source:  High Country AOR #263609 Report a problem High Country AOR #263609 Report a problem | ||
| 9/5/2026 | Pending sale | $835,000$412/sqft |
Source: High Country AOR #263609 Report a problem | ||
| 9/4/2026 | Listed for sale | $835,000$412/sqft |
Source: High Country AOR #263609 Report a problem | ||
| 8/23/2026 | Pending sale | $835,000$412/sqft |
Source: High Country AOR #263609 Report a problem | ||
| 8/7/2026 | Listed for sale | $835,000$412/sqft |
Source: High Country AOR #263609 Report a problem | ||
Public tax history
| Year | Property taxes | Tax assessment |
|---|---|---|
| 2025 | -- | $391,900 |
| 2024 | $1,545 | $391,900 |
| 2023 | $1,545 +1.5% | $391,900 |
| 2022 | $1,522 -15.1% | $391,900 +3.7% |
| 2021 | $1,792 | $377,900 |
| 2020 | -- | $377,900 |
Find assessor info on the county website
Monthly payment
Est. payment
Payment breakdown
Explore the cost of this home by adjusting the details. Changes won't be saved.Climate risks
Neighborhood: 28607
Nearby schools
Schools provided by the listing agent
- Elementary: Blowing Rock
- High: Watauga
Source: High Country AOR. This data may not be complete. We recommend contacting the local school district to confirm school assignments for this home.
Similar homes
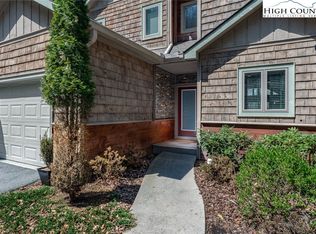
- $705,0004 bd3 ba1.9k sqft351 Old Bark, Boone, NC 28607For Sale
 MLS ID #262427, Christy Lombardozzi. High Country AOR
 - $799,9003 bd3 ba1.9k sqft146 Trillium Ridge, Boone, NC 28607For Sale
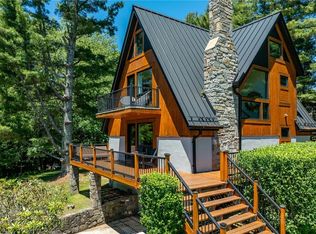 MLS ID #262392, Joel Farthing. High Country AOR
 - $855,0003 bd3 ba2.4k sqft107 Glen View Road, Boone, NC 28607For Sale
 MLS ID #262060, Madison Doble. High Country AOR
 - $875,0004 bd4 ba2.4k sqft263 Cobble Creek Lane, Boone, NC 28607For Sale
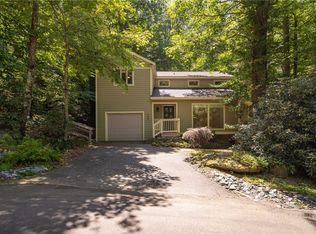 MLS ID #262100, Michael DePalma. High Country AOR
