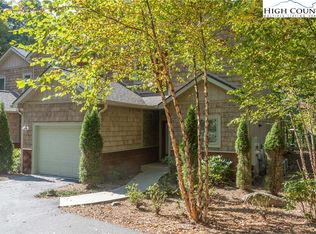
Light-Filled Townhouse in the Heart of the High Country. Experience the perfect blend of comfort, convenience, and mountain charm in this bright and airy two-story townhouse. Thoughtfully designed for both full-time living and effortless getaways, the home features three spacious bedrooms—each with its own en-suite bath—along with a versatile office or flex space ideal for remote work or additional sleeping quarters. The open-concept main living area is bathed in natural light, creating a warm and inviting atmosphere that flows seamlessly to a large private deck—perfect for enjoying the crisp mountain air or unwinding after a day of adventure. Ideally located just minutes from Main Street in Blowing Rock, with easy access to Boone and Banner Elk, this property places you in the heart of everything the High Country has to offer—from dining and shopping to hiking and year-round outdoor recreation.
Additional highlights include move-in ready convenience, ample parking for both owners and guests, and close proximity to popular restaurants and scenic trails. With its desirable privacy, low-maintenance lifestyle, and prime location, this townhouse is a rare opportunity you won’t want to miss. Breakdown of POA - Yonahlosseee Master POA - $1,980 Annually; Dogwoods of Yonahlossee POA $750 quarterly. There is a $200 transfer fee at closing for Yonahlossee Master POA.
Sold for $825,000
Zillow last checked:
Listing updated:
Bought with:
Glo Kearns, 82518
RE/MAX Realty Group
Source: High Country AOR,MLS#: 260155 Originating MLS: High Country Association of Realtors Inc.
Originating MLS: High Country Association of Realtors Inc.Price history
| Date | Event | Price |
|---|---|---|
| 8/11/2026 | Sold | $825,000-1.2%$405/sqft |
Source:  High Country AOR #260155 Report a problem High Country AOR #260155 Report a problem | ||
| 7/20/2026 | Contingent | $835,000$410/sqft |
Source: High Country AOR #260155 Report a problem | ||
| 7/13/2026 | Price change | $835,000-1.8%$410/sqft |
Source: High Country AOR #260155 Report a problem | ||
| 6/22/2026 | Price change | $850,000-2.9%$417/sqft |
Source: High Country AOR #260155 Report a problem | ||
| 4/8/2026 | Listed for sale | $875,000$429/sqft |
Source: High Country AOR #260155 Report a problem | ||


Get pre-qualified for a loan
At Zillow Home Loans, we can pre-qualify you in as little as 5 minutes with no impact to your credit score.An equal housing lender. NMLS #10287.
