Welcome to 164 Shenandoah! This spacious 1,610 sq. ft. home offers 3 bedrooms, 2 full bathrooms & almost 500 sqft of additional finished basement space. Conveniently located near Caz Park, this home combines generous living spaces, thoughtful updates & great entertaining space. Step through the front door into a spacious entry hall that flows into the 17x13' living room, complete w/electric fireplace. Just off the living room is a versatile family room featuring a large front window & southern exposure with ample natural light. The formal dining room offers direct access to the backyard & deck which is perfect for entertaining. Hardwood floors are located beneath the carpeting. The updated kitchen features new cabinetry, quartz countertops, new flooring, apron-front sink & new Bosch dishwasher (2018). Just off the kitchen is a large pantry offering additional storage, along with convenient access to the side entrance & basement. Upstairs, the spacious primary bedroom features south-facing windows & a large walk-in closet. The updated full bathroom includes a tiled shower and an updated bathroom fan (2022). Two additional bedrooms w/original hardwood floors, original linen closet & pull-down stair access to the insulated attic completes the 2nd floor. The finished basement has bonus living space, including a versatile room ideal for a home office, playroom, or hobby space, along with a 2nd full bath & storage room. The unfinished basement includes a washer & dryer, utility sink, workshop area & additional storage. Outside, enjoy a spacious, fully fenced backyard, deck, and 1.5-car garage. Major updates: furnace (2018), central A/C (2019), fencing (2021), metal roof on the main house (2024), shingles on the skirt area of the main roof (2021), chimney rebuilt to the roofline (2023), front storm door (2023), front floodlight/camera, digital keypads on front and side doors & glass block windows the basement. With its generous living space, numerous updates & convenient location in WNY, this home is ready for its next owners! Showings begin immediately. Open houses Friday, 10/16 from 4-6 pm. Offers will be reviewed as they are received.
Active
Price cut: $5K (10/13)
$279,900
164 Shenandoah Rd, Buffalo, NY 14220
3beds
1,610sqft
Single Family Residence
Built in 1920
5,662 Square Feet Lot
$279,000 Zestimate®
$174/sqft
$-- HOA
What's special
Electric fireplaceSpacious fully fenced backyardSpacious entry hallOriginal linen closet
- 20 days
- 1,478
- 49
Zillow last checked:
Listing updated:
Listed by:
MJ Peterson Real Estate Inc. 716-819-4200,
Britt Konczyk 716-955-0284
Source: NYSAMLSs,MLS#: B1720051 Originating MLS: Buffalo
Originating MLS: BuffaloFacts & features
Interior
Bedrooms & bathrooms
- Bedrooms: 3
- Bathrooms: 2
- Full bathrooms: 2
Bedroom 1
- Level: Second
- Dimensions: 17.00 x 10.00
Bedroom 2
- Level: Second
- Dimensions: 11.00 x 9.00
Bedroom 3
- Level: Second
- Dimensions: 11.00 x 9.00
Basement
- Level: Basement
- Dimensions: 19.00 x 15.00
Dining room
- Level: First
- Dimensions: 14.00 x 10.00
Family room
- Level: First
- Dimensions: 15.00 x 7.00
Foyer
- Level: First
- Dimensions: 7.00 x 5.00
Kitchen
- Level: First
- Dimensions: 12.00 x 10.00
Living room
- Level: First
- Dimensions: 17.00 x 13.00
Storage room
- Level: Basement
- Dimensions: 9.00 x 8.00
Heating
- Gas, Forced Air
Cooling
- Central Air
Appliances
- Included: Dryer, Dishwasher, Electric Oven, Electric Range, Gas Water Heater, Microwave, Refrigerator, Washer
- Laundry: In Basement
Features
- Ceiling Fan(s), Separate/Formal Dining Room, Entrance Foyer, Separate/Formal Living Room, Living/Dining Room, Pantry, Pull Down Attic Stairs, Quartz Counters, Sliding Glass Door(s), Storage, Window Treatments, Programmable Thermostat, Workshop
- Flooring: Carpet, Hardwood, Luxury Vinyl, Varies, Vinyl
- Doors: Sliding Doors
- Windows: Drapes, Thermal Windows
- Basement: Full,Partially Finished
- Attic: Pull Down Stairs
- Number of fireplaces: 1
Interior area
- Total structure area: 1,610
- Total interior livable area: 1,610 sqft
Video & virtual tour
Property
Parking
- Total spaces: 1.5
- Parking features: Detached, Electricity, Garage
- Garage spaces: 1.5
Features
- Levels: Two
- Stories: 2
- Patio & porch: Deck
- Exterior features: Blacktop Driveway, Deck, Fully Fenced
- Fencing: Full
Lot
- Size: 5,662 Square Feet
- Dimensions: 45 x 129
- Features: Irregular Lot, Residential Lot
Details
- Parcel number: 1402001336700002024000
- Special conditions: Standard
Construction
Type & style
- Home type: SingleFamily
- Architectural style: Two Story
- Property subtype: Single Family Residence
Materials
- Blown-In Insulation, Shake Siding, Vinyl Siding, Wood Siding, Copper Plumbing
- Foundation: Stone
- Roof: Asphalt,Metal,Shingle
Condition
- Resale
- Year built: 1920
Utilities & green energy
- Electric: Circuit Breakers
- Sewer: Connected
- Water: Connected, Public
- Utilities for property: High Speed Internet Available, Sewer Connected, Water Connected
Community & HOA
Community
- Subdivision: Buffalo Crk Reservation
Location
- Region: Buffalo
Financial & listing details
- Price per square foot: $174/sqft
- Tax assessed value: $277,000
- Annual tax amount: $3,281
- Date on market: 10/6/2026
- Listing terms: Cash,Conventional,FHA,VA Loan
Estimated market value
$279,000
$265,000 - $293,000
$1,951/mo
Price history
| Date | Event | Price |
|---|---|---|
| 10/13/2026 | Price change | $279,900-1.8%$174/sqft |
Source:  NYSAMLSs #B1720051 Report a problem NYSAMLSs #B1720051 Report a problem | ||
| 10/6/2026 | Listed for sale | $284,900+83.8%$177/sqft |
Source: NYSAMLSs #B1720051 Report a problem | ||
| 3/5/2018 | Sold | $155,000$96/sqft |
Source: Public Record Report a problem | ||
Public tax history
| Year | Property taxes | Tax assessment |
|---|---|---|
| 2025 | -- | $242,000 +56.1% |
| 2024 | -- | $155,000 |
| 2023 | -- | $155,000 |
| 2022 | -- | $155,000 |
| 2021 | -- | $155,000 |
| 2020 | -- | $155,000 +62.3% |
| 2019 | -- | $95,500 |
| 2018 | -- | $95,500 |
| 2017 | $636 +103.5% | $95,500 |
| 2016 | $312 | $95,500 |
| 2015 | -- | $95,500 |
| 2014 | -- | $95,500 |
| 2013 | -- | $95,500 |
| 2012 | -- | $95,500 |
| 2011 | -- | $95,500 |
| 2010 | -- | $95,500 +4.7% |
| 2009 | -- | $91,200 |
| 2008 | -- | $91,200 |
| 2007 | -- | $91,200 +15.2% |
| 2006 | -- | $79,200 |
| 2005 | -- | $79,200 |
| 2004 | -- | $79,200 |
| 2003 | -- | $79,200 |
| 2002 | -- | $79,200 |
| 2001 | -- | $79,200 -2.7% |
| 2000 | -- | $81,400 |
Find assessor info on the county website
Monthly payment
Climate risks
Neighborhood: South Abbott
Nearby schools
Schools provided by the listing agent
- District: Buffalo
Source: NYSAMLSs. This data may not be complete. We recommend contacting the local school district to confirm school assignments for this home.
Similar homes
- $229,0003 bd2 ba1.5k sqft125 Choate Ave, Buffalo, NY 14220For Sale
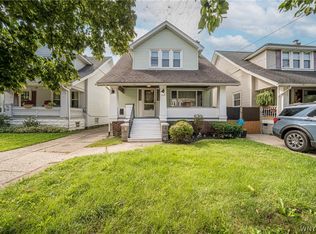
 MLS ID #B1713059, Erika N French, Listing by: WNY Metro Roberts Realty. NYSAMLSs
 - $249,9005 bd2 ba1.5k sqft77 Harlem Rd, Buffalo, NY 14224For Sale
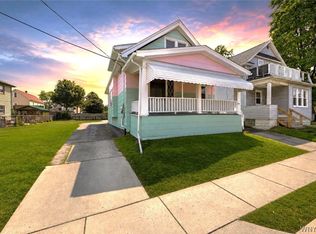 MLS ID #B1708599, MD Zahid Al Mamun, Listing by: Keller Williams Realty WNY. NYSAMLSs
 - $259,9003 bd2 ba1.1k sqft753 E And West Ave, Buffalo, NY 14224For Sale
 MLS ID #B1719729, Jordan Schneider, Listing by: Keller Williams Realty Lancaster. NYSAMLSs
 - $339,9003 bd2 ba1.7k sqft37 Marlin Dr, West Seneca, NY 14224For Sale
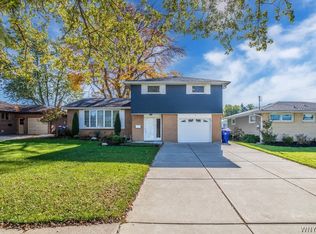 MLS ID #B1723335, Kristi Curtis Kaczorowski, Listing by: MJ Peterson Real Estate Inc.. NYSAMLSs
 - $229,0004 bd2 ba1.3k sqft104 Bellwood Ave, Buffalo, NY 14224For SaleMLS ID #B1716349, Jeffrey Lorka, Listing by: 716 Realty Group WNY LLC. NYSAMLSs
- $274,9004 bd2 ba1.5k sqft102 Vern Ln, Cheektowaga, NY 14227For SaleMLS ID #B1712884, Michael J Boland, Listing by: Howard Hanna WNY Inc.. NYSAMLSs
- $249,9003 bd1 ba1.3k sqft22 Wendel Ave, Buffalo, NY 14223For SaleMLS ID #B1722964, Jennifer Loomis, Listing by: Keller Williams Realty WNY. NYSAMLSs
- $275,0003 bd1 ba1k sqft4715 Clark St, Hamburg, NY 14075For SaleMLS ID #B1723983, Curtis R Neureuter, Listing by: Howard Hanna WNY Inc.. NYSAMLSs
- $179,9004 bd1 ba1.2k sqft136 Altruria St, Buffalo, NY 14220For SaleMLS ID #B1721873, Mark Pilecki, Listing by: WNY Metro Roberts Realty. NYSAMLSs
- $269,9004 bd3 ba2k sqft1261 Ridge Rd, Lackawanna, NY 14218For SaleMLS ID #B1713657, Md Nazmul Hussain, Listing by: HUNT Real Estate ERA. NYSAMLSs
- $289,9003 bd2 ba1.3k sqft820 Sweet Home Rd, Amherst, NY 14226For SaleMLS ID #B1720872, Paul Pelczynski, Listing by: Howard Hanna WNY Inc.. NYSAMLSs
- $299,9004 bd2 ba1.7k sqft31 Saint James Rd, Cheektowaga, NY 14225For SaleMLS ID #B1701944, Md Moshahid Ali, Listing by: HUNT Real Estate ERA. NYSAMLSs
- $224,9004 bd2 ba1.6k sqft99 Jackson Ave, Sloan, NY 14212For SaleMLS ID #B1723622, Md Nazmul Hussain, Listing by: HUNT Real Estate ERA. NYSAMLSs
- $289,0003 bd2 ba1.5k sqft422 Seneca St, Buffalo, NY 14204For SaleMLS ID #B1707482, Yolanda Nichols, Listing by: Keller Williams Realty WNY. NYSAMLSs
- $239,9005 bd2 ba2.2k sqft147 Lockwood Ave, Buffalo, NY 14220For SaleMLS ID #B1701806, Jason Vranic, Listing by: HUNT Real Estate ERA. NYSAMLSs
- $219,9004 bd2 ba1.8k sqft153 Columbus Ave, Buffalo, NY 14220For SaleMLS ID #B1677167, Cristin Bishop, Listing by: eXp Realty. NYSAMLSs
- $199,9003 bd3 ba1.4k sqft54 Andrews Ave, Buffalo, NY 14225For SaleMLS ID #B1723707, Pieter Louw, Listing by: HUNT Real Estate ERA. NYSAMLSs
- $299,9003 bd2 ba1.1k sqft638 Borden Rd, Cheektowaga, NY 14227For SaleMLS ID #B1683926, Steven Simme, Listing by: Keller Williams Realty Lancaster. NYSAMLSs
- $249,9003 bd1 ba1.8k sqft23 Cherry Ln, Cheektowaga, NY 14225For SaleMLS ID #B1718323, Vanessa Marino, Listing by: Keller Williams Realty WNY. NYSAMLSs
- $299,9003 bd2 ba1.7k sqft116 Palmer Ave, Buffalo, NY 14217For SaleMLS ID #B1722898, Britt Konczyk, Listing by: MJ Peterson Real Estate Inc.. NYSAMLSs
