A beautifully apрοіnted Morеland rеsidence with eхcеptional views, privacy, and thoughtfully enhanced living spaces, 164 Vinson Road offers a distinctive Palmetto Bluff lifestyle in a setting that is both open and wonderfully private. Positioned across from a picturesque park and lake Bales, the home enjoys peaceful water views and a natural sense of openness from its front porches. The newly screened upper porch has become an especially inviting retreat, complete with a custom-made swing and an elevated perspective over the park and water-a wonderful place to enjoy morning coffee, an afternoon southern breeze, or the changing light across the landscape. Inside, the six-bedroom residence combines the character and warmth of Lowcountry architecture with sophisticated interiors by Kelly Caron Design. An open floor plan creates an effortless connection between the living spaces, while a full wall of pocketing doors opens the main living area to the rear screened porch and the private wooded setting beyond. The rear porch features both a fireplace and built-in grill station, creating an ideal setting for relaxed evenings and outdoor entertaining. Custom millwork, reclaimed wood, antique mirror tile, custom wallpaper and window treatments and other carefully selected finishes add texture and character throughout, complemented by Wolf and Sub-Zero appliances, impact-rated windows, and a whole-house generator. Along with recent improvements to the main home the detached carriage house has recently been extensively finished, with custom built-ins, wallpaper throughout-including the ceiling-new lighting, window treatments, and a mini-split HVAC system and treated flooring in the garage. The entire home's technology has been upgraded as well, with five TVs and Sonos, together with an enhanced Ubiquiti home network. With its combination of beautiful park and lagoon views, a remarkably private wooded rear setting, inviting indoor-outdoor living spaces, and extensive subsequent enhancements, 164 Vinson Road offers an exceptional Moreland residence designed for both everyday enjoyment and effortless entertaining.
For sale
$3,695,000
164 Vinson Road, Bluffton, SC 29910
6beds
4,547sqft
Single Family Residence
Built in 2023
0.47 Acres Lot
$-- Zestimate®
$813/sqft
$-- HOA
What's special
Enhanced ubiquiti home networkPeaceful water viewsThoughtfully enhanced living spacesWolf and sub-zero appliancesRear screened porchNewly screened upper porchSix-bedroom residence
- 1 day
- 273
- 20
Zillow last checked:
Listing updated:
Listed by:
Thomas Maybank 843-441-5829,
EXP Realty LLC
Source: REsides, Inc.,MLS#: 513423
Facts & features
Interior
Bedrooms & bathrooms
- Bedrooms: 6
- Bathrooms: 7
- Full bathrooms: 5
- 1/2 bathrooms: 2
Primary bedroom
- Level: First
Heating
- Central
Cooling
- Central Air
Appliances
- Included: Dryer, Dishwasher, Freezer, Disposal, Gas Range, Ice Maker, Microwave, Refrigerator, Wine Cooler, Washer, Tankless Water Heater
Features
- Attic, Wet Bar, Bookcases, Built-in Features, Ceiling Fan(s), Fireplace, Main Level Primary, Multiple Closets, Smooth Ceilings, Separate Shower, Cable TV, Wired for Data, Wired for Sound, Entrance Foyer, Eat-in Kitchen, Loft, Kitchenette, Pantry
- Flooring: Tile, Wood
- Windows: Impact Glass, Storm Window(s)
- Fireplace features: Outside
Interior area
- Total interior livable area: 4,547 sqft
Video & virtual tour
Property
Parking
- Total spaces: 3
- Parking features: Garage, Three Car Garage
- Garage spaces: 3
Features
- Stories: 2
- Patio & porch: Rear Porch, Front Porch, Porch, Screened
- Exterior features: Enclosed Porch, IrrigationSprinklers, Paved Driveway, Porch, Rain Gutters, Outdoor Grill
- Pool features: Community
- Has view: Yes
- View description: Trees/Woods
- Water view: Trees/Woods
Lot
- Size: 0.47 Acres
- Features: Additional Land Available, 1/4 to 1/2 Acre Lot
Details
- Parcel number: R61405200003190000
- Special conditions: None
Construction
Type & style
- Home type: SingleFamily
- Architectural style: Two Story
- Property subtype: Single Family Residence
Materials
- Composite Siding, Wood Siding
- Roof: Metal
Condition
- Year built: 2023
Details
- Builder model: Other
Utilities & green energy
- Water: Public
Community & HOA
Community
- Security: Smoke Detector(s)
- Subdivision: Palmetto Bluff
HOA
- Amenities included: Basketball Court, Bocce Court, Marina, Boat Ramp, Dog Park, Fitness Center, Gas, Golf Course, Garden Area, Playground, Pickleball, Pool, Restaurant, Guard, Spa/Hot Tub, Tennis Court(s), Trail(s)
Location
- Region: Bluffton
Financial & listing details
- Price per square foot: $813/sqft
- Tax assessed value: $3,345,000
- Annual tax amount: $57,207
- Date on market: 10/13/2026
- Listing terms: Conventional
Estimated market value
Not available
Estimated sales range
Not available
Not available
Price history
| Date | Event | Price |
|---|---|---|
| 10/13/2026 | Listed for sale | $3,695,000+10.5%$813/sqft |
Source:  REsides, Inc. #513423 Report a problem REsides, Inc. #513423 Report a problem | ||
| 6/7/2024 | Sold | $3,345,000-4.3%$736/sqft |
Source: Public Record Report a problem | ||
| 12/27/2023 | Price change | $3,495,000-2.8%$769/sqft |
Source: REsides, Inc. #438968 Report a problem | ||
| 10/19/2023 | Listed for sale | $3,595,000+909.1%$791/sqft |
Source: REsides, Inc. #438968 Report a problem | ||
| 6/29/2021 | Sold | $356,250$78/sqft |
Source: Public Record Report a problem | ||
Public tax history
| Year | Property taxes | Tax assessment |
|---|---|---|
| 2025 | $57,207 +243.4% | $200,700 +28.6% |
| 2024 | $16,661 +141% | $156,010 +534.2% |
| 2023 | $6,913 +10% | $24,600 +15% |
| 2022 | $6,287 +1454.4% | $21,390 +1558.1% |
| 2021 | $404 | $1,290 |
Find assessor info on the county website
Monthly payment
Est. payment
Payment breakdown
Explore the cost of this home by adjusting the details. Changes won't be saved.Climate risks
Neighborhood: 29910
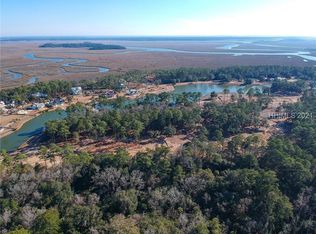
Similar homes
- $3,875,0005 bd6 ba4.6k sqft216 Vinson Road, Bluffton, SC 29910For Sale
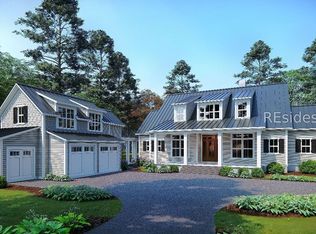 MLS ID #501144, The Ussery Group. REsides, Inc.
 - $3,695,0003 bd5 ba4.3k sqft49 Myrtle View Street, Bluffton, SC 29910For Sale
 MLS ID #512650, Bryan Byrne. REsides, Inc.
 - $3,895,0004 bd5 ba4.4k sqft18 High Hope Way, Bluffton, SC 29910For Sale
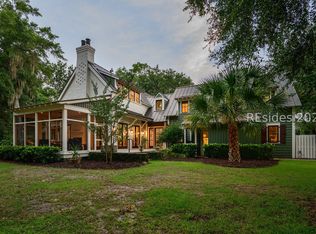 MLS ID #511923, Bryan Byrne. REsides, Inc.
 - $4,195,0005 bd6 ba3.8k sqft159 Red Ochre Road, Bluffton, SC 29910For Sale
 MLS ID #511419, Martin Roache. REsides, Inc.
