More land. More possibilities. More of the Laurel lifestyle. If you've been looking for a Laurel property with room to garden, build, create, and make it your own, 1640 Old Bay Springs Road deserves another look. Set on 1.26 acres, this 5-bedroom, 3-bath home offers something increasingly difficult to find close to town: space and flexibility. The home retains its original hardwood floors and other character, while important infrastructure updates have already been made, including replacement of the original cast iron plumbing beneath the home with PVC. Kitchen appliances, washer, and dryer remain. But the real opportunity continues outside. The property includes producing fig, elderberry, high-bush blueberry, grape, and pecan plants, giving you an established start for your own backyard orchard and garden. A 40' x 80' chain-link fenced garden provides an unusually large growing space while helping keep animals out. Compost bins remain, and a 10' x 12' metal shed provides additional storage. For the hobbyist, craftsman, entrepreneur, or anyone who simply needs room to work, the large wired shop is a major asset. Attached is an unfinished space that is already positioned to be finished as an efficiency apartment, guest space, studio, office, or additional living area, subject to the buyer's intended use and applicable requirements. This is not a cookie-cutter property. It's a home with land, established plantings, workspace, storage, and unfinished potential—the kind of property where the next owner can bring their own ideas and make it their own. Come see what you could do with it.
Active
Price cut: $10K (9/16)
$279,000
1640 Old Bay Springs Rd, Laurel, MS 39440
5beds
3,285sqft
Residential, Single Family Residence
Built in 1950
1.26 Acres Lot
$276,000 Zestimate®
$85/sqft
$-- HOA
What's special
Large wired shopCompost binsOriginal hardwood floors
- 112 days
- 1,369
- 124
Zillow last checked:
Listing updated:
Listed by:
Melanie Hamilton 601-520-0640,
EXIT Realty Integrity First 601-255-5661
Source: MLS United,MLS#: 4154216
Facts & features
Interior
Bedrooms & bathrooms
- Bedrooms: 5
- Bathrooms: 3
- Full bathrooms: 3
Heating
- Central, Natural Gas
Cooling
- Ceiling Fan(s), Central Air, Electric, Window Unit(s)
Appliances
- Included: Dishwasher, Dryer, Free-Standing Electric Range, Microwave, Refrigerator, Washer
Features
- Ceiling Fan(s), Kitchen Island, Pantry, Walk-In Closet(s)
- Flooring: Ceramic Tile, Wood
- Has fireplace: Yes
- Fireplace features: Gas Log, See Remarks
Interior area
- Total structure area: 3,285
- Total interior livable area: 3,285 sqft
Video & virtual tour
Property
Parking
- Total spaces: 5
- Parking features: Attached Carport, Detached, Driveway, Paved
- Garage spaces: 4
- Carport spaces: 1
- Covered spaces: 5
- Has uncovered spaces: Yes
Accessibility
- Accessibility features: Grip-Accessible Features
Features
- Levels: Two
- Stories: 2
- Patio & porch: Brick, Front Porch
- Exterior features: Garden
- Fencing: Chain Link
Lot
- Size: 1.26 Acres
- Dimensions: 100 x 550
- Features: City Lot, Cleared, Few Trees, Front Yard, Garden, Rectangular Lot
Details
- Additional structures: Shed(s), Workshop
- Parcel number: 134j3102010.00
Construction
Type & style
- Home type: SingleFamily
- Architectural style: Colonial
- Property subtype: Residential, Single Family Residence
Materials
- Brick Veneer
- Foundation: Raised
- Roof: Architectural Shingles
Condition
- New construction: No
- Year built: 1950
Utilities & green energy
- Sewer: Public Sewer
- Water: Public
- Utilities for property: Cable Available, Electricity Connected, Natural Gas Connected, Sewer Connected
Community & HOA
Community
- Features: Street Lights
- Subdivision: Metes And Bounds
HOA
- Has HOA: No
Location
- Region: Laurel
Financial & listing details
- Price per square foot: $85/sqft
- Tax assessed value: $132,540
- Annual tax amount: $2,334
- Date on market: 6/28/2026
- Electric utility on property: Yes
Estimated market value
$276,000
$262,000 - $290,000
$2,437/mo
Price history
| Date | Event | Price |
|---|---|---|
| 9/16/2026 | Price change | $279,000-3.5%$85/sqft |
Source:  HSMLS #147717 Report a problem HSMLS #147717 Report a problem | ||
| 7/30/2026 | Price change | $289,000-3.3%$88/sqft |
Source: HSMLS #147717 Report a problem | ||
| 6/28/2026 | Listed for sale | $299,000+5.3%$91/sqft |
Source: HSMLS #147717 Report a problem | ||
| 4/26/2024 | Sold | -- |
Source: HSMLS #137217 Report a problem | ||
| 3/30/2024 | Pending sale | $284,000$86/sqft |
Source: HSMLS #137217 Report a problem | ||
| 3/24/2024 | Price change | $284,000-1.7%$86/sqft |
Source: HSMLS #137217 Report a problem | ||
| 3/18/2024 | Listed for sale | $289,000+73.2%$88/sqft |
Source: Owner Report a problem | ||
| 5/1/2019 | Sold | -- |
Source: HSMLS #116882 Report a problem | ||
| 4/9/2019 | Pending sale | $166,900$51/sqft |
Source: RE/MAX Real Estate Partners #116882 Report a problem | ||
| 3/28/2019 | Listed for sale | $166,900+7.7%$51/sqft |
Source: RE/MAX Real Estate Partners #116882 Report a problem | ||
| 7/27/2018 | Listing removed | $155,000$47/sqft |
Source: Red Fox Realty #26523 Report a problem | ||
| 7/25/2018 | Listed for sale | $155,000+106.9%$47/sqft |
Source: Red Fox Realty #26523 Report a problem | ||
| 9/11/2017 | Sold | -- |
Source: HSMLS #108707 Report a problem | ||
| 5/24/2017 | Price change | $74,900-6.3%$23/sqft |
Source: Southern Property Group #25305 Report a problem | ||
| 5/4/2017 | Listed for sale | $79,900$24/sqft |
Source: Southern Property Group #25305 Report a problem | ||
Public tax history
| Year | Property taxes | Tax assessment |
|---|---|---|
| 2025 | $2,334 +32.1% | $13,254 +12% |
| 2024 | $1,766 +2.4% | $11,836 |
| 2023 | $1,725 -1.2% | $11,836 |
| 2022 | $1,746 -0.6% | $11,836 |
| 2021 | $1,757 +2% | $11,836 +2.6% |
| 2020 | $1,721 -0.5% | $11,536 |
| 2019 | $1,731 -7.2% | $11,536 +6.4% |
| 2017 | $1,865 | $10,842 -53.2% |
| 2016 | -- | $23,151 +50% |
| 2015 | -- | $15,434 -5.2% |
| 2014 | $1,398 | $16,283 |
| 2013 | -- | $16,283 +2.4% |
| 2012 | -- | $15,899 |
| 2011 | -- | $15,899 |
| 2010 | -- | $15,899 +15.7% |
| 2008 | -- | $13,743 |
| 2007 | -- | $13,743 |
| 2006 | -- | $13,743 |
| 2005 | -- | $13,743 +7.7% |
| 2004 | -- | $12,756 +4.6% |
| 2003 | -- | $12,195 |
| 2002 | $684 +59.5% | $12,195 +37% |
| 2001 | $429 +4.5% | $8,899 |
| 2000 | $410 | $8,899 |
Find assessor info on the county website
Monthly payment
Est. payment
Payment breakdown
Explore the cost of this home by adjusting the details. Changes won't be saved.Climate risks
Neighborhood: 39440
Nearby schools
Schools provided by the listing agent
- High: Laurel High School
Source: MLS United. This data may not be complete. We recommend contacting the local school district to confirm school assignments for this home.

Similar homes
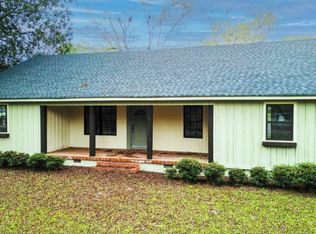
- $239,0004 bd3 ba1.9k sqft2335 N 7th Ave, Laurel, MS 39440For Sale
 MLS ID #37965, Eric Mcmillan. LBOR
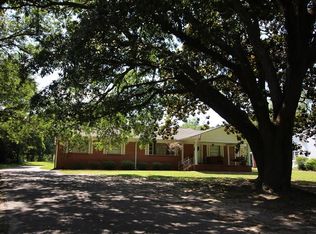
 - $229,0004 bd2 ba2.4k sqft750 W 13th St, Laurel, MS 39440For Sale
 MLS ID #4165234, Sandi Walters, RE/MAX Coast Delta Realty. MLS United
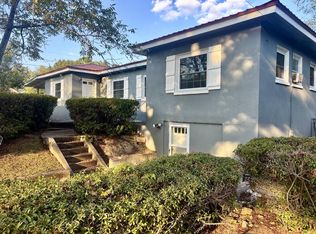
 - $275,0003 bd3 ba2.7k sqft17 Glenwood Dr, Laurel, MS 39440For Sale
 MLS ID #148192, G Lee Boyette, SRS, Woodland Realty, Inc. HSMLS
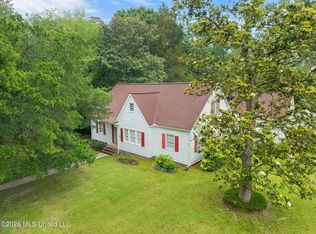
 - $275,0003 bd2 ba2.1k sqft21 Country Club Dr, Laurel, MS 39440For Sale
 MLS ID #148943, Joanna Martin, Jerry Ford Real Estate LLC. HSMLS
 - $244,9003 bd4 ba3.3k sqft2086 Briarwood Dr, Laurel, MS 39440For SaleMLS ID #147163, Debbie West, Debbie West Realty LLC. HSMLS
- $234,9003 bd2 ba2.6k sqft2005 Wansley Rd, Laurel, MS 39443For SaleMLS ID #149110, Natalie Graham, Epique Realty. HSMLS
- $360,0003 bd3 ba2k sqft724 W 15th St, Laurel, MS 39440For SaleMLS ID #147793, Joanna Martin, Jerry Ford Real Estate LLC. HSMLS
- $295,5004 bd2 ba2.3k sqft26 Welborn Rd, Laurel, MS 39443For SaleMLS ID #146456, Hallie Edwards, Vesica PCJ Realty. HSMLS
- $280,0003 bd2 ba1.8k sqft622 W 21st St, Laurel, MS 39440For SaleMLS ID #147801, T'keyiah Pittman, EXIT Realty Integrity First. HSMLS
- $309,0003 bd2 ba1.9k sqft15 Twin Oaks Pl, Laurel, MS 39440For SaleMLS ID #148122, Amanda Pierce, Woodland Realty, Inc. HSMLS
