Welcome to 1640 Orchard Road, a Colonial style home renovated with architectural design build from Arena Custom Construction; known for their intense deep and high-end renovations doing one per year at this level. From the moment you arrive, the home makes an impression, with its striking stone-accented facade, manicured grounds, and private setting offering just a glimpse of what awaits inside. Thoughtfully and completely updated, the interior pairs warm hardwood flooring with crisp finishes, abundant natural light, and an effortless flow that feels both sophisticated and inviting. At the heart of the home is a stunning fully renovated kitchen, where an oversized waterfall-edge island takes center stage alongside beautiful cabinetry, stainless steel appliances, statement lighting, and refined finishes. A wet bar just off the kitchen makes entertaining feel effortless, while the adjoining dining area creates an intimate place to gather. As you move through the main level, the home continues to unfold with a formal living room and sunken sitting room, each with its own fireplace, creating distinct spaces that still feel connected. An enclosed, heated sunroom surrounded by windows offers one of the most peaceful spots in the house, overlooking the property and opening directly to a balcony. A versatile main-level room can easily serve as a private office, guest space, or additional bedroom, while main-level laundry adds everyday convenience. Upstairs, the primary suite feels like a true retreat, with generous proportions, a vaulted ceiling, and a beautifully updated private ensuite. Three additional bedrooms and thoughtfully renovated baths provide plenty of space, but the home doesn't stop there. Continue up to the finished walk-up attic, where skylights pour natural light into an expansive bonus area ready to become whatever suits your lifestyle-from a creative studio or media room to a playroom, lounge, or additional workspace. The finished walk-out lower level adds yet another dimension to the home. With generous living space, a fireplace, and direct outdoor access, it offers exciting possibilities for an in-law setup or multigenerational living arrangement, while still working beautifully as an entertainment area, recreation room, or extended living space. Throughout the home, central air and gas heat pair modern comfort with the extensive updates already completed. Outside is where 1640 Orchard Road becomes something truly special. The 3.67-acre property includes its own pond entirely within the lot, creating a serene backdrop that makes the grounds feel like a private retreat. An inground pool surrounded by a new patio sets the stage for summer afternoons and outdoor entertaining, while the expansive lawn and mature trees give the property a wonderful sense of space and privacy. An oversized attached 2-car garage and generous driveway complete the exterior. Despite its tucked-away feel, the home remains convenient to the best of Berlin.
For sale
$1,450,000
1640 Orchard Road, Berlin, CT 06037
5beds
5,498sqft
Single Family Residence
Built in 1990
3.67 Acres Lot
$-- Zestimate®
$264/sqft
$-- HOA
What's special
Refined finishesPrivate settingMature treesEffortless flowBeautifully updated private ensuiteAbundant natural lightStriking stone-accented facade
- 42 days
- 1,852
- 121
Zillow last checked:
Listing updated:
Listed by:
Lisa Ronzello (860)422-5666,
Coldwell Banker Realty 860-231-2600,
Amy Bartolucci 860-817-1108,
Coldwell Banker Realty
Source: Smart MLS,MLS#: 24204427
Facts & features
Interior
Bedrooms & bathrooms
- Bedrooms: 5
- Bathrooms: 4
- Full bathrooms: 2
- 1/2 bathrooms: 2
Rooms
- Room types: Bonus Room, Exercise Room, Laundry, Sitting Room, Workshop
Primary bedroom
- Features: Vaulted Ceiling(s), Balcony/Deck, Full Bath, Hardwood Floor
- Level: Upper
- Area: 408.96 Square Feet
- Dimensions: 28.8 x 14.2
Bedroom
- Features: Hardwood Floor
- Level: Main
- Area: 154.44 Square Feet
- Dimensions: 11.7 x 13.2
Bedroom
- Features: Hardwood Floor
- Level: Upper
- Area: 171.68 Square Feet
- Dimensions: 14.8 x 11.6
Bedroom
- Features: Hardwood Floor
- Level: Upper
- Area: 182.16 Square Feet
- Dimensions: 13.8 x 13.2
Bedroom
- Features: Hardwood Floor
- Level: Upper
- Area: 243.36 Square Feet
- Dimensions: 14.4 x 16.9
Bathroom
- Features: Tile Floor
- Level: Main
- Area: 41.18 Square Feet
- Dimensions: 7.1 x 5.8
Bathroom
- Features: Double-Sink, Tub w/Shower
- Level: Upper
- Area: 76.84 Square Feet
- Dimensions: 10.11 x 7.6
Dining room
- Features: Built-in Features, Hardwood Floor
- Level: Main
- Area: 212.52 Square Feet
- Dimensions: 16.1 x 13.2
Family room
- Features: Palladian Window(s), Vaulted Ceiling(s), Ceiling Fan(s), Fireplace, Hardwood Floor
- Level: Main
- Area: 364.56 Square Feet
- Dimensions: 18.6 x 19.6
Great room
- Features: Fireplace
- Level: Lower
- Area: 335.12 Square Feet
- Dimensions: 23.6 x 14.2
Kitchen
- Features: Breakfast Nook, Quartz Counters, Wet Bar, Kitchen Island, Hardwood Floor
- Level: Main
- Area: 254.79 Square Feet
- Dimensions: 14.9 x 17.1
Living room
- Features: Fireplace, Hardwood Floor
- Level: Main
- Area: 408.96 Square Feet
- Dimensions: 28.8 x 14.2
Rec play room
- Features: Hardwood Floor
- Level: Upper
- Area: 466.59 Square Feet
- Dimensions: 15.1 x 30.9
Sun room
- Features: Hardwood Floor
- Level: Main
- Area: 154.44 Square Feet
- Dimensions: 11.7 x 13.2
Heating
- Forced Air, Zoned, Natural Gas
Cooling
- Ceiling Fan(s), Central Air, Zoned
Appliances
- Included: Oven/Range, Range Hood, Refrigerator, Dishwasher, Disposal, Wine Cooler, Electric Water Heater, Water Heater
- Laundry: Main Level
Features
- Open Floorplan, Smart Thermostat
- Doors: French Doors
- Basement: Full,Sump Pump,Finished,Garage Access,Cooled,Liveable Space
- Attic: Heated,Storage,Finished,Walk-up
- Number of fireplaces: 2
Interior area
- Total structure area: 5,498
- Total interior livable area: 5,498 sqft
- Finished area above ground: 4,448
- Finished area below ground: 1,050
Property
Parking
- Total spaces: 2
- Parking features: Attached, Garage Door Opener
- Attached garage spaces: 2
Features
- Patio & porch: Porch, Enclosed, Wrap Around, Patio, Deck
- Exterior features: Lighting, Balcony, Stone Wall
- Has private pool: Yes
- Pool features: Alarm, Fenced, Vinyl, In Ground
- Fencing: Partial
- Has view: Yes
- View description: Water
- Has water view: Yes
- Water view: Water
- Waterfront features: Waterfront, Pond, Walk to Water
Lot
- Size: 3.67 Acres
- Features: Secluded, Corner Lot, Few Trees, Rolling Slope
Details
- Parcel number: 451449
- Zoning: R-21
Construction
Type & style
- Home type: SingleFamily
- Architectural style: Colonial
- Property subtype: Single Family Residence
Materials
- Stone, Stucco
- Foundation: Concrete Perimeter
- Roof: Asphalt
Condition
- New construction: No
- Year built: 1990
Utilities & green energy
- Sewer: Public Sewer
- Water: Public
- Utilities for property: Underground Utilities
Green energy
- Energy efficient items: Insulation, Thermostat
Community & HOA
Community
- Features: Golf, Library, Medical Facilities, Park, Pool, Public Rec Facilities, Near Public Transport, Shopping/Mall
HOA
- Has HOA: No
Location
- Region: Berlin
Financial & listing details
- Price per square foot: $264/sqft
- Tax assessed value: $492,600
- Annual tax amount: $15,344
- Date on market: 9/25/2026
Estimated market value
Not available
Estimated sales range
Not available
Not available
Price history
| Date | Event | Price |
|---|---|---|
| 9/25/2026 | Listed for sale | $1,450,000+176.2%$264/sqft |
Source:  Smart MLS #24204427 Report a problem | ||
| 1/6/2025 | Sold | $525,000-16%$95/sqft |
Source: Public Record Report a problem | ||
| 7/31/2024 | Listing removed | -- |
Source: Smart MLS #170623129 Report a problem | ||
| 3/18/2024 | Price change | $625,000-3.8%$114/sqft |
Source: Smart MLS #170623129 Report a problem | ||
| 2/29/2024 | Listed for sale | $650,000+0%$118/sqft |
Source: Smart MLS #170623129 Report a problem | ||
| 11/14/2022 | Listing removed | -- |
Source: Smart MLS #170527270 Report a problem | ||
| 10/1/2022 | Listed for sale | $649,900-7.1%$118/sqft |
Source: Smart MLS #170527270 Report a problem | ||
| 8/29/2022 | Listing removed | -- |
Source: Smart MLS #170443986 Report a problem | ||
| 10/9/2021 | Listed for sale | $699,900+52.2%$127/sqft |
Source: Smart MLS #170443986 Report a problem | ||
| 8/25/2015 | Sold | $460,000-17.8%$84/sqft |
Source: Public Record Report a problem | ||
| 1/5/2015 | Listing removed | $559,900$102/sqft |
Source: ERA Sargis-Breen Real Estate #G688199 Report a problem | ||
| 8/28/2014 | Price change | $559,900-5.1%$102/sqft |
Source: ERA Sargis-Breen Real Estate Co. #G688199 Report a problem | ||
| 7/8/2014 | Price change | $589,900+18%$107/sqft |
Source: ERA Sargis-Breen Real Estate Co. #G688199 Report a problem | ||
| 7/3/2014 | Price change | $499,900-15.3%$91/sqft |
Source: ERA Sargis-Breen Real Estate Co. #G688199 Report a problem | ||
| 7/1/2014 | Listed for sale | $589,900+18%$107/sqft |
Source: ERA Sargis-Breen Real Estate #G688199 Report a problem | ||
| 4/25/2013 | Listing removed | $499,900$91/sqft |
Source: Creative Realty of CT LLC #G633895 Report a problem | ||
| 10/1/2012 | Listed for sale | $499,900-16.7%$91/sqft |
Source: Creative Realty of CT LLC #G633895 Report a problem | ||
| 4/1/2012 | Listing removed | $599,900$109/sqft |
Source: Creative Realty of CT LLC #G565305 Report a problem | ||
| 6/3/2011 | Listed for sale | $599,900-7.7%$109/sqft |
Source: Creative Realty of CT LLC #G565305 Report a problem | ||
| 6/22/2010 | Listed for sale | $649,900-0.1%$118/sqft |
Source: Creative Realty of CT LLC #G565305 Report a problem | ||
| 12/5/2009 | Listing removed | $650,640$118/sqft |
Source: Clemens & Sons Realty, Inc. #G532034 Report a problem | ||
| 6/25/2009 | Listed for sale | $650,640+8.6%$118/sqft |
Source: CENTURY 21 Clemens & Sons Realty, Inc. #G532034 Report a problem | ||
| 8/3/2007 | Sold | $599,000+139.6%$109/sqft |
Source: Smart MLS #G462416 Report a problem | ||
| 6/21/2004 | Sold | $250,000-18%$45/sqft |
Source: Public Record Report a problem | ||
| 1/8/2001 | Sold | $305,000+24.5%$55/sqft |
Source: Public Record Report a problem | ||
| 9/10/1997 | Sold | $245,000$45/sqft |
Source: Public Record Report a problem | ||
Public tax history
| Year | Property taxes | Tax assessment |
|---|---|---|
| 2025 | $15,098 +1.5% | $492,600 |
| 2024 | $14,881 +2.2% | $492,600 |
| 2023 | $14,561 +8.3% | $492,600 +25.8% |
| 2022 | $13,439 +4.1% | $391,700 +3% |
| 2021 | $12,907 | $380,400 |
| 2020 | $12,907 | $380,400 |
| 2019 | $12,907 +4.4% | $380,400 |
| 2018 | $12,363 +0.6% | $380,400 -2.1% |
| 2017 | $12,287 +2.9% | $388,700 +0.3% |
| 2016 | $11,939 +1.5% | $387,500 |
| 2015 | $11,761 | $387,500 |
Find assessor info on the county website
Monthly payment
Est. payment
Payment breakdown
Explore the cost of this home by adjusting the details. Changes won't be saved.Climate risks
Neighborhood: 06037
Nearby schools
Schools provided by the listing agent
- High: Berlin
Source: Smart MLS. This data may not be complete. We recommend contacting the local school district to confirm school assignments for this home.
Similar homes
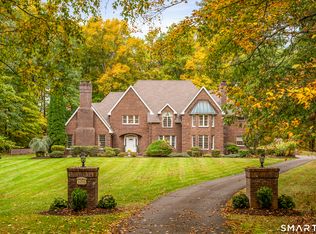
- $1,430,0006 bd6 ba4.8k sqft40 Pinehurst Place, Middletown, CT 06457For Sale

 MLS ID #24217881, Jody Bonaiuto, William Raveis Real Estate. Smart MLS
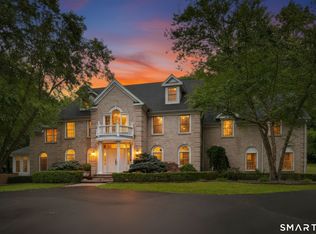
- $1,500,0005 bd4 ba7k sqft1211 Woodruff Street, Southington, CT 06489For Sale
 MLS ID #24213225, Scott Holmes, William Pitt Sotheby's Int'l. Smart MLS
- $1,600,0004 bd5 ba5.6k sqft152 Williamsburg Drive, Southington, CT 06489For Sale
 MLS ID #24195812, Simonne E. Corriveau, KW Legacy Partners. Smart MLS
- $1,600,0004 bd5 ba5.3k sqft122 Windward Place, Southington, CT 06489For Sale
 MLS ID #24196011, John A. Mastrianni Jr, Appletown Realty Inc.. Smart MLS
- $1,149,0003 bd5 ba3.8k sqft773 Shuttle Meadow Avenue, Berlin, CT 06037For SaleMLS ID #24205204, Chris B. Rose, ERA Hart Sargis-Breen. Smart MLS
- $1,199,0003 bd3 ba4.9k sqft76 Bucks Crossing, Rocky Hill, CT 06067For SaleMLS ID #24217816, Alison F. Bliss, Carl Guild & Associates. Smart MLS
- $1,299,0004 bd5 ba5k sqft8 Hidden Oak Drive, Farmington, CT 06032For SaleMLS ID #24215938, Lisa A. Sweeney, William Raveis Real Estate. Smart MLS
- $1,500,0004 bd7 ba6.6k sqft695 Spindle Hill Road, Wolcott, CT 06716For SaleMLS ID #24209186, Donna Membrino, William Pitt Sotheby's Int'l. Smart MLS
- $1,630,0005 bd5 ba6.3k sqft644 South Brooksvale Road, Cheshire, CT 06410For SaleMLS ID #24207257, Brian Burke, Coldwell Banker Realty. Smart MLS
- $1,590,0005 bd5 ba5k sqft16 Mountaincrest Drive, Cheshire, CT 06410For SaleMLS ID #24207532, E. Tyler Della Valle, Dow Della Valle. Smart MLS
- $895,0003 bd5 ba4.9k sqft270 Copper Ridge Road, Southington, CT 06489For SaleMLS ID #24208263, Sandie Casner, Berkshire Hathaway NE Prop.. Smart MLS
- $1,355,0007 bd6 ba6.1k sqft14 Vermillion Drive, Avon, CT 06001For SaleMLS ID #24208146, Annie Gura, Coldwell Banker Premier Real Estate. Smart MLS
- $949,9004 bd4 ba3.8k sqft704 Andrea Court, Cheshire, CT 06410For SaleMLS ID #24215562, Sally A. Bowman, Berkshire Hathaway NE Prop.. Smart MLS
- $1,450,0005 bd7 ba6k sqft96 Norwood Road, West Hartford, CT 06117For SaleMLS ID #24198481, Paula Fahy Ostop, William Raveis Real Estate. Smart MLS
- $1,800,0004 bd5 ba5.8k sqft136 Long Lane, Southington, CT 06479For SaleMLS ID #24208977, Donna Vaccaro, William Pitt Sotheby's Int'l. Smart MLS
- $1,375,0004 bd5 ba3.7k sqft1 Mountaincrest Drive, Cheshire, CT 06410For SaleMLS ID #24206472, Iris Meyer, William Raveis Real Estate. Smart MLS
- $1,379,0004 bd3 ba3k sqft90 Williamsburg Road, Haddam, CT 06441For SaleMLS ID #24217504, Jacek Mikolajczyk, Berkshire Hathaway NE Prop.. Smart MLS
- $1,279,0005 bd5 ba3.9k sqft885 South Brooksvale Road, Cheshire, CT 06410For SaleMLS ID #24202325, Nancy Lydell, Calcagni Real Estate. Smart MLS
- $1,375,0005 bd6 ba4.8k sqft156 Taine Mountain Road, Burlington, CT 06013For SaleMLS ID #24201553, Joanna Lutrzykowski, William Raveis Real Estate. Smart MLS
- $889,0005 bd5 ba4.7k sqft100 Scenic Court, Cheshire, CT 06410For SaleMLS ID #24212574, Jessica Danard, Coldwell Banker Realty. Smart MLS
