Exceptional Delahunty custom-built ranch. 3-BR, 3-Full BA, 2-Half BA, with over 4,900sf of living space. Situated on 3.4 acres on a peaceful cul-de-sac location in one of the Southington's most established and sought after neighborhoods. Enjoy beautiful sunsets and western views from the front porch. As you enter, a grand vaulted foyer opens to an expansive floor plan featuring hardwood floors, wood-burning fireplace, and French doors. The oversized country kitchen is designed for everyday living and entertaining, featuring custom birch cabinetry with abundant storage, large center island, walk-in pantry, and a cozy gas fireplace. The finished lower level offers outstanding flexibility with a full kitchen, full BA, expansive rec/living area, and two additional flex rooms--perfect for multigenerational living, guests, or home offices. The enclosed indoor pool room features a vaulted ceiling, dedicated mechanical room, custom mural, and half-BA. Thoughtfully designed with accessibility in mind, the home offers wide hallways and doorways, multiple ramps, a fully tiled roll-in shower with dual controls, and a 4' heated pathway that extends down the driveway from the home to the street. Recent updates include refinished hardwood floors, freshly painted throughout, and new luxury vinyl plank flooring in the bedrooms. Additional features include 9'+ ceilings, oversized 2-car garage, generator interlock system, irrigation and security/camera systems, and a spacious level backyard. Lovingly cared for by its original owner, this home showcases pride of ownership and has been exceptionally well maintained. Schedule your private showing today!
For sale
$985,000
270 Copper Ridge Road, Southington, CT 06489
3beds
4,957sqft
Single Family Residence
Built in 1999
3.4 Acres Lot
$-- Zestimate®
$199/sqft
$-- HOA
What's special
- 66 days
- 1,088
- 31
Zillow last checked:
Listing updated:
Listed by:
Sandie Casner (860)637-3979,
Berkshire Hathaway NE Prop. 860-621-6821
Source: Smart MLS,MLS#: 24190277
Facts & features
Interior
Bedrooms & bathrooms
- Bedrooms: 3
- Bathrooms: 5
- Full bathrooms: 3
- 1/2 bathrooms: 2
Rooms
- Room types: Laundry
Primary bedroom
- Features: Remodeled, High Ceilings, Bedroom Suite, Ceiling Fan(s), Walk-In Closet(s), Vinyl Floor
- Level: Main
Bedroom
- Features: Remodeled, High Ceilings, Ceiling Fan(s), Walk-In Closet(s), Vinyl Floor
- Level: Main
Bedroom
- Features: High Ceilings, Balcony/Deck, Built-in Features, Hardwood Floor
- Level: Main
Primary bathroom
- Features: Built-in Features, Stall Shower, Whirlpool Tub, Tile Floor
- Level: Main
Bathroom
- Features: Remodeled, High Ceilings, Corian Counters, Tile Floor
- Level: Main
Bathroom
- Features: Tile Floor
- Level: Main
Dining room
- Features: High Ceilings, Hardwood Floor
- Level: Main
Family room
- Features: Built-in Features, Tile Floor
- Level: Lower
Kitchen
- Features: High Ceilings, Gas Log Fireplace, French Doors, Kitchen Island, Pantry, Wide Board Floor
- Level: Main
Kitchen
- Features: Eating Space, Tile Floor
- Level: Lower
Living room
- Features: Vaulted Ceiling(s), Fireplace, French Doors, Hardwood Floor
- Level: Main
Other
- Features: 2 Story Window(s), Vaulted Ceiling(s), Ceiling Fan(s), French Doors, Sliders, Tile Floor
- Level: Main
Other
- Features: Tile Floor
- Level: Lower
Other
- Features: Tile Floor
- Level: Lower
Study
- Features: High Ceilings, French Doors, Hardwood Floor
- Level: Main
Heating
- Forced Air, Natural Gas
Cooling
- Central Air
Appliances
- Included: Gas Cooktop, Gas Range, Oven/Range, Oven, Microwave, Refrigerator, Dishwasher, Disposal, Washer, Dryer, Gas Water Heater, Electric Water Heater, Water Heater
- Laundry: Main Level, Mud Room
Features
- Wired for Data, Central Vacuum, Entrance Foyer
- Windows: Thermopane Windows
- Basement: Full,Heated,Partially Finished
- Attic: Access Via Hatch
- Number of fireplaces: 2
Interior area
- Total structure area: 4,957
- Total interior livable area: 4,957 sqft
- Finished area above ground: 3,976
- Finished area below ground: 981
Property
Parking
- Total spaces: 8
- Parking features: Attached, Paved, Driveway, Garage Door Opener, Asphalt
- Attached garage spaces: 2
- Has uncovered spaces: Yes
Accessibility
- Accessibility features: 32" Minimum Door Widths, 60" Turning Radius, Accessible Bath, Accessible Hallway(s), Accessible Approach with Ramp, Roll-In Shower, Roll-under Sink(s)
Features
- Patio & porch: Patio, Porch, Deck
- Exterior features: Rain Gutters, Lighting, Stone Wall, Underground Sprinkler
- Has private pool: Yes
- Pool features: Heated, Alarm, Indoor
Lot
- Size: 3.4 Acres
- Features: Few Trees, Wooded, Level, Sloped, Cul-De-Sac, Landscaped
Details
- Additional structures: Shed(s)
- Parcel number: 2344286
- Zoning: R-80
- Other equipment: Generator Ready
Construction
Type & style
- Home type: SingleFamily
- Architectural style: Ranch
- Property subtype: Single Family Residence
Materials
- Vinyl Siding
- Foundation: Concrete Perimeter
- Roof: Asphalt
Condition
- New construction: No
- Year built: 1999
Utilities & green energy
- Sewer: Public Sewer
- Water: Well
- Utilities for property: Underground Utilities
Green energy
- Energy efficient items: Windows
Community & HOA
Community
- Features: Golf, Park
- Security: Security System
HOA
- Has HOA: No
Location
- Region: Southington
Financial & listing details
- Price per square foot: $199/sqft
- Tax assessed value: $675,770
- Annual tax amount: $16,713
- Date on market: 7/10/2026
Estimated market value
Not available
Estimated sales range
Not available
Not available
Price history
| Date | Event | Price |
|---|---|---|
| 7/17/2026 | Listed for sale | $985,000+795.5%$199/sqft |
Source:  Smart MLS #24190277 Report a problem Smart MLS #24190277 Report a problem | ||
| 7/30/1998 | Sold | $110,000$22/sqft |
Source: Public Record Report a problem | ||
Public tax history
| Year | Property taxes | Tax assessment |
|---|---|---|
| 2025 | $13,734 +5.6% | $413,560 |
| 2024 | $13,002 +3.6% | $413,560 |
| 2023 | $12,556 +4.2% | $413,560 |
| 2022 | $12,047 +0.3% | $413,560 |
| 2021 | $12,006 -5% | $413,560 +0.2% |
| 2020 | $12,642 0% | $412,730 |
| 2019 | $12,646 +0.5% | $412,730 |
| 2018 | $12,580 | $412,730 |
| 2017 | $12,580 +1.4% | $412,730 -3.1% |
| 2015 | $12,409 +2.7% | $425,830 |
| 2014 | $12,077 +3.3% | $425,830 |
| 2013 | $11,693 -0.1% | $425,830 |
| 2012 | $11,702 +13.2% | $425,830 +0% |
| 2011 | $10,337 +1.1% | $425,740 |
| 2010 | $10,226 +3.2% | $425,740 |
| 2009 | $9,907 +1.1% | $425,740 |
| 2008 | $9,801 +43.8% | $425,740 +77.6% |
| 2007 | $6,814 | $239,680 |
| 2004 | $6,814 +6.9% | $239,680 |
| 2003 | $6,375 | $239,680 |
Find assessor info on the county website
Monthly payment
Est. payment
Payment breakdown
Explore the cost of this home by adjusting the details. Changes won't be saved.Climate risks
Neighborhood: 06489
Nearby schools
Schools provided by the listing agent
- Elementary: Walter A. Derynoski
- High: Southington
Source: Smart MLS. This data may not be complete. We recommend contacting the local school district to confirm school assignments for this home.
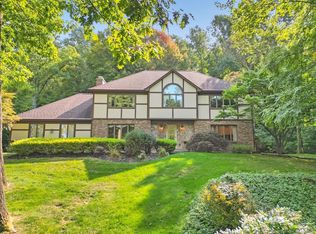
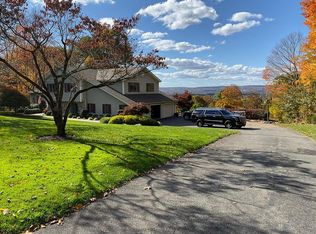
Similar homes
- $1,150,0004 bd4 ba4.7k sqft344 Andrews Street, Southington, CT 06489For Sale

 MLS ID #24177458, Shelly A. Meister Zamudio, Realty 3 CT. Smart MLS
 - $898,0003 bd3 ba3.6k sqft50 River View Court, Cheshire, CT 06410For Sale
 MLS ID #24175265, Lori Valimont, Berkshire Hathaway NE Prop.. Smart MLS
 - $875,0004 bd5 ba5.1k sqft1932 Hartford Turnpike, North Haven, CT 06473For Sale
 MLS ID #24191758, Kashif Akbar, KW Legacy Partners. Smart MLS
 - $914,9003 bd3 ba3.8k sqft555 Davis Street, Watertown, CT 06779For Sale
 MLS ID #24197147, John Donato Jr, Showcase Realty, Inc.. Smart MLS
 - $1,095,0004 bd5 ba4.7k sqft61 Lenox Road, Avon, CT 06001For SaleMLS ID #24204412, Ellen Seifts, Berkshire Hathaway NE Prop.. Smart MLS
- $799,9004 bd4 ba4.1k sqft112 Idlewood Road, Wolcott, CT 06716For SaleMLS ID #24201653, David Hughes, Century 21 AllPoints Realty. Smart MLS
- $950,0005 bd4 ba4.1k sqft552 Breakneck Hill Road, Middlebury, CT 06762For SaleMLS ID #24198521, Rebecca L. Doh, W. Raveis Lifestyles Realty. Smart MLS
- $949,9004 bd3 ba4k sqft2 Ventres Way, Burlington, CT 06013For SaleMLS ID #24188621, Pia G. Ciccone, Berkshire Hathaway NE Prop.. Smart MLS
- $939,0004 bd4 ba4.4k sqft168 Peck Hill Road, Woodbridge, CT 06525For SaleMLS ID #24203762, Kathy Dattilo, Lamacchia Realty. Smart MLS
- $789,0004 bd5 ba4k sqft96 Henley Way, Avon, CT 06001For SaleMLS ID #24205278, Laurie Kane, Berkshire Hathaway NE Prop.. Smart MLS
- $965,0005 bd6 ba4.5k sqft46 Henderson Drive, Avon, CT 06001For SaleMLS ID #24174152, Jacek Mikolajczyk, Berkshire Hathaway NE Prop.. Smart MLS
- $899,0006 bd5 ba3.4k sqft25 Grant Drive, Avon, CT 06001For SaleMLS ID #24206412, Lynda Cohn, Berkshire Hathaway NE Prop.. Smart MLS
- $987,0505 bd5 ba5.1k sqft125 Peck Hill Road, Woodbridge, CT 06525For SaleMLS ID #24175786, Dalia Coleman, Coldwell Banker Realty. Smart MLS
- $949,0004 bd4 ba4.5k sqft1 Crystal Terrace, Woodbridge, CT 06525For SaleMLS ID #24185993, John Hill, Seabury Hill REALTORS. Smart MLS
- $1,050,0005 bd7 ba5.3k sqft12 Carriage Hill Road, Woodbridge, CT 06525For SaleMLS ID #24202502, Kate Esposito, William Pitt Sotheby's Int'l. Smart MLS
- $799,9003 bd3 ba3.4k sqft33 Jacqueline Drive, Wolcott, CT 06716For SaleMLS ID #24180270, Sharon Sirois, Showcase Realty, Inc.. Smart MLS
- $875,0004 bd4 ba3.9k sqft86 Washburn Road, Canton, CT 06019For SaleMLS ID #24203928, Catherine A. McCahill, William Pitt Sotheby's Int'l. Smart MLS
- $945,0005 bd5 ba4.8k sqft15 Rushleigh Road, West Hartford, CT 06117For SaleMLS ID #24191118, Rhonda Reiner, Berkshire Hathaway NE Prop.. Smart MLS
- $950,0005 bd5 ba4.9k sqft25 Clintonville Road, North Haven, CT 06473For SaleMLS ID #24193658, Janet Cronin-Rumanoff, William Pitt Sotheby's Int'l. Smart MLS
- $690,0004 bd4 ba4.5k sqft68 High Street, Portland, CT 06480For SaleMLS ID #24196429, Jody L. Smaglis, Coldwell Banker Realty. Smart MLS
