Modern Ranch Style Home – Hilldale Schools
Minutes from town, this fully remodeled home offers outdoor living with space and privacy. The open kitchen features butcher block counters, a large bar, stainless appliances, and a spacious walk-in pantry.
The split floor plan includes two living areas (one with a fireplace) and easy access to the stone courtyard with custom outdoor lighting. The primary suite is a retreat unto itself, with a fireplace, sitting area, and spa bath featuring a walk-in shower, soaking tub, double quartz vanities, and a huge walk-in closet. The layout is ideal for guests or multigenerational living, with an oversized secondary bedroom that serves as a second master or in-law suite.
Outside, enjoy entertaining with a built-in grill, outdoor kitchen, and stone fireplace. The patio is pre-wired for a pool, and a 40x55 shop with electric, two 12-ft doors, and a carport adds space for RVs, boats, and ATVs.
Country living, modern comfort—schedule your showing today!
For sale
$449,000
2540 E Davis Field Rd, Muskogee, OK 74403
3beds
2,465sqft
Single Family Residence
Built in 1972
1.55 Acres Lot
$426,600 Zestimate®
$182/sqft
$-- HOA
What's special
Outdoor kitchenBuilt-in grillHuge walk-in closetWalk-in showerSplit floor planSpa bathDouble quartz vanities
- 58 days
- 162
- 14
Zillow last checked:
Listing updated:
Listed by:
Timothy Bales 918-681-0690,
Interstate Properties, Inc.
Source: MLS Technology, Inc.,MLS#: 2628754 Originating MLS: MLS Technology
Originating MLS: MLS TechnologyFacts & features
Interior
Bedrooms & bathrooms
- Bedrooms: 3
- Bathrooms: 3
- Full bathrooms: 3
Primary bedroom
- Description: Primary Bedroom,Dress,Fireplace,Private Bath,Walk-in Closet
- Level: First
Bedroom
- Description: Bedroom,Private Bath,Walk-in Closet
- Level: First
Bedroom
- Description: Bedroom,No Bath
- Level: First
Den
- Description: Den/Family Room,Fireplace
- Level: First
Kitchen
- Description: Kitchen,Breakfast Nook,Pantry
- Level: First
Living room
- Description: Living Room,Great Room
- Level: First
Utility room
- Description: Utility Room,Inside
- Level: First
Heating
- Central, Electric
Cooling
- Central Air
Appliances
- Included: Dishwasher, Electric Water Heater, Microwave, Oven, Range, Stove
- Laundry: Washer Hookup, Electric Dryer Hookup
Features
- Butcher Block Counters, Ceiling Fan(s), Electric Oven Connection, Electric Range Connection
- Flooring: Vinyl
- Windows: Vinyl
- Number of fireplaces: 2
- Fireplace features: Decorative, Outside
Interior area
- Total structure area: 2,465
- Total interior livable area: 2,465 sqft
Property
Parking
- Total spaces: 2
- Parking features: Boat, Carport, Detached, Garage, RV Access/Parking, Workshop in Garage
- Garage spaces: 2
- Has carport: Yes
Features
- Levels: One
- Stories: 1
- Patio & porch: Covered, Patio
- Exterior features: Fire Pit, Landscaping, Lighting, Outdoor Grill, Outdoor Kitchen, Rain Gutters
- Pool features: None
- Fencing: Barbed Wire
Lot
- Size: 1.55 Acres
- Topography: Terraced
Details
- Additional structures: Workshop
- Parcel number: 510029526
Construction
Type & style
- Home type: SingleFamily
- Architectural style: Ranch
- Property subtype: Single Family Residence
Materials
- Vinyl Siding, Wood Frame
- Foundation: Slab
- Roof: Asphalt,Fiberglass
Condition
- Year built: 1972
Utilities & green energy
- Sewer: Septic Tank
- Water: Rural
- Utilities for property: Cable Available, Electricity Available, Phone Available, Water Available
Community & HOA
Community
- Features: Gutter(s)
- Security: No Safety Shelter, Smoke Detector(s)
- Subdivision: Muskogee Co Unplatted
HOA
- Has HOA: No
Location
- Region: Muskogee
Financial & listing details
- Price per square foot: $182/sqft
- Tax assessed value: $249,920
- Annual tax amount: $3,012
- Date on market: 8/4/2026
- Cumulative days on market: 60 days
- Listing terms: Conventional,FHA,VA Loan
Estimated market value
$426,600
$405,000 - $448,000
Not available
Price history
| Date | Event | Price |
|---|---|---|
| 9/21/2026 | Listed for sale | $449,000+0.9%$182/sqft |
Source:  MLS Technology, Inc. #2628754 Report a problem MLS Technology, Inc. #2628754 Report a problem | ||
| 8/23/2025 | Listing removed | $445,000$181/sqft |
Source: MLS Technology, Inc. #2523215 Report a problem | ||
| 7/8/2025 | Price change | $445,000-2.2%$181/sqft |
Source: MLS Technology, Inc. #2523215 Report a problem | ||
| 6/12/2025 | Price change | $455,000-2.2%$185/sqft |
Source: MLS Technology, Inc. #2523215 Report a problem | ||
| 5/31/2025 | Listed for sale | $465,000+75.5%$189/sqft |
Source: MLS Technology, Inc. #2523215 Report a problem | ||
| 12/30/2021 | Sold | $265,000+2%$108/sqft |
Source: MLS Technology, Inc. #2129512 Report a problem | ||
| 10/21/2021 | Pending sale | $259,900$105/sqft |
Source: MLS Technology, Inc. #2129512 Report a problem | ||
| 10/18/2021 | Price change | $259,900-3.7%$105/sqft |
Source: MLS Technology, Inc. #2129512 Report a problem | ||
| 9/29/2021 | Listed for sale | $269,900$109/sqft |
Source: MLS Technology, Inc. #2129512 Report a problem | ||
| 9/16/2021 | Pending sale | $269,900$109/sqft |
Source: MLS Technology, Inc. #2129512 Report a problem | ||
| 8/31/2021 | Listed for sale | $269,900+45.9%$109/sqft |
Source: MLS Technology, Inc. #2129512 Report a problem | ||
| 3/5/2018 | Sold | $185,000$75/sqft |
Source: MLS Technology, Inc. #1742618 Report a problem | ||
| 1/8/2018 | Price change | $185,000-2.9%$75/sqft |
Source: Coldwell Banker Select #1742618 Report a problem | ||
| 12/28/2017 | Price change | $190,500-2.1%$77/sqft |
Source: Coldwell Banker Select #1742618 Report a problem | ||
| 12/4/2017 | Price change | $194,500-2%$79/sqft |
Source: Coldwell Banker Select #1742618 Report a problem | ||
| 11/13/2017 | Listed for sale | $198,500+242.2%$81/sqft |
Source: Coldwell Banker Select #1742618 Report a problem | ||
| 2/21/2017 | Sold | $58,000-17.1%$24/sqft |
Source: Agent Provided Report a problem | ||
| 12/16/2016 | Price change | $70,000-17.2%$28/sqft |
Source: CENTURY 21 Clinkenbeard Agency #1639533 Report a problem | ||
| 9/30/2016 | Listed for sale | -- |
Source: Auction.com Report a problem | ||
| 2/6/2008 | Sold | $84,500$34/sqft |
Source: Public Record Report a problem | ||
Public tax history
| Year | Property taxes | Tax assessment |
|---|---|---|
| 2025 | $3,012 +44.1% | $27,492 +36.6% |
| 2024 | $2,090 -31.2% | $20,132 -30.9% |
| 2023 | $3,040 -0.1% | $29,150 |
| 2022 | $3,044 +37.2% | $29,150 +42.6% |
| 2021 | $2,218 +0.6% | $20,436 |
| 2020 | $2,204 +2.5% | $20,436 |
| 2019 | $2,149 +177.3% | $20,436 +137.2% |
| 2017 | $775 -2.1% | $8,615 -31.2% |
| 2016 | $792 -21.8% | $12,517 |
| 2015 | $1,013 -0.3% | $12,517 |
| 2014 | $1,016 +260412.8% | $12,517 |
| 2013 | $0 | $12,517 |
| 2012 | $0 | $12,517 |
| 2011 | -- | $12,517 |
| 2010 | -- | $12,517 +34% |
| 2009 | -- | $9,338 +49% |
| 2008 | -- | $6,268 +1.8% |
| 2006 | -- | $6,155 +5% |
| 2005 | $410 | $5,862 |
| 2004 | -- | $5,862 |
| 2003 | -- | $5,862 |
| 2002 | -- | $5,862 |
| 2001 | -- | $5,862 |
| 2000 | -- | $5,862 |
Find assessor info on the county website
Monthly payment
Est. payment
Payment breakdown
Explore the cost of this home by adjusting the details. Changes won't be saved.Climate risks
Neighborhood: 74403
Nearby schools
Schools provided by the listing agent
- Elementary: Hilldale
- High: Hilldale
- District: Hilldale - Sch Dist (K4)
Source: MLS Technology, Inc.. This data may not be complete. We recommend contacting the local school district to confirm school assignments for this home.
Similar homes
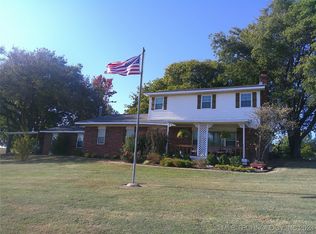
- $459,0004 bd3 ba2.5k sqft1684 E 61st St S, Muskogee, OK 74403For Sale
 MLS ID #2620070, Patsy Clinkenbeard, C21/First Choice Realty. MLS Technology, Inc.
 - $495,0004 bd3 ba2.7k sqft2071 E 53rd St S, Muskogee, OK 74403For Sale
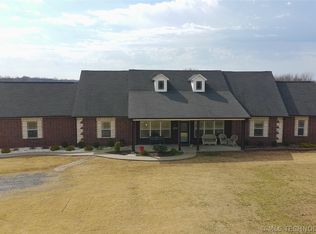 MLS ID #2633312, Stacy Alexander, RE/MAX & ASSOCIATES. MLS Technology, Inc.
 - $--3 bd3 ba2k sqft7882 S Highway 64, Muskogee, OK 74403Auction
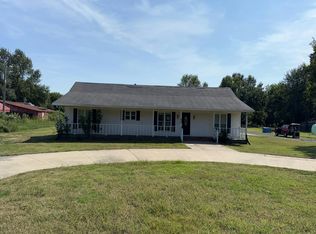 Auction.com 1
 - $--3 bd2 ba2.1k sqft4849 E Davis Field Rd, Muskogee, OK 74403Auction
 Auction.com 1
