Welcome home to 1640 W Wintergreen, one of Wellington Park North's standout custom builds in the heart of Lancaster, TX. This thoughtfully designed 4 bedroom, 2 bathroom home delivers the elevated lifestyle you've been looking for, without sacrificing function or flow.
Step inside and experience the quality that sets an ORCA Development home apart. Every finish has been handpicked to blend modern elegance with everyday livability, from the luxury vinyl plank flooring throughout the main living areas to the white oak cabinetry with soft-close doors and drawers. The oversized kitchen island is the perfect place to gather, with under-cabinet lighting and stunning Taj Mahal countertops that make the space as beautiful as it is functional.
The primary suite and secondary bedrooms give everyone room to spread out. In the bathrooms, LED mirrors, a soaker tub, and a spa-inspired shower bring a boutique hotel feel right to your doorstep.
A built-in wine display adds a luxurious touch and makes entertaining feel effortless, whether you're hosting a dinner party or winding down after a long day.
Out back, a large covered patio and a privacy fence that creates your own personal retreat, with the security, style, and seclusion to enjoy your backyard on your terms.
1640 W Wintergreen is one of only 17 custom homesites in Wellington Park North. This boutique community means limited opportunities and a close-knit neighborhood feel that larger developments simply can't offer. No HOA. Zero lot and larger lot options are available. Lots 1 through 9 have rear access, and Lots 10 through 17 will have front driveway access off W. Wintergreen.
For sale
$365,000
1640 W Wintergreen Rd, Lancaster, TX 75134
4beds
1,879sqft
Single Family Residence
Built in 2026
8,167 Square Feet Lot
$-- Zestimate®
$194/sqft
$-- HOA
What's special
Large covered patioStunning taj mahal countertopsSoaker tubBuilt-in wine displayOversized kitchen islandUnder-cabinet lightingSpa-inspired shower
- 9 days
- 203
- 30
Likely to sell faster than
Zillow last checked:
Listing updated:
Listed by:
Mia Paris 0821879,
Refind Realty DFW 972-543-0910
Source: NTREIS,MLS#: 21400580
Facts & features
Interior
Bedrooms & bathrooms
- Bedrooms: 4
- Bathrooms: 2
- Full bathrooms: 2
Primary bedroom
- Features: Closet Cabinetry, Ceiling Fan(s), Double Vanity, Hollywood Bath, Separate Shower, Walk-In Closet(s)
- Level: First
- Dimensions: 14 x 15
Bedroom
- Features: Split Bedrooms, Walk-In Closet(s)
- Level: First
- Dimensions: 12 x 11
Bedroom
- Features: Split Bedrooms, Walk-In Closet(s)
- Level: First
- Dimensions: 12 x 11
Bedroom
- Features: Walk-In Closet(s)
- Level: First
- Dimensions: 11 x 11
Dining room
- Level: First
- Dimensions: 11 x 11
Kitchen
- Features: Eat-in Kitchen, Granite Counters, Kitchen Island, Pantry, Stone Counters
- Level: First
- Dimensions: 17 x 18
Living room
- Features: Ceiling Fan(s), Fireplace
- Level: First
- Dimensions: 17 x 18
Heating
- Central
Cooling
- Central Air, Ceiling Fan(s)
Appliances
- Included: Dishwasher, Electric Range, Disposal, Wine Cooler
- Laundry: Laundry in Utility Room
Features
- Built-in Features, Cathedral Ceiling(s), Decorative/Designer Lighting Fixtures, Double Vanity, Eat-in Kitchen, Granite Counters, In-Law Floorplan, Kitchen Island, Open Floorplan, Cable TV, Vaulted Ceiling(s), Natural Woodwork, Walk-In Closet(s)
- Flooring: Carpet, Luxury Vinyl Plank, Tile
- Windows: Bay Window(s)
- Has basement: No
- Number of fireplaces: 1
- Fireplace features: Electric, Family Room
Interior area
- Total interior livable area: 1,879 sqft
Video & virtual tour
Property
Parking
- Total spaces: 2
- Parking features: Driveway, Garage, Garage Door Opener, Garage Faces Rear
- Attached garage spaces: 2
Features
- Levels: One
- Stories: 1
- Patio & porch: Covered
- Pool features: None
- Fencing: Back Yard,Privacy,Wood
Lot
- Size: 8,167 Square Feet
- Dimensions: 74 x 132
Details
- Parcel number: 360879300A0070000
Construction
Type & style
- Home type: SingleFamily
- Architectural style: Contemporary/Modern,Farmhouse,Modern,Detached
- Property subtype: Single Family Residence
Materials
- Board & Batten Siding, Brick, Stone Veneer
- Foundation: Slab
- Roof: Composition
Condition
- New Construction
- Year built: 2026
Utilities & green energy
- Sewer: Public Sewer
- Water: Public
- Utilities for property: Sewer Available, Water Available, Cable Available
Community & HOA
Community
- Subdivision: Wellington Pk North Ph Iii
HOA
- Has HOA: No
Location
- Region: Lancaster
Financial & listing details
- Price per square foot: $194/sqft
- Tax assessed value: $65,000
- Annual tax amount: $1,533
- Date on market: 10/1/2026
- Listing terms: Cash,Conventional,FHA,VA Loan
Estimated market value
Not available
Estimated sales range
Not available
Not available
Price history
| Date | Event | Price |
|---|---|---|
| 10/1/2026 | Listed for sale | $365,000$194/sqft |
Source: NTREIS #21400580 Report a problem | ||
Public tax history
| Year | Property taxes | Tax assessment |
|---|---|---|
| 2025 | $1,533 | $65,000 |
Find assessor info on the county website
Monthly payment
Est. payment
Payment breakdown
Explore the cost of this home by adjusting the details. Changes won't be saved.Climate risks
Neighborhood: Wellington Park
Nearby schools
Schools provided by the listing agent
- Elementary: Houston
- Middle: Lancaster
- High: Lancaster
- District: Lancaster ISD
Source: NTREIS. This data may not be complete. We recommend contacting the local school district to confirm school assignments for this home.

Similar homes
- $370,0004 bd2 ba1.8k sqft1632 W Wintergreen Rd, Lancaster, TX 75134For Sale
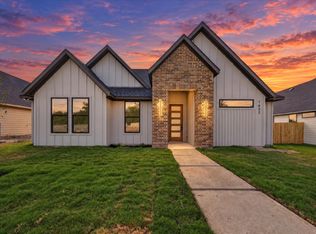 MLS ID #21382705, Mia Paris. NTREIS
 - $365,0004 bd2 ba1.8k sqft1644 W Wintergreen Rd, Lancaster, TX 75134For Sale
 MLS ID #21400332, Johanna Rodriguez. NTREIS
 - $365,0004 bd2 ba1.8k sqft1648 W Wintergreen Rd, Lancaster, TX 75134For Sale
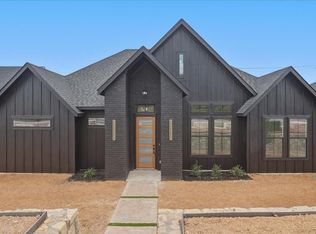 MLS ID #21401514, Evelyn Yanez. NTREIS
 - $365,0004 bd2 ba1.8k sqft1652 W Wintergreen Rd, Lancaster, TX 75134For Sale
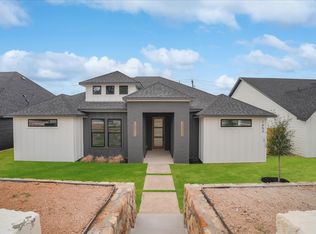 MLS ID #21401606, Evelyn Yanez. NTREIS
