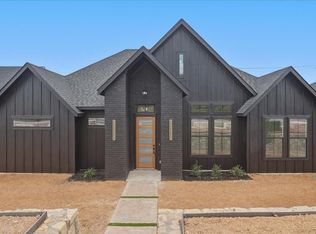
Welcome to Wellington Park North, an exclusive new community of just 17 thoughtfully designed homes in Lancaster! This brand-new 4-bedroom, 2-bath home features the Magnolia floor plan offering 1,891 sqft of modern living with custom-selected finishes and an open-concept floor plan designed for both everyday living and entertaining. Step inside to elevated ceiling heights and architectural details throughout, including a dramatic 12-foot entry, vaulted ceilings, and 9- and 10-foot ceilings throughout the main living spaces. The spacious living room is anchored by a 60-inch electric fireplace and flows seamlessly into the dining area and kitchen. The kitchen features a large center island, generous cabinetry and an open layout perfect for gathering. Neutral beige LVP flooring creates a warm, cohesive look throughout the home. The private primary suite features a spacious bedroom, large walk-in closet and an ensuite bath designed to feel like a retreat, complete with dual vanities, a separate tiled shower and 60-inch soaking tub. Three additional bedrooms provide flexibility for family, guests or a home office. Additional features include a 2-car rear-entry garage, covered front porch, covered back patio, pantry, dedicated utility room, mud bench and Low-E double-glazed vinyl windows. Enjoy new construction without the added expense of an HOA, PID or MUD tax. Wellington Park North offers a limited opportunity to own one of only 17 new homes in a thoughtfully planned Lancaster community with convenient access to the greater Dallas area. Closing cost assistance may be available when using the builder's preferred lender.
For sale
$365,000
1644 W Wintergreen Rd, Lancaster, TX 75134
4beds
1,891sqft
Single Family Residence
Built in 2026
7,274 Square Feet Lot
$365,300 Zestimate®
$193/sqft
$-- HOA
What's special
Elevated ceiling heightsOpen-concept floor planNeutral beige lvp flooringLow-e double-glazed vinyl windowsCovered back patioLarge walk-in closetVaulted ceilings
- 17 days
- 113
- 23
Likely to sell faster than
Zillow last checked:
Listing updated:
Listed by:
Johanna Rodriguez 0742982 214-772-4279,
OnDemand Realty 214-766-5833,
Jenny Cisneros 0771509 469-247-3694,
OnDemand Realty
Source: NTREIS,MLS#: 21400332
Facts & features
Interior
Bedrooms & bathrooms
- Bedrooms: 4
- Bathrooms: 2
- Full bathrooms: 2
Primary bedroom
- Features: Ceiling Fan(s), En Suite Bathroom
- Level: First
- Dimensions: 16 x 15
Bedroom
- Features: Ceiling Fan(s)
- Level: First
- Dimensions: 10 x 11
Bedroom
- Features: Ceiling Fan(s)
- Level: First
- Dimensions: 11 x 11
Bedroom
- Features: Ceiling Fan(s)
- Level: First
- Dimensions: 10 x 12
Primary bathroom
- Features: Dual Sinks, En Suite Bathroom, Granite Counters, Garden Tub/Roman Tub, Stone Counters, Separate Shower
- Level: First
- Dimensions: 11 x 11
Dining room
- Level: First
- Dimensions: 10 x 11
Other
- Level: First
- Dimensions: 5 x 10
Kitchen
- Features: Built-in Features, Eat-in Kitchen, Granite Counters, Kitchen Island, Pantry
- Level: First
- Dimensions: 7 x 13
Living room
- Features: Ceiling Fan(s), Fireplace
- Level: First
- Dimensions: 17 x 17
Utility room
- Level: First
- Dimensions: 8 x 6
Appliances
- Included: Dishwasher, Electric Cooktop, Electric Oven, Electric Range, Electric Water Heater, Disposal, Microwave, Refrigerator
Features
- Built-in Features, Chandelier, Decorative/Designer Lighting Fixtures, Eat-in Kitchen, Granite Counters, High Speed Internet, Kitchen Island, Open Floorplan, Pantry, Cable TV, Vaulted Ceiling(s), Natural Woodwork, Walk-In Closet(s)
- Has basement: No
- Number of fireplaces: 1
- Fireplace features: Electric
Interior area
- Total interior livable area: 1,891 sqft
Video & virtual tour
Property
Parking
- Total spaces: 2
- Parking features: Additional Parking, Alley Access, Garage, Garage Faces Rear
- Attached garage spaces: 2
Features
- Levels: One
- Stories: 1
- Pool features: None
Lot
- Size: 7,274 Square Feet
Details
- Parcel number: 360879300A0060000
Construction
Type & style
- Home type: SingleFamily
- Architectural style: Detached
- Property subtype: Single Family Residence
Condition
- Year built: 2026
Utilities & green energy
- Sewer: Public Sewer
- Water: Public
- Utilities for property: Electricity Available, Sewer Available, Separate Meters, Water Available, Cable Available
Community & HOA
Community
- Subdivision: Wellington Pk North Ph Iii
HOA
- Has HOA: No
Location
- Region: Lancaster
Financial & listing details
- Price per square foot: $193/sqft
- Tax assessed value: $65,000
- Annual tax amount: $1,533
- Date on market: 10/1/2026
- Cumulative days on market: 17 days
Estimated market value
$365,300
$347,000 - $384,000
$2,448/mo
Price history
| Date | Event | Price |
|---|---|---|
| 10/1/2026 | Listed for sale | $365,000$193/sqft |
Source: NTREIS #21400332 Report a problem | ||
Public tax history
| Year | Property taxes | Tax assessment |
|---|---|---|
| 2025 | $1,533 | $65,000 |
Find assessor info on the county website
Monthly payment
Est. payment
Payment breakdown
Explore the cost of this home by adjusting the details. Changes won't be saved.Climate risks
Neighborhood: Wellington Park
Nearby schools
Schools provided by the listing agent
- Elementary: Houston
- Middle: Lancaster
- High: Lancaster
- District: Lancaster ISD
Source: NTREIS. This data may not be complete. We recommend contacting the local school district to confirm school assignments for this home.
Similar homes

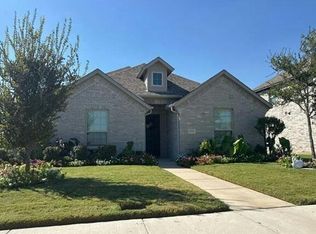
- $--4 bd3 ba1.9k sqft1549 Addison Dr, Lancaster, TX 75134Auction
 Auction.com 2
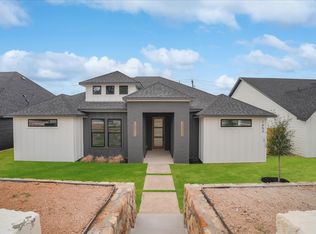
 - $370,0004 bd2 ba1.8k sqft1632 W Wintergreen Rd, Lancaster, TX 75134For Sale
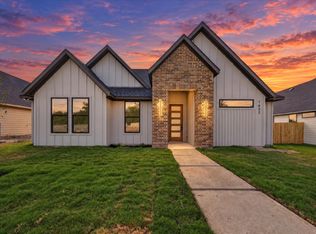 MLS ID #21382705, Mia Paris. NTREIS
 - $365,0004 bd2 ba1.8k sqft1640 W Wintergreen Rd, Lancaster, TX 75134For Sale
 MLS ID #21400580, Mia Paris. NTREIS
 - $--4 bd3 ba2.5k sqft1827 Poseidon Dr, Lancaster, TX 75134Auction
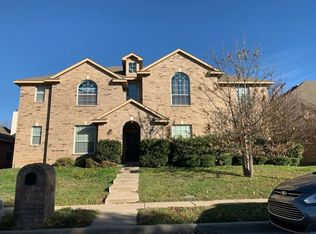 Auction.com 2
