Welcome to one of Chesterfield's most sought-after communities! This beautifully appointed home offers stunning craftsmanship and just the right amount of natural light. The 1st floor features a formal dining room w/craftsman style trim and impressive 10ft ceilings and office w/additional storage area or comfy room for your pet. The spacious family room opens seamlessly to the kitchen and showcases a coffered ceiling, built-ins and stone fireplace, creating the perfect gathering space. The perfectly designed kitchen offering, Wolf gas cooktop, granite countertops and a dry bar w/a convenient wine fridge;) The expansive primary suite features his and her closets, a private bath and comfortable sitting area, while 3 additional generously sized bedrooms provide plenty of room for family and guests w/each having their own bathroom access. A spacious bonus room on the 3rd floor offers even more flexibility for a 5th bedroom, recreation or just additional living space. Step outside to the screened porch overlooking a park-like lot tucked away on a peaceful cul-de-sac-. Already equipped w/an EV charger and there's even a convenient dedicated dog entrance! You don't want to miss this opportunity to move into a neighborhood you can really feel at home in!
For sale
$960,000
16407 Old Castle Rd, Midlothian, VA 23112
5beds
3,770sqft
Single Family Residence
Built in 2017
0.41 Acres Lot
$941,700 Zestimate®
$255/sqft
$125/mo HOA
What's special
Stone fireplacePrivate bathGranite countertopsHis and her closetsConvenient dedicated dog entrancePerfectly designed kitchenGenerously sized bedrooms
- 73 days
- 1,018
- 63
Zillow last checked:
Listing updated:
Listed by:
Shelly McGee 804-347-8626,
Joyner Fine Properties 804-270-9440
Source: CVRMLS,MLS#: 2622245 Originating MLS: Central Virginia Regional MLS
Originating MLS: Central Virginia Regional MLSFacts & features
Interior
Bedrooms & bathrooms
- Bedrooms: 5
- Bathrooms: 4
- Full bathrooms: 3
- 1/2 bathrooms: 1
Primary bedroom
- Description: Sitting Area, Large Walk In
- Level: Second
- Dimensions: 22.8 x 15.11
Bedroom 2
- Description: Private Bath
- Level: Second
- Dimensions: 14.2 x 13.6
Bedroom 3
- Description: Walk In
- Level: Second
- Dimensions: 12.0 x 12.8
Bedroom 4
- Description: Walk In
- Level: Second
- Dimensions: 11.3 x 12.0
Additional room
- Description: Drop Zone, Tile Floor
- Level: First
- Dimensions: 10.3 x 10.1
Additional room
- Description: Screen Porch
- Level: First
- Dimensions: 13.9 x 14.5
Dining room
- Description: Craftsman Trim
- Level: First
- Dimensions: 12.11 x 13.1
Family room
- Description: Stone FP, Coffered Ceiling
- Level: First
- Dimensions: 17.3 x 20.3
Other
- Description: Tub & Shower
- Level: Second
Half bath
- Level: First
Kitchen
- Description: Open to Family Rm
- Level: First
- Dimensions: 13.3 x 25.1
Office
- Description: Hardwood, Storage Closet
- Level: First
- Dimensions: 13.1 x 11.7
Recreation
- Description: Could Be 5th BR
- Level: Third
- Dimensions: 24.9 x 17.11
Heating
- Propane, Zoned
Cooling
- Central Air, Zoned
Appliances
- Included: Built-In Oven, Dishwasher, Gas Cooking, Disposal, Propane Water Heater, Wine Cooler
Features
- Bookcases, Built-in Features, Ceiling Fan(s), Separate/Formal Dining Room, Eat-in Kitchen, Fireplace, Granite Counters, Garden Tub/Roman Tub, High Ceilings, Kitchen Island, Pantry, Recessed Lighting, Walk-In Closet(s)
- Flooring: Partially Carpeted, Tile, Vinyl
- Doors: Insulated Doors
- Windows: Thermal Windows
- Basement: Crawl Space
- Attic: Walk-In
- Number of fireplaces: 1
- Fireplace features: Gas, Stone
Interior area
- Total interior livable area: 3,770 sqft
- Finished area above ground: 3,770
- Finished area below ground: 0
Property
Parking
- Total spaces: 2
- Parking features: Attached, Driveway, Garage, Garage Door Opener, Off Street, Oversized, Paved, Garage Faces Rear, Garage Faces Side, Electric Vehicle Charging Station(s)
- Attached garage spaces: 2
- Has uncovered spaces: Yes
Features
- Levels: Two and One Half
- Stories: 2.5
- Patio & porch: Screened
- Exterior features: Sprinkler/Irrigation, Paved Driveway
- Pool features: Pool, Community
- Fencing: None
Lot
- Size: 0.41 Acres
- Features: Cul-De-Sac
Details
- Parcel number: 710696445400000
- Zoning description: R12
Construction
Type & style
- Home type: SingleFamily
- Architectural style: Custom,Two Story
- Property subtype: Single Family Residence
Materials
- Brick, Drywall, Frame, HardiPlank Type
Condition
- Resale
- New construction: No
- Year built: 2017
Utilities & green energy
- Sewer: Public Sewer
- Water: Public
Community & HOA
Community
- Features: Common Grounds/Area, Clubhouse, Home Owners Association, Playground, Pool
- Subdivision: Hallsley
HOA
- Has HOA: Yes
- Services included: Clubhouse, Pool(s)
- HOA fee: $375 quarterly
Location
- Region: Midlothian
Financial & listing details
- Price per square foot: $255/sqft
- Tax assessed value: $878,400
- Annual tax amount: $7,817
- Date on market: 8/13/2026
- Ownership: Individuals
- Ownership type: Sole Proprietor
Estimated market value
$941,700
$895,000 - $989,000
$3,998/mo
Price history
| Date | Event | Price |
|---|---|---|
| 8/15/2026 | Listed for sale | $960,000+75.8%$255/sqft |
Source:  CVRMLS #2622245 Report a problem CVRMLS #2622245 Report a problem | ||
| 5/24/2017 | Sold | $546,136+5.4%$145/sqft |
Source: CVRMLS #1504034 Report a problem | ||
| 6/20/2016 | Listing removed | $518,000$137/sqft |
Source: Long & Foster REALTORS #1504034 Report a problem | ||
| 12/18/2015 | Listed for sale | $518,000+85%$137/sqft |
Source: Long & Foster REALTORS #1504034 Report a problem | ||
| 9/16/2014 | Sold | $280,000$74/sqft |
Source: Public Record Report a problem | ||
Public tax history
| Year | Property taxes | Tax assessment |
|---|---|---|
| 2025 | $7,262 +1.2% | $815,900 +2.4% |
| 2024 | $7,172 +13.2% | $796,900 +14.4% |
| 2023 | $6,336 +2.5% | $696,300 +3.7% |
| 2022 | $6,180 +5.2% | $671,700 +8.6% |
| 2021 | $5,875 +5.5% | $618,400 +5.5% |
| 2020 | $5,568 +3.8% | $586,100 +3.8% |
| 2019 | $5,365 +5.6% | $564,700 +6.1% |
| 2018 | $5,079 +307% | $532,000 +2.8% |
| 2017 | $1,248 | $517,400 +298% |
| 2016 | $1,248 +8.3% | $130,000 +8.3% |
| 2015 | $1,152 | $120,000 |
Find assessor info on the county website
Monthly payment
Est. payment
Payment breakdown
Explore the cost of this home by adjusting the details. Changes won't be saved.Climate risks
Neighborhood: 23112
Nearby schools
Schools provided by the listing agent
- Elementary: Old Hundred
- Middle: Midlothian
- High: Midlothian
Source: CVRMLS. This data may not be complete. We recommend contacting the local school district to confirm school assignments for this home.
Similar homes
- $1,150,0006 bd5 ba4.4k sqft1978 Farnborough Dr, Midlothian, VA 23112For Sale
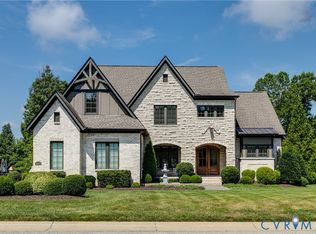 MLS ID #2618155, Andrew Smith, Real Broker LLC. CVRMLS
 - $1,295,0006 bd5 ba4.1k sqft16206 Mitchells Mill Ct, Midlothian, VA 23112For Sale
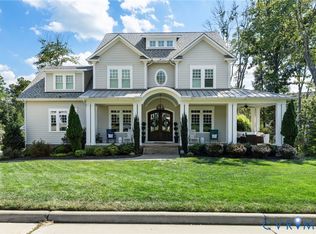 MLS ID #2623293, Laura Stayin, Long & Foster REALTORS. CVRMLS
 - $1,349,9506 bd6 ba4.4k sqft16030 Drumone Rd, Midlothian, VA 23112For Sale
 MLS ID #2604385, Chris Elliott, Keller Williams Realty. CVRMLS
 - $735,0005 bd5 ba3.2k sqft15100 Litton Dr, Midlothian, VA 23112For Sale
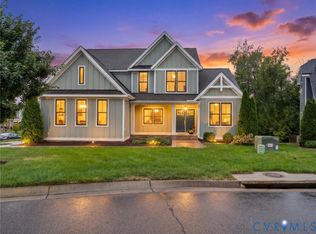 MLS ID #2626127, Meagan Arline, Real Broker LLC. CVRMLS
