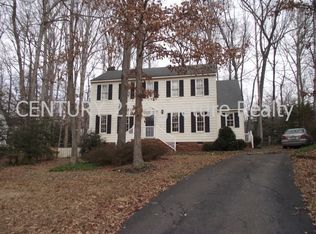
Zoned for top-rated Cosby High School, this 5-bedroom Woodlake brick colonial eliminates major capital expenses with a brand-new roof and new HVAC already installed. Turnkey from day one, the layout pairs five dedicated bedrooms with a private main-floor executive office, fresh interior paint, and all-new luxury flooring throughout. The open eat-in kitchen connects directly to a fireplaced family room, expanding outside onto a screened porch overlooking a quiet, fully fenced wooded lot. A floored walk-up attic and attached two-car garage handle bulky gear, while Woodlake’s 13 miles of trails, multiple pools, and Swift Creek Reservoir water access keep weekends active without leaving the neighborhood. Zero immediate maintenance, unmatched school zoning, and true five-bedroom capacity. Book your private showing before the weekend rush.
Pending
$489,000
5808 Oak Knoll Rd, Midlothian, VA 23112
5beds
2,553sqft
Single Family Residence
Built in 1985
10,193 Square Feet Lot
$478,200 Zestimate®
$192/sqft
$129/mo HOA
What's special
Floored walk-up atticAll-new luxury flooring throughoutAttached two-car garageFresh interior paintBrand-new roofPrivate main-floor executive officeFive dedicated bedrooms
- 61 days
- 885
- 62
Likely to sell faster than
Zillow last checked:
Listing updated:
Listed by:
Jenny Maraghy (804)405-7337,
Compass 804-567-9250,
Denise Miller 540-903-5316,
Compass
Source: CVRMLS,MLS#: 2621708 Originating MLS: Central Virginia Regional MLS
Facts & features
Interior
Bedrooms & bathrooms
- Bedrooms: 5
- Bathrooms: 3
- Full bathrooms: 2
- 1/2 bathrooms: 1
Primary bedroom
- Description: Carpet, WIC, private bath, cFan
- Level: Second
- Dimensions: 13.6 x 18.1
Bedroom 2
- Description: Carpet, closet, cFan
- Level: Second
- Dimensions: 8.11 x 13.6
Bedroom 3
- Description: Carpet, closet, cFan
- Level: Second
- Dimensions: 11.8 x 12.4
Bedroom 4
- Description: Carpet, closet, cFan, skylights
- Level: Second
- Dimensions: 15.9 x 26.1
Bedroom 5
- Description: Carpet, closet, cFan
- Level: Second
- Dimensions: 12.6 x 8.0
Dining room
- Description: Wood floors, chandelier
- Level: First
- Dimensions: 11.7 x 12.7
Foyer
- Description: Wood floors, stairs
- Level: First
- Dimensions: 7.7 x 6.0
Other
- Description: Tub & Shower
- Level: Second
Half bath
- Level: First
Kitchen
- Description: LVP floors, stainless, granite, electric cooking
- Level: First
- Dimensions: 13.0 x 12.4
Laundry
- Level: Second
- Dimensions: 7.3 x 44.5
Living room
- Description: Carpet, cFan, fireplace
- Level: First
- Dimensions: 21.2 x 12.7
Office
- Description: Wood floors
- Level: Second
- Dimensions: 6.5 x 12.6
Sitting room
- Description: LVP floors, skylights, sliding door
- Level: Second
- Dimensions: 9.3 x 20.6
Heating
- Electric, Heat Pump
Cooling
- Central Air
Appliances
- Included: Dryer, Dishwasher, Electric Cooking, Electric Water Heater, Disposal, Microwave, Oven, Refrigerator, Smooth Cooktop, Stove, Washer
- Laundry: Washer Hookup, Dryer Hookup
Features
- Breakfast Area, Ceiling Fan(s), Dining Area, Separate/Formal Dining Room, Double Vanity, Eat-in Kitchen, Fireplace, Granite Counters, Bath in Primary Bedroom, Pantry, Walk-In Closet(s)
- Flooring: Partially Carpeted, Vinyl, Wood
- Has basement: No
- Attic: Access Only,Walk-up
- Number of fireplaces: 1
- Fireplace features: Decorative
Interior area
- Total interior livable area: 2,553 sqft
- Finished area above ground: 2,553
- Finished area below ground: 0
Property
Parking
- Total spaces: 2
- Parking features: Attached, Garage
- Attached garage spaces: 2
Features
- Levels: Two
- Stories: 2
- Patio & porch: Screened
- Pool features: Pool, Community
- Fencing: Back Yard,Fenced
Lot
- Size: 10,193 Square Feet
Details
- Parcel number: 721676775100000
- Zoning description: R9
Construction
Type & style
- Home type: SingleFamily
- Architectural style: Colonial,Two Story
- Property subtype: Single Family Residence
Materials
- Brick, Drywall, Frame, HardiPlank Type
- Roof: Composition,Shingle
Condition
- Resale
- New construction: No
- Year built: 1985
Utilities & green energy
- Sewer: Public Sewer
- Water: Public
Community & HOA
Community
- Features: Common Grounds/Area, Lake, Playground, Pond, Pool, Tennis Court(s), Trails/Paths
- Subdivision: Woodlake
HOA
- Has HOA: Yes
- Services included: Association Management, Common Areas, Pool(s)
- HOA fee: $388 quarterly
Location
- Region: Midlothian
Financial & listing details
- Price per square foot: $192/sqft
- Tax assessed value: $475,900
- Annual tax amount: $4,235
- Date on market: 9/18/2026
- Ownership: Individuals
- Ownership type: Sole Proprietor
Estimated market value
$478,200
$454,000 - $502,000
$2,865/mo
Price history
| Date | Event | Price |
|---|---|---|
| 11/9/2026 | Pending sale | $489,000$192/sqft |
Source:  CVRMLS #2621708 Report a problem | ||
| 10/8/2026 | Listed for sale | $489,000$192/sqft |
Source: CVRMLS #2621708 Report a problem | ||
| 9/17/2026 | Listing removed | $489,000$192/sqft |
Source: CVRMLS #2621708 Report a problem | ||
| 9/1/2026 | Pending sale | $489,000$192/sqft |
Source: CVRMLS #2621708 Report a problem | ||
| 8/13/2026 | Listed for sale | $489,000+198.2%$192/sqft |
Source: CVRMLS #2621708 Report a problem | ||
| 12/21/2001 | Sold | $164,000$64/sqft |
Source: Public Record Report a problem | ||
Public tax history
| Year | Property taxes | Tax assessment |
|---|---|---|
| 2025 | $4,122 +1.6% | $463,200 +2.8% |
| 2024 | $4,057 +6.4% | $450,800 +7.6% |
| 2023 | $3,812 +10.8% | $418,900 +12% |
| 2022 | $3,440 +9.1% | $373,900 +12.7% |
| 2021 | $3,152 +5.5% | $331,800 +5.5% |
| 2020 | $2,989 +4.3% | $314,600 +4.3% |
| 2019 | $2,865 +3.1% | $301,600 +5% |
| 2018 | $2,778 +8.1% | $287,200 +3.9% |
| 2017 | $2,571 | $276,400 +4.2% |
| 2016 | $2,571 +1.7% | $265,200 +1.7% |
| 2015 | $2,528 +5.1% | $260,700 +5.2% |
| 2014 | $2,405 | $247,900 +2.5% |
| 2013 | -- | $241,900 -1.5% |
| 2012 | -- | $245,700 -1.3% |
| 2011 | -- | $248,900 -4% |
| 2010 | -- | $259,400 -1.4% |
| 2009 | -- | $263,000 -4.1% |
| 2008 | -- | $274,300 +8.9% |
| 2007 | -- | $251,900 +31.2% |
| 2005 | -- | $192,000 +6.1% |
| 2004 | -- | $180,900 +7.3% |
| 2003 | -- | $168,600 +4.3% |
| 2002 | -- | $161,600 +8.5% |
| 2001 | -- | $149,000 |
Find assessor info on the county website
Monthly payment
Est. payment
Payment breakdown
Explore the cost of this home by adjusting the details. Changes won't be saved.Climate risks
Neighborhood: 23112
Nearby schools
Schools provided by the listing agent
- Elementary: Clover Hill
- Middle: Tomahawk Creek
- High: Cosby
Source: CVRMLS. This data may not be complete. We recommend contacting the local school district to confirm school assignments for this home.

Similar homes
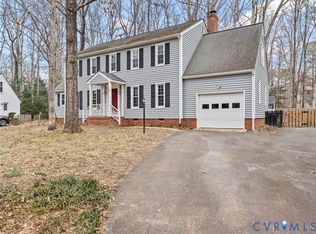
- $450,0004 bd3 ba2.4k sqft5507 Chestnut Bluff Rd, Midlothian, VA 23112For Sale
 MLS ID #2628953, Kimberly Conner, Chesterfield Realty. CVRMLS
- $475,0004 bd3 ba2.4k sqft4011 Timber Ridge Rd, Midlothian, VA 23112For Sale
 MLS ID #2628337, Kong Nou, The Steele Group. CVRMLS
- $504,0004 bd3 ba2.7k sqft4428 Old Fox Trl, Midlothian, VA 23112For Sale
 MLS ID #2619514, Rick Cox, The Rick Cox Realty Group. CVRMLS
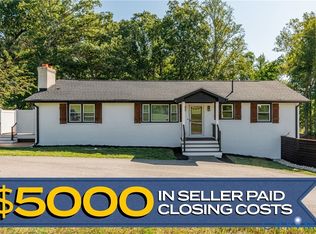
- $525,0005 bd3 ba3.4k sqft2119 Otterdale Rd, Midlothian, VA 23112For Sale
 MLS ID #2624356, Brad Ruckart, Real Broker LLC. CVRMLS
