Magazine-Worthy Luxury Country Estate on 46 +/- Acres in Greene County! This one-owner custom home offers over 6,000 sq. ft. under roof (approx. 4,500 heated/cooled) and is surrounded by manicured Bermuda pastures, a pond, creek, mature trees, and breathtaking country views. A long paved drive welcomes you to this exceptional property featuring 4 bedrooms, 3.5 baths, an oversized garage with concrete safe room, and a thoughtfully designed floor plan. The chef's kitchen boasts Corian countertops, stainless built-in appliances, abundant cabinetry, a large island, and opens to the dining area and spacious living room. Enjoy a 444 +/- sq. ft. screened sun porch overlooking the pastures with access from both the kitchen and living room. The main-level primary suite features dual closets, a bonus room ideal for an office or nursery, and a luxurious bath. Upstairs offers a second living area, oversized bedroom, full bath, and storage—perfect for guests or recreation. Additional highlights include a functional mudroom with built-in shelving, a 1,600± sq. ft. shop, beautiful pond, creek bordering two sides, and income-producing Bermuda hay fields. See Additional Documents for more info!!
Active
$874,500
1641 Greene Rd #424, Marmaduke, AR 72443
4beds
6,000sqft
Single Family Residence
Built in 2005
46.14 Acres Lot
$823,500 Zestimate®
$146/sqft
$-- HOA
What's special
Beautiful pondCreek bordering two sidesLong paved driveMain-level primary suiteLuxurious bathBreathtaking country viewsDual closets
- 49 days
- 143
- 10
Zillow last checked:
Listing updated:
Listed by:
Pamela J Welch 870-897-0700,
Mossy Oak Properties Selling Arkansas 870-495-2123
Source: CARMLS,MLS#: 26030557
Facts & features
Interior
Bedrooms & bathrooms
- Bedrooms: 4
- Bathrooms: 4
- Full bathrooms: 3
- 1/2 bathrooms: 1
Rooms
- Room types: Office/Study, Sun Room, Workshop/Craft, Bonus Room
Dining room
- Features: Eat-in Kitchen, Kitchen/Dining Combo
Heating
- Electric
Cooling
- Electric
Appliances
- Included: Microwave, Electric Range, Surface Range, Dishwasher, Refrigerator, Oven
- Laundry: Washer Hookup, Electric Dryer Hookup, Laundry Room
Features
- Walk-In Closet(s), Built-in Features, Ceiling Fan(s), Walk-in Shower, Pantry, Primary Bedroom/Main Lv, 3 Bedrooms Same Level
- Flooring: Carpet, Tile, Laminate
- Windows: Insulated Windows
- Has fireplace: No
- Fireplace features: None
Interior area
- Total structure area: 6,000
- Total interior livable area: 6,000 sqft
Property
Parking
- Total spaces: 2
- Parking features: Garage, Two Car, Garage Door Opener, Other, Garage Faces Side
- Has garage: Yes
Features
- Levels: Two
- Stories: 2
- Patio & porch: Porch
- Exterior features: Rain Gutters, Shop
- Waterfront features: Creek
Lot
- Size: 46.14 Acres
- Features: Level, Rural Property, Cleared, Not in Subdivision
Construction
Type & style
- Home type: SingleFamily
- Architectural style: Traditional
- Property subtype: Single Family Residence
Materials
- Metal/Vinyl Siding
- Foundation: Crawl Space
- Roof: Shingle
Condition
- New construction: No
- Year built: 2005
Utilities & green energy
- Electric: Elec-Municipal (+Entergy)
- Sewer: Septic Tank
- Water: Public
Community & HOA
Community
- Security: Safe/Storm Room
- Subdivision: Metes & Bounds
HOA
- Has HOA: No
Location
- Region: Marmaduke
Financial & listing details
- Price per square foot: $146/sqft
- Annual tax amount: $2,473
- Date on market: 7/28/2026
- Road surface type: Paved
Estimated market value
$823,500
$782,000 - $865,000
Not available
Price history
| Date | Event | Price |
|---|---|---|
| 7/28/2026 | Listed for sale | $874,500-10.3%$146/sqft |
Source:  CARMLS #26030557 Report a problem CARMLS #26030557 Report a problem | ||
| 3/1/2025 | Listing removed | $975,000$163/sqft |
Source: CARMLS #24007567 Report a problem | ||
| 3/7/2024 | Listed for sale | $975,000$163/sqft |
Source: CARMLS #24007567 Report a problem | ||
Public tax history
Tax history is unavailable.
Monthly payment
Est. payment
Payment breakdown
Explore the cost of this home by adjusting the details. Changes won't be saved.Climate risks
Neighborhood: 72443
Similar homes
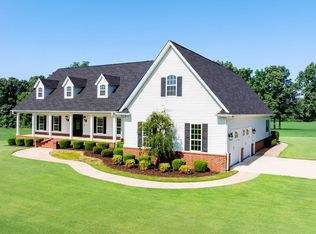
- $799,9005 bd5 ba4k sqft235 Highway 168 N, Paragould, AR 72450For Sale
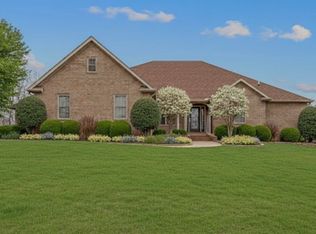
 MLS ID #26037306, Angelic Davis, Prestige Real Estate Group. CARMLS
 - $774,0005 bd5 ba5.2k sqft9947 Highway 90, Rector, AR 72461For Sale
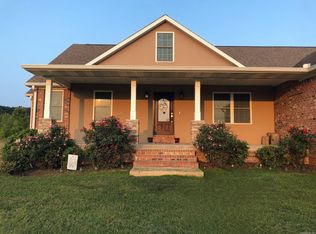 MLS ID #24034754, Steven Sigsby, Sigsby Real Estate. CARMLS
 - $899,9005 bd4 ba3.4k sqft4905 Fairview Rd, Paragould, AR 72450For Sale
 MLS ID #26031392, Angela Staton, Century 21 Portfolio. CARMLS
 - $500,0004 bd4 ba4.2k sqft4577 Greene 628 Rd, Paragould, AR 72450For Sale
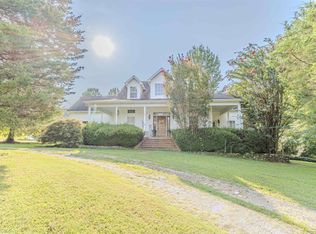 MLS ID #26032532, Shannon Barnum, IMAGE Realty. CARMLS
 - $510,0003 bd3 ba3.8k sqft1199 Gr 607 Rd, Beech Grove, AR 72412For SaleMLS ID #26003055, Linda Dickinson, Century 21 Portfolio-Bold. CARMLS
- $485,0005 bd4 ba3.2k sqft3 Victor Dr, Paragould, AR 72450For SaleMLS ID #26025402, Lori A Dowdy, Journey Real Estate. CARMLS
- $449,9005 bd4 ba3k sqft3107 Norman Rockwell Dr, Paragould, AR 72450For SaleMLS ID #26017657, Pat Chesser, Chesser Realty, Inc.. CARMLS
- $529,9005 bd4 ba3k sqft1507 S 28 1/2 St, Paragould, AR 72450For SaleMLS ID #26036583, Brooksie Felty-Hartness, IMAGE Realty. CARMLS
