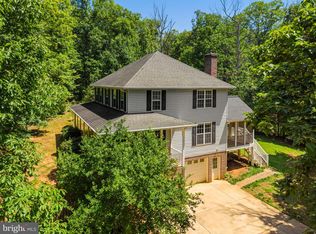
Welcome to 16410 Hudson Mill Road, where peaceful country living meets everyday convenience. Situated on a beautiful 1.62-acre lot, this well-maintained home offers over 2,500 square feet of comfortable living space with 3 bedrooms, 3.5 bathrooms, and a thoughtfully designed floor plan that's perfect for everyday living and entertaining. Recent updates include beautiful luxury vinyl plank (LVP) flooring installed throughout the main level in 2025, adding both style and durability. The home is equipped with a water softener system and a potable water filtration system for added comfort and convenience. The well motor was upgraded in 2023, and a brand-new well pressure tank was installed in June 2026, offering additional peace of mind. The property is also generator-ready with an exterior connection at the electric meter, making it easy to connect a portable generator during power outages. Reverse osmosis water filtration system - 2020. For those who need workspace or extra storage, both the attached and detached garages are fully insulated. The attached two-car garage features Craftsman Professional built-in cabinetry, providing exceptional organization and storage. High-speed Comcast Xfinity internet is available, making this home ideal for remote work, streaming, and staying connected. Enjoy the privacy and tranquility of country living while remaining just a short drive from the Town of Culpeper, shopping, dining, schools, and major commuter routes. Whether you're relaxing outdoors, entertaining guests, or simply enjoying the peaceful surroundings, this property offers the perfect combination of comfort, functionality, thoughtful upgrades, and modern conveniences. Don't miss the opportunity to make this exceptional property your next home! https://media.hometrack.net/properties/16410-hudson-mill-road-culpeper for a ZILLOW 3D TOUR - bottom of the page.
For sale
Price cut: $20K (9/28)
$639,000
16410 Hudson Mill Rd, Culpeper, VA 22701
3beds
2,531sqft
Single Family Residence
Built in 2002
1.61 Acres Lot
$631,400 Zestimate®
$252/sqft
$-- HOA
What's special
Thoughtfully designed floor planPotable water filtration systemWater softener system
- 45 days
- 241
- 13
Zillow last checked:
Listing updated:
Listed by:
Jen Rossy 703-901-4324,
CENTURY 21 New Millennium 7037537910
Source: Bright MLS,MLS#: VACU2014420
Facts & features
Interior
Bedrooms & bathrooms
- Bedrooms: 3
- Bathrooms: 4
- Full bathrooms: 3
- 1/2 bathrooms: 1
- Main level bathrooms: 1
Basement
- Area: 1360
Heating
- Heat Pump, Electric
Cooling
- Central Air, Electric
Appliances
- Included: Microwave, Dishwasher, Dryer, ENERGY STAR Qualified Refrigerator, Oven/Range - Electric, Washer, Water Conditioner - Owned, Water Heater, Water Treat System, Electric Water Heater
- Laundry: In Basement
Features
- Attic, Breakfast Area, Ceiling Fan(s), Dining Area, Floor Plan - Traditional, Formal/Separate Dining Room, Walk-In Closet(s), Bathroom - Tub Shower, Bathroom - Stall Shower, Other, Soaking Tub, Crown Molding
- Flooring: Carpet
- Doors: French Doors
- Windows: Window Treatments
- Basement: Finished,Side Entrance
- Number of fireplaces: 1
- Fireplace features: Gas/Propane, Mantel(s), Screen, Other
Interior area
- Total structure area: 3,211
- Total interior livable area: 2,531 sqft
- Finished area above ground: 1,851
- Finished area below ground: 680
Video & virtual tour
Property
Parking
- Total spaces: 10
- Parking features: Storage, Built In, Garage Faces Side, Asphalt, Attached, Detached, Driveway
- Attached garage spaces: 4
- Uncovered spaces: 6
Accessibility
- Accessibility features: >84" Garage Door
Features
- Levels: Three
- Stories: 3
- Patio & porch: Deck, Porch
- Exterior features: Balcony
- Pool features: None
- Fencing: Board
- Has view: Yes
- View description: Pasture
- Frontage type: Road Frontage
Lot
- Size: 1.61 Acres
- Features: Cleared, No Thru Street, Open Lot, Rear Yard, Rural, Sloped
Details
- Additional structures: Above Grade, Below Grade
- Parcel number: 38E 2 9A2
- Zoning: R1
- Special conditions: Standard
Construction
Type & style
- Home type: SingleFamily
- Architectural style: Colonial
- Property subtype: Single Family Residence
Materials
- Vinyl Siding
- Foundation: Slab
Condition
- New construction: No
- Year built: 2002
Details
- Builder name: Best Built
Utilities & green energy
- Sewer: On Site Septic
- Water: Well
- Utilities for property: Broadband
Community & HOA
Community
- Security: Exterior Cameras
- Subdivision: Lakeview Estates
HOA
- Has HOA: No
Location
- Region: Culpeper
Financial & listing details
- Price per square foot: $252/sqft
- Tax assessed value: $507,900
- Annual tax amount: $2,184
- Date on market: 8/15/2026
- Listing agreement: Exclusive Right To Sell
- Listing terms: Cash,Conventional,FHA,USDA Loan,VA Loan
- Inclusions: Swing On The Front Porch. Chest Freezer In The Garage.
- Ownership: Fee Simple
Estimated market value
$631,400
$600,000 - $663,000
$3,450/mo
Price history
| Date | Event | Price |
|---|---|---|
| 9/28/2026 | Price change | $639,000-3%$252/sqft |
Source:  Bright MLS #VACU2014420 Report a problem Bright MLS #VACU2014420 Report a problem | ||
| 9/10/2026 | Listed for sale | $659,000+51.5%$260/sqft |
Source: Bright MLS #VACU2014420 Report a problem | ||
| 4/1/2021 | Sold | $434,900+24.6%$172/sqft |
Source: Public Record Report a problem | ||
| 10/14/2017 | Sold | $349,000-0.3%$138/sqft |
Source: Public Record Report a problem | ||
| 8/16/2017 | Pending sale | $349,900$138/sqft |
Source: EXIT Cornerstone Realty #CU9899991 Report a problem | ||
| 6/29/2017 | Price change | $349,900-1.4%$138/sqft |
Source: EXIT Cornerstone Realty #CU9899991 Report a problem | ||
| 6/6/2017 | Price change | $354,900-1.4%$140/sqft |
Source: EXIT Cornerstone Realty #CU9899991 Report a problem | ||
| 4/3/2017 | Listed for sale | $359,900+44.5%$142/sqft |
Source: EXIT Cornerstone Realty #CU9899991 Report a problem | ||
| 9/24/2008 | Sold | $249,000-9.4%$98/sqft |
Source: Public Record Report a problem | ||
| 9/14/2008 | Listed for sale | $274,900+8.4%$109/sqft |
Source: XDeadline.com Inc #CU6723957 Report a problem | ||
| 4/21/2004 | Sold | $253,500$100/sqft |
Source: Public Record Report a problem | ||
Public tax history
| Year | Property taxes | Tax assessment |
|---|---|---|
| 2024 | $2,236 +2.2% | $475,800 |
| 2023 | $2,189 +10.3% | $475,800 +31.9% |
| 2022 | $1,984 | $360,800 |
| 2021 | $1,984 | $360,800 +8.6% |
| 2020 | -- | $332,200 +2.6% |
| 2019 | -- | $323,900 +6.3% |
| 2018 | -- | $304,800 |
| 2017 | $2,326 | $304,800 -4.3% |
| 2016 | $2,326 | $318,600 |
| 2015 | $2,326 -11% | $318,600 +1.1% |
| 2014 | $2,615 | $315,000 +46.1% |
| 2012 | -- | $215,600 |
| 2011 | -- | $215,600 -28.4% |
| 2010 | -- | $301,200 |
| 2009 | -- | $301,200 -2.8% |
| 2008 | -- | $310,000 |
| 2006 | -- | $310,000 +34.4% |
| 2005 | -- | $230,600 |
| 2004 | -- | $230,600 |
| 2003 | -- | $230,600 +793.8% |
| 2002 | -- | $25,800 |
| 2001 | -- | $25,800 |
Find assessor info on the county website
Monthly payment
Est. payment
Payment breakdown
Explore the cost of this home by adjusting the details. Changes won't be saved.Climate risks
Neighborhood: 22701
Nearby schools
Schools provided by the listing agent
- Elementary: A.g. Richardson
- Middle: Floyd T. Binns
- High: Eastern View
- District: Culpeper County Public Schools
Source: Bright MLS. This data may not be complete. We recommend contacting the local school district to confirm school assignments for this home.
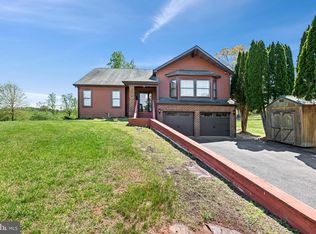
Similar homes
- $565,0004 bd3 ba2.5k sqftNone Available, Culpeper, VA 22701For Sale
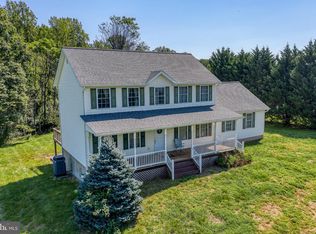
 MLS ID #VACU2014754, Kelly Duckett-Corbin, RE/MAX Gateway. Bright MLS
 - $649,9004 bd3 ba2.5k sqft19171 Chateau Rd, Culpeper, VA 22701For Sale
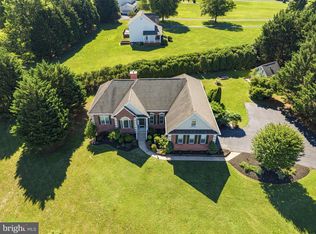 MLS ID #VACU2013592, Candice Southard, RE/MAX Gateway. Bright MLS
 - $689,9994 bd4 ba2.7k sqft19388 Manor Dr, Culpeper, VA 22701For Sale
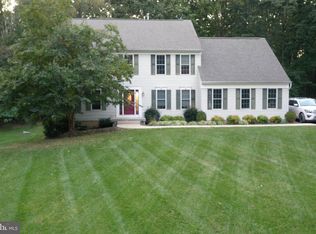 MLS ID #VACU2013222, Lee Sherbeyn, Lee Sherbeyn Real Estate Services & Referrals. Bright MLS
 - $699,9993 bd4 ba2.6k sqft10275 Mountain Run Lake Rd, Culpeper, VA 22701For Sale
 MLS ID #VACU2014250, John Fischer, EXP Realty, LLC. Bright MLS
 - $630,0003 bd3 ba2.5k sqft14308 S Hall Ct, Culpeper, VA 22701For SaleMLS ID #VACU2014566, Kelly Duckett-Corbin, RE/MAX Gateway. Bright MLS
- $649,0004 bd4 ba3.2k sqft11308 Amsterdam Ct, Culpeper, VA 22701For SaleMLS ID #VACU2014586, Angela Allison, Houwzer, LLC. Bright MLS
- $699,5004 bd4 ba3.4k sqft11373 Rotherwood Dr, Culpeper, VA 22701For SaleMLS ID #VACU2014834, Steve Angeline, Samson Properties. Bright MLS
- $549,0003 bd3 ba1.8k sqft9266 Old Turnpike Rd, Culpeper, VA 22701For SaleMLS ID #VACU2014490, Chris P Jamison, Lee Sherbeyn Real Estate Services & Referrals. Bright MLS
- $599,0004 bd4 ba3.5k sqft17065 Reid Hill Dr, Culpeper, VA 22701For SaleMLS ID #VACU2014724, Shadya Mufarreh, Samson Properties. Bright MLS
- $672,9004 bd3 ba2.1k sqftLOT 2 Norman Rd, Culpeper, VA 22701New ConstructionMLS ID #VACU2011684, Jim Cheatle, CENTURY 21 New Millennium. Bright MLS
- $565,0004 bd3 ba2.3k sqft1036 Virginia Ave, Culpeper, VA 22701For SaleMLS ID #VACU2014388, Brandon Carroll, Samson Properties. Bright MLS
- $715,0004 bd5 ba2.9k sqft15445 Lake Vista Ln, Culpeper, VA 22701For SaleMLS ID #VACU2014866, Caleigh Edwards, RE/MAX Gateway. Bright MLS
- $749,0004 bd3 ba2.7k sqft12210 Eggbornsville Rd, Culpeper, VA 22701For SaleMLS ID #VACU2014756, Brenda Rich, Century 21 Redwood Realty. Bright MLS
- $749,0004 bd5 ba3.3k sqft13953 Eggbornsville Rd, Culpeper, VA 22701For SaleMLS ID #VACU2014880, Kelly Duckett-Corbin, RE/MAX Gateway. Bright MLS
- $799,0005 bd4 ba3.3k sqft16219 Bellevue Dr, Culpeper, VA 22701For SaleMLS ID #VACU2014624, Kelly Thornton, Long & Foster Real Estate, Inc.. Bright MLS
- $535,0004 bd4 ba3.4k sqft471 Kearns Dr, Culpeper, VA 22701For SaleMLS ID #VACU2014544, Kelly Duckett-Corbin, RE/MAX Gateway. Bright MLS
- $624,9004 bd5 ba2k sqft1245 Parish Rd, Reva, VA 22735For SaleMLS ID #VAMA2002948, Kim Gallihugh, CENTURY 21 New Millennium. Bright MLS
- $590,0003 bd3 ba1.8k sqft13185 Mill Creek Ct, Reva, VA 22735For SaleMLS ID #VACU2015018, Tish Smyth, Piedmont Fine Properties. Bright MLS
- $549,9004 bd3 ba2.4k sqft863 Fox Den Rd, Culpeper, VA 22701For SaleMLS ID #VACU2013278, June Kearns, Samson Properties. Bright MLS
- $574,5004 bd3 ba3.4k sqft478 Blossom Tree Rd, Culpeper, VA 22701For SaleMLS ID #VACU2014522, Brandon Carroll, Samson Properties. Bright MLS
