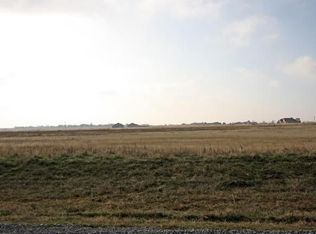
Situated on 2.75 acres at the end of a quiet cul-de-sac, this spacious 3,008 square foot home offers the perfect blend of peaceful country living and everyday comfort. The open floor plan features soaring volume ceilings throughout, two generous living areas, and four bedrooms with walk-in closets, providing plenty of space to spread out. The enclosed patio includes and above ground indoor pool, creating a the perfect space to relax and entertain year-round. A four-car garage offers ample room for vehicles, hobbies, and storage, while the storm shelter provides added peace of mind. Enjoy the privacy and tranquility of a rural setting without sacrificing the convenience of a thoughtfully designed home.
For sale
$600,000
16411 SW 25th Ct, El Reno, OK 73036
4beds
2,951sqft
Single Family Residence
Built in 2013
2.75 Acres Lot
$583,600 Zestimate®
$203/sqft
$13/mo HOA
What's special
Above ground indoor poolEnclosed patioFour-car garageOpen floor planSoaring volume ceilings throughout
- 101 days
- 204
- 10
Zillow last checked:
Listing updated:
Listed by:
Jason Grotelueschen 405-693-4000,
Keller Williams Realty Elite
Source: MLSOK/OKCMAR as distributed by MLS GRID,MLS#: 1239827
Facts & features
Interior
Bedrooms & bathrooms
- Bedrooms: 4
- Bathrooms: 3
- Full bathrooms: 3
Heating
- Other
Cooling
- Other
Appliances
- Included: Free-Standing Gas Range
Features
- Flooring: Combination, Carpet, Tile
- Has fireplace: No
- Fireplace features: None
Interior area
- Total structure area: 2,951
- Total interior livable area: 2,951 sqft
Property
Parking
- Total spaces: 4
- Parking features: Additional Parking, Concrete
- Garage spaces: 4
Features
- Levels: One
- Stories: 1
- Patio & porch: Patio, Porch
- Has private pool: Yes
- Pool features: Indoor
Lot
- Size: 2.75 Acres
- Features: Cul-De-Sac
Details
- Parcel number: 16411SW25th73036
- Special conditions: None
Construction
Type & style
- Home type: SingleFamily
- Architectural style: Traditional
- Property subtype: Single Family Residence
Materials
- Brick & Frame
- Foundation: Slab
- Roof: Composition
Condition
- Year built: 2013
Community & HOA
HOA
- Has HOA: Yes
- Services included: Common Area Maintenance
- HOA fee: $150 annually
Location
- Region: El Reno
Financial & listing details
- Price per square foot: $203/sqft
- Tax assessed value: $556,246
- Annual tax amount: $3,230
- Date on market: 7/17/2026
Estimated market value
$583,600
$554,000 - $613,000
$2,433/mo
Price history
| Date | Event | Price |
|---|---|---|
| 7/17/2026 | Price change | $600,000+0.2%$203/sqft |
Source:  MLSOK/OKCMAR as distributed by MLS GRID #1239827 Report a problem MLSOK/OKCMAR as distributed by MLS GRID #1239827 Report a problem | ||
| 5/30/2026 | Listed for sale | $599,000-11.3%$203/sqft |
Source: Owner Report a problem | ||
| 6/3/2025 | Listing removed | $675,000$229/sqft |
Source: MLSOK/OKCMAR as distributed by MLS GRID #1130842 Report a problem | ||
| 8/17/2024 | Price change | $675,000-0.6%$229/sqft |
Source: MLSOK/OKCMAR as distributed by MLS GRID #1130842 Report a problem | ||
| 8/13/2024 | Listed for sale | $679,000+4280.6%$230/sqft |
Source: Owner Report a problem | ||
| 9/13/2011 | Sold | $15,500-20.5%$5/sqft |
Source: MLSOK/OKCMAR as distributed by MLS GRID #466463 Report a problem | ||
| 8/20/2011 | Listed for sale | $19,500-42.6%$7/sqft |
Source: 1st United Oklahoma, Inc., Realtors #466463 Report a problem | ||
| 3/28/2007 | Sold | $34,000$12/sqft |
Source: Public Record Report a problem | ||
Public tax history
| Year | Property taxes | Tax assessment |
|---|---|---|
| 2025 | $3,230 +11.1% | $40,639 +3% |
| 2024 | $2,908 +2.2% | $39,456 +3% |
| 2023 | $2,846 +2.2% | $38,306 +3% |
| 2022 | $2,785 +2.5% | $37,190 +3% |
| 2021 | $2,716 +2.9% | $36,107 +1.6% |
| 2020 | $2,639 +2.6% | $35,527 +3% |
| 2019 | $2,573 +1.6% | $34,492 +3% |
| 2018 | $2,533 +2.3% | $33,487 +3% |
| 2017 | $2,477 | $32,512 -1.7% |
| 2016 | -- | $33,071 +6.1% |
| 2015 | -- | $31,173 |
| 2014 | -- | $31,173 +664% |
| 2013 | -- | $4,080 |
| 2011 | -- | $4,080 |
| 2010 | -- | $4,080 |
| 2009 | -- | $4,080 |
Find assessor info on the county website
Monthly payment
Est. payment
Payment breakdown
Explore the cost of this home by adjusting the details. Changes won't be saved.Climate risks
Neighborhood: 73036
Nearby schools
Schools provided by the listing agent
- Elementary: Banner Public School
- Middle: Banner Public School
Source: MLSOK/OKCMAR as distributed by MLS GRID. This data may not be complete. We recommend contacting the local school district to confirm school assignments for this home.
Similar homes
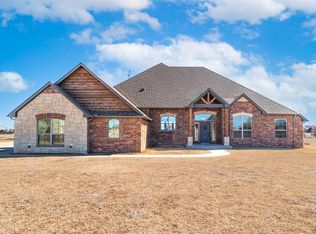
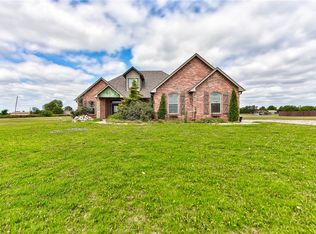
- $399,0004 bd3 ba2.2k sqft2957 Farm Dr, El Reno, OK 73036For Sale
 MLS ID #1228212, Angela Burrows, H&W Realty Branch. MLSOK/OKCMAR as distributed by MLS GRID
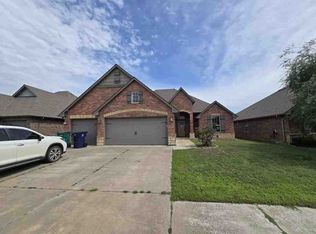
 - $--4 bd3 ba2.2k sqft10217 SW 24th St, Yukon, OK 73099Auction
 ServiceLink Auction
 - $560,0005 bd3 ba2.8k sqft2303 E Elm St, El Reno, OK 73036For Sale
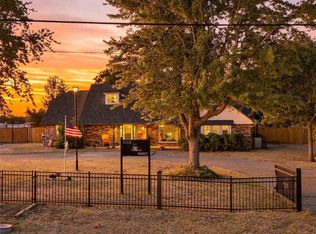 MLS ID #1247861, Angela Morris, LIME Realty. MLSOK/OKCMAR as distributed by MLS GRID
 - $645,0005 bd4 ba3.4k sqft900 N Jensen Ln, Yukon, OK 73099For Sale
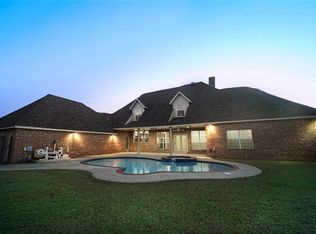 MLS ID #1196656, Sandra Huffman, First Boston Real Estate. MLSOK/OKCMAR as distributed by MLS GRID
