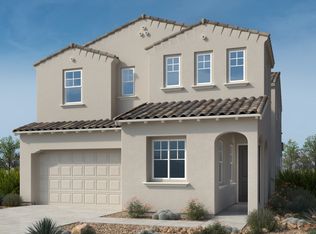
What's Special: Backs to Open Space | Close to Trails | 3 Full Baths | Gourmet Kitchen. New Construction - Ready Now! Built by America's Most Trusted Home Builder. Welcome to the Yellowstone at 1642 E Caleb Road in Verdin Passage! Step into this thoughtfully designed single-story home where comfort, flexibility, and connection come together beautifully. The open-concept gourmet kitchen overlooks the spacious great room and covered outdoor living area, creating the perfect setting for everyday living and effortless entertaining. A private primary suite is tucked away at the rear of the home and features a generous walk-in closet and spa-inspired bath with a super shower. Three secondary bedrooms, a dedicated study, formal dining room, and convenient laundry room provide space for work, relaxation, and gathering. Dual garages offer room for vehicles, storage, hobbies, or recreational equipment, making this floor plan as practical as it is inviting. Come home to a peaceful master-planned haven in the Sonoran Desert at Verdin Passage. Experience stunning Arizona sunsets free from city lights. Just steps from your door, enjoy a shimmering pool, fitness center, playground, and plenty of trails and open spaces to explore. Additional Highlights Include: 8"x40" wood looking tile, quartz counter tops throughout, tile shower in place of tub at bath 3, and multi-slide door at great room. MLS#7100824
New construction
$969,990
1642 E CALEB Road, Phoenix, AZ 85085
4beds
2,604sqft
Single Family Residence
Built in 2026
7,200 Square Feet Lot
$-- Zestimate®
$373/sqft
$250/mo HOA
What's special
Private primary suiteFormal dining roomDedicated studyOpen-concept gourmet kitchenGenerous walk-in closetQuartz counter tops throughoutGourmet kitchen
- 20 hours
- 13
- 0
Zillow last checked:
Listing updated:
Listed by:
Tara M Talley 480-346-1738,
Taylor Morrison (MLS Only)
Source: ARMLS,MLS#: 7100824
Facts & features
Interior
Bedrooms & bathrooms
- Bedrooms: 4
- Bathrooms: 3
- Full bathrooms: 3
Primary bedroom
- Level: First
- Area: 204
- Dimensions: 17.00 x 12.00
Bedroom 2
- Level: First
- Area: 121
- Dimensions: 11.00 x 11.00
Bedroom 3
- Level: First
- Area: 121
- Dimensions: 11.00 x 11.00
Bedroom 4
- Level: First
- Area: 110
- Dimensions: 10.00 x 11.00
Den
- Description: Study
- Level: First
- Area: 143
- Dimensions: 11.00 x 13.00
Dining room
- Level: First
- Area: 156
- Dimensions: 13.00 x 12.00
Dining room
- Description: Formal Dining
- Level: First
- Area: 150
- Dimensions: 10.00 x 15.00
Great room
- Level: First
- Area: 252
- Dimensions: 18.00 x 14.00
Heating
- Natural Gas
Cooling
- Central Air, Programmable Thmstat
Appliances
- Included: Built-in Microwave, Gas Cooktop, Built-In Electric Oven
- Laundry: Inside
Features
- Pantry, Quartz Countertops, Double Vanity, Kitchen Island
- Flooring: Carpet, Tile
- Has basement: No
- Has fireplace: No
Interior area
- Total structure area: 2,604
- Total interior livable area: 2,604 sqft
Property
Parking
- Total spaces: 6
- Parking features: Attached, Extended Length Garage
- Attached garage spaces: 3
- Uncovered spaces: 3
Features
- Stories: 1
- Patio & porch: Covered
- Exterior features: Rain Gutters
- Spa features: None
- Fencing: Back Yard,Other
Lot
- Size: 7,200 Square Feet
- Features: North/South Exposure, Borders Preserve/Public Land, Desert Front
Details
- Parcel number: 21126161
Construction
Type & style
- Home type: SingleFamily
- Architectural style: Other
- Property subtype: Single Family Residence
Materials
- Stucco, Wood Frame, Stone
- Roof: Tile
Condition
- Complete Spec Home,New Construction
- New construction: Yes
- Year built: 2026
Details
- Builder name: Taylor Morrison
- Warranty included: Yes
Utilities & green energy
- Sewer: Public Sewer
Community & HOA
Community
- Features: Pool, Gated, Playground, Biking/Walking Path, Fitness Center
- Subdivision: Verdin Passage
HOA
- Has HOA: Yes
- Services included: Maintenance Grounds, Street Maint
- HOA fee: $250 monthly
- HOA name: Verdin Comm.
- HOA phone: 602-957-9191
Location
- Region: Phoenix
Financial & listing details
- Price per square foot: $373/sqft
- Annual tax amount: $9,700
- Date on market: 10/30/2026
- Listing terms: VA Loan,Cash,Conventional,FHA
- Ownership: Fee Simple
Estimated market value
Not available
Estimated sales range
Not available
Not available
Price history
| Date | Event | Price |
|---|---|---|
| 10/30/2026 | Listed for sale | $969,990$373/sqft |
Source:  ARMLS #7100824 Report a problem | ||
Public tax history
Tax history is unavailable.
Monthly payment
Est. payment
Payment breakdown
Explore the cost of this home by adjusting the details. Changes won't be saved.Climate risks
Neighborhood: Desert View
Nearby schools
Schools provided by the listing agent
- Elementary: Desert Mountain School
- Middle: Desert Mountain School
- High: Boulder Creek High School
- District: Deer Valley Unified District
Source: ARMLS. This data may not be complete. We recommend contacting the local school district to confirm school assignments for this home.
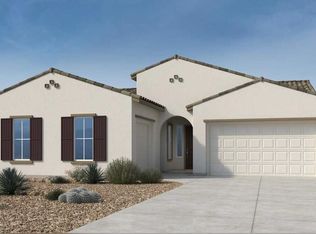
Similar homes
- from $931,9904 bd4 ba3.8k sqftGlacier Plan, Verdin Passage Collection, Phoenix, AZ 85085New Construction
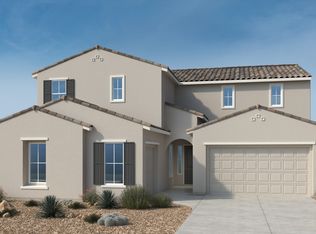 Taylor Morrison
- $939,8254 bd3 ba2.6k sqft1743 E NADINE Way, Phoenix, AZ 85085New Construction
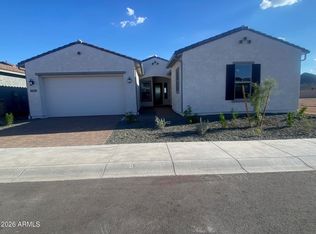 ARMLS
- $930,0004 bd4 ba2.6k sqft1751 E NADINE Way, Phoenix, AZ 85085New Construction
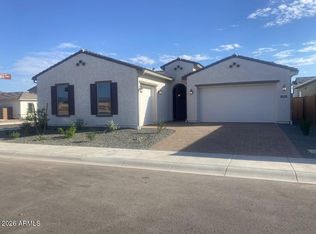 ARMLS
- from $843,9904 bd4 ba3.6k sqftCalico Plan, Verdin Discovery Collection, Phoenix, AZ 85085New Construction
 Taylor Morrison
