Escape to the perfect blend of country serenity & city convenience! Spacious 5-bed, 2-bath ranch home on 2.79 private acres just outside Sun Prairie. Enjoy quiet solitude & room to breathe, only 15 mins from Sun Prairie & Madison. Inside, a bright, open floor plan features a large living rm with tons of natural light & a massive kitchen w/ a dedicated dining area. Major mechanical & modern upgrades for total peace of mind: • Durable metal roof built to last • Newer kitchen appliances & washer/dryer set • Extensive basement waterproofing w/ lifetime warranty Ample storage space for hobbies & toys • Attached 1-car garage for daily convenience • Detached 3-car heated garage/shop (perfect workshop!) • 2 bonus storage sheds (incl. a salt/feed shed) Priced under assessment & ready for your custom updates. This property offers incredible value & endless potential. Schedule your tour today to experience the best of country living with unmatched city access! Furnace 2026 - A/C 2022
Offer-show
$449,000
1642 Greenway Rd, Sun Prairie, WI 53590
5beds
2,300sqft
Single Family Residence
Built in 1960
2.79 Acres Lot
$465,500 Zestimate®
$195/sqft
$-- HOA
What's special
- --
- on Zillow
- 1,397
- views
- 148
- saves
Zillow last checked:
Listing updated:
Listed by:
Ken Kaiser,
Real Broker LLC
Source: SCWMLS,MLS#: 2034664
Facts & features
Interior
Bedrooms & bathrooms
- Bedrooms: 5
- Bathrooms: 2
- Full bathrooms: 2
- Main level bathrooms: 2
Primary bedroom
- Level: Main
- Area: 168
- Dimensions: 12 x 14
Bedroom 2
- Level: Main
- Area: 132
- Dimensions: 11 x 12
Bedroom 3
- Level: Main
- Area: 130
- Dimensions: 10 x 13
Bedroom 4
- Level: Main
- Area: 99
- Dimensions: 9 x 11
Bedroom 5
- Level: Main
- Area: 132
- Dimensions: 11 x 12
Dining room
- Level: Main
- Area: 210
- Dimensions: 14 x 15
Kitchen
- Features: Breakfast Bar, Range/Oven, Refrigerator, Dishwasher, Microwave, Disposal
- Level: Main
- Area: 210
- Dimensions: 14 x 15
Living room
- Level: Main
- Area: 480
- Dimensions: 20 x 24
Heating
- Forced Air
Cooling
- Central Air
Appliances
- Included: Washer, Dryer, Water Softener Rented
- Laundry: Main Level
Features
- At Least 1 tub
- Basement: Full,Sump Pump
- Has fireplace: No
Interior area
- Total structure area: 2,300
- Total interior livable area: 2,300 sqft
- Finished area above ground: 2,300
Video & virtual tour
Property
Parking
- Total spaces: 4
- Parking features: 1 car, Additional Parking, Attached, Detached, Heated Garage, Garage Door Opener, Workshop in Garage
- Attached garage spaces: 4
- Has uncovered spaces: Yes
Features
- Levels: One
- Stories: 1
- Patio & porch: Patio, Screened
Lot
- Size: 2.79 Acres
- Features: Rural-not in subdivision
Details
- Additional structures: Storage
- Parcel number: 091125181509
- Zoning: Res
Construction
Type & style
- Home type: SingleFamily
- Architectural style: Ranch
- Property subtype: Single Family Residence
Materials
- Vinyl Siding
Condition
- Year built: 1960
Utilities & green energy
- Sewer: Non-Municipal/Prvt dispos
- Water: Well
Community & HOA
Location
- Region: Sun Prairie
Financial & listing details
- Price per square foot: $195/sqft
- Tax assessed value: $466,500
- Annual tax amount: $6,767
- Date on market: 10/14/2026
- Inclusions: Refrigerator, Range/Oven, Microwave, Dishwasher, Disposal, Some Window Coverings/Blinds
- Exclusions: Personal Property, Water softener, filter system, and LP Tank are rented.
Estimated market value
$465,500
$442,000 - $489,000
$3,563/mo
Price history
| Date | Event | Price |
|---|---|---|
| 10/15/2026 | Listed for sale | $449,000+59.8%$195/sqft |
Source: SCWMLS #2034664 Report a problem | ||
| 12/20/2019 | Sold | $281,000+0.7%$122/sqft |
Source: Public Record Report a problem | ||
| 10/31/2019 | Price change | $279,000-6.7%$121/sqft |
Source: MHB Real Estate #1861145 Report a problem | ||
| 10/4/2019 | Price change | $299,000-3.5%$130/sqft |
Source: MHB Real Estate #1861145 Report a problem | ||
| 8/12/2019 | Price change | $309,900-2.9%$135/sqft |
Source: MHB Real Estate #1861145 Report a problem | ||
| 7/20/2019 | Price change | $319,000-5.9%$139/sqft |
Source: MHB Real Estate #1861145 Report a problem | ||
| 7/11/2019 | Price change | $339,000-2.9%$147/sqft |
Source: MHB Real Estate #1861145 Report a problem | ||
| 6/21/2019 | Listed for sale | $349,000+29.3%$152/sqft |
Source: MHB Real Estate #1861145 Report a problem | ||
| 1/15/2009 | Listing removed | $270,000$117/sqft |
Source: Listhub #1528175 Report a problem | ||
| 7/10/2008 | Listed for sale | $270,000$117/sqft |
Source: Listhub #1528175 Report a problem | ||
Public tax history
| Year | Property taxes | Tax assessment |
|---|---|---|
| 2025 | $6,767 +6.7% | $466,500 |
| 2024 | $6,340 +10.1% | $466,500 |
| 2023 | $5,761 +20.7% | $466,500 +76.4% |
| 2022 | $4,773 +4.9% | $264,500 |
| 2021 | $4,552 -8.2% | $264,500 |
| 2020 | $4,957 +9% | $264,500 |
| 2019 | $4,547 +0% | $264,500 |
| 2018 | $4,547 +3.9% | $264,500 |
| 2017 | $4,377 -1.4% | $264,500 |
| 2016 | $4,438 +2% | $264,500 |
| 2015 | $4,352 +14.1% | $264,500 +8.7% |
| 2014 | $3,813 -4.6% | $243,400 |
| 2013 | $3,995 -4.1% | $243,400 |
| 2012 | $4,168 +9.3% | $243,400 |
| 2011 | $3,815 | $243,400 |
| 2010 | $3,815 +3.9% | $243,400 |
| 2009 | $3,671 +8% | $243,400 |
| 2008 | $3,399 +4.1% | $243,400 +1.2% |
| 2007 | $3,266 +10.6% | $240,400 +61.6% |
| 2006 | $2,952 +30.9% | $148,800 +15.7% |
| 2005 | $2,255 | $128,600 |
| 2004 | $2,255 -0.4% | $128,600 |
| 2003 | $2,265 +6.8% | $128,600 |
| 2002 | $2,121 +6.8% | $128,600 |
| 2001 | $1,987 -4.8% | $128,600 |
| 2000 | $2,087 | $128,600 |
Find assessor info on the county website
Monthly payment
Est. payment
Payment breakdown
Explore the cost of this home by adjusting the details. Changes won't be saved.Climate risks
Neighborhood: 53590
Nearby schools
Schools provided by the listing agent
- High: Sun Prairie East
- District: Sun Prairie
Source: SCWMLS. This data may not be complete. We recommend contacting the local school district to confirm school assignments for this home.

Similar homes
- $439,9004 bd2 ba2.2k sqft401 Woodview Dr, Sun Prairie, WI 53590For Sale
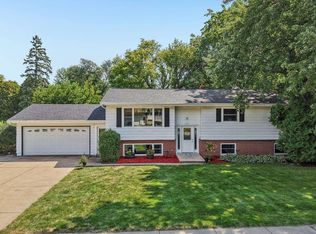 MLS ID #2030968, June Streveler. SCWMLS
- $450,0004 bd4 ba2.5k sqft1491 Wild Iris St, Sun Prairie, WI 53590For Sale
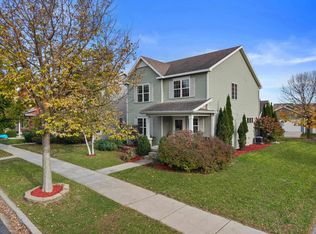 MLS ID #2035042, Marine Yoo. SCWMLS
- $499,9004 bd3 ba2.5k sqft1532 Thoreau Dr, Sun Prairie, WI 53590For Sale
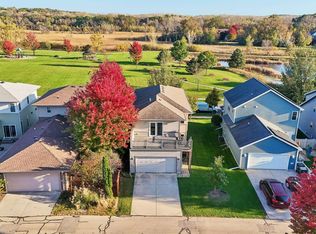 MLS ID #2035030, Peggy Acker-Farber. SCWMLS
- $389,0003 bd3 ba2.1k sqft7629 County Hwy N, Sun Prairie, WI 53590For Sale
 MLS ID #2028289, Marisa Voelkel. SCWMLS
