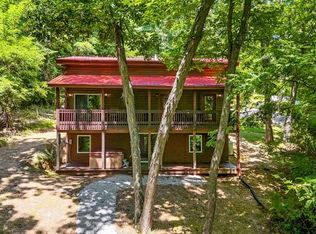
Welcome to Dragonfly Lodge, a beautifully maintained log cabin retreat nestled on 1.84 private acres in the heart of Hocking Hills. Designed to accommodate up to 16 guests, this spacious 5 bedroom, 2.5 bath property offers the perfect combination of comfort, entertainment, and natural surroundings.
The open concept main level features a large great room with a wood burning fireplace, fully equipped kitchen, custom dining area, and a private owner's suite complete with a soaking tub and walk in shower. Upstairs, you'll find additional bedrooms and a sleeping loft, while the finished lower level offers a recreation area, foosball table, additional bedrooms, and a second gathering space.
Outdoor amenities include a covered hot tub deck, expansive yard, fire pit, rear dining and viewing deck, grilling patio, and playset, providing plenty of space for guests to relax and enjoy the outdoors. The property's generous sleeping capacity and desirable location make it ideal as a vacation home, family retreat, or short term rental investment.
Conveniently located near Old Man's Cave, Ash Cave, Cedar Falls, and the area's most popular attractions, Dragonfly Lodge offers the privacy guests seek while remaining close to everything Hocking Hills has to offer.
For sale
Price cut: $25K (10/1)
$825,000
16423 Collison Rd, Logan, OH 43138
5beds
2,240sqft
Single Family Residence
Built in 2004
1.84 Acres Lot
$-- Zestimate®
$368/sqft
$-- HOA
What's special
Fire pitSecond gathering spaceOpen concept main levelCovered hot tub deckCustom dining areaSoaking tubGrilling patio
- 113 days
- 458
- 23
Zillow last checked:
Listing updated:
Listed by:
Jake Ryan 740-746-5430,
Rock House Realty LLC
Source: Columbus and Central Ohio Regional MLS ,MLS#: 226022548
Facts & features
Interior
Bedrooms & bathrooms
- Bedrooms: 5
- Bathrooms: 3
- Full bathrooms: 2
- 1/2 bathrooms: 1
- Main level bedrooms: 1
Heating
- Forced Air
Cooling
- Central Air
Appliances
- Included: Dishwasher, Microwave, Refrigerator
Features
- Windows: Insulated Windows
- Basement: Walk-Out Access,Full
- Number of fireplaces: 1
- Fireplace features: One
- Common walls with other units/homes: No Common Walls
Interior area
- Total structure area: 2,240
- Total interior livable area: 2,240 sqft
Property
Features
- Patio & porch: Deck
Lot
- Size: 1.84 Acres
- Features: Wooded
Details
- Parcel number: 02000889.1500
- Special conditions: Standard
Construction
Type & style
- Home type: SingleFamily
- Property subtype: Single Family Residence
Materials
- Foundation: Block
Condition
- New construction: No
- Year built: 2004
Utilities & green energy
- Sewer: Private Sewer
- Water: Well
Community & HOA
HOA
- Has HOA: No
Location
- Region: Logan
Financial & listing details
- Price per square foot: $368/sqft
- Tax assessed value: $397,290
- Annual tax amount: $4,763
- Date on market: 6/19/2026
Estimated market value
Not available
Estimated sales range
Not available
Not available
Price history
| Date | Event | Price |
|---|---|---|
| 10/1/2026 | Price change | $825,000-2.9%$368/sqft |
Source:  Columbus and Central Ohio Regional MLS #226022548 Report a problem Columbus and Central Ohio Regional MLS #226022548 Report a problem | ||
| 9/9/2026 | Price change | $849,999-1.2%$379/sqft |
Source: Columbus and Central Ohio Regional MLS #226022548 Report a problem | ||
| 7/28/2026 | Price change | $859,999-1.7%$384/sqft |
Source: Columbus and Central Ohio Regional MLS #226022548 Report a problem | ||
| 6/19/2026 | Listed for sale | $875,000+207%$391/sqft |
Source: Columbus and Central Ohio Regional MLS #226022548 Report a problem | ||
| 1/12/2018 | Sold | $285,000+14%$127/sqft |
Source: Public Record Report a problem | ||
| 1/21/2015 | Listing removed | $249,900$112/sqft |
Source: Visual Tour #214036300 Report a problem | ||
| 1/4/2015 | Listed for sale | $249,900$112/sqft |
Source: Visual Tour #214036300 Report a problem | ||
| 11/19/2014 | Listing removed | $249,900$112/sqft |
Source: Visual Tour #214036300 Report a problem | ||
| 8/17/2014 | Listed for sale | $249,900+528.7%$112/sqft |
Source: Visual Tour #214036300 Report a problem | ||
| 6/13/2007 | Sold | $39,750$18/sqft |
Source: Public Record Report a problem | ||
Public tax history
| Year | Property taxes | Tax assessment |
|---|---|---|
| 2025 | $7,578 +69% | $139,050 +76.7% |
| 2024 | $4,485 | $78,690 |
| 2023 | $4,485 | $78,690 |
| 2022 | $4,485 +37.6% | $78,690 +37.7% |
| 2021 | $3,259 +0.4% | $57,130 |
| 2020 | $3,248 +42.4% | $57,130 |
| 2019 | $2,280 +6% | $57,130 +3.6% |
| 2018 | $2,152 +1.9% | $55,150 |
| 2017 | $2,111 +0.7% | $55,150 |
| 2016 | $2,096 -2.1% | $55,150 +1.6% |
| 2015 | $2,140 -0.2% | $54,260 |
| 2014 | $2,143 -0.4% | $54,260 |
| 2013 | $2,152 +1.2% | $54,260 |
| 2012 | $2,127 +1.8% | $54,260 |
| 2011 | $2,090 -2.1% | $54,260 |
| 2010 | $2,136 | $54,260 |
Find assessor info on the county website
Monthly payment
Est. payment
Payment breakdown
Explore the cost of this home by adjusting the details. Changes won't be saved.Climate risks
Neighborhood: 43138
Similar homes
- $799,0004 bd4 ba2.5k sqft16236 Collison Rd, Logan, OH 43138For Sale
 MLS ID #226033461, Valerie L Freda, Associates Realty. Columbus and Central Ohio Regional MLS
 - $689,9005 bd3 ba2.6k sqft14933 Rhoads Rd, Logan, OH 43138For Sale
 MLS ID #226031926, Carrie L Long, Rock House Realty LLC. Columbus and Central Ohio Regional MLS
 - $824,9003 bd2 ba2.7k sqft13950 State Route 664 S, Logan, OH 43138For Sale
 MLS ID #226024530, R J Edwards, Rock House Realty LLC. Columbus and Central Ohio Regional MLS
 - $749,9003 bd2 ba1.6k sqft34199 Keller Rd, Logan, OH 43138For Sale
 MLS ID #226037648, AMANDA MYERS, Rock House Realty LLC. Columbus and Central Ohio Regional MLS
 - $975,0004 bd4 ba1.9k sqft11139 Helber Rd, Logan, OH 43138For SaleMLS ID #226023287, Bradley Clarizio, Red 1 Realty. Columbus and Central Ohio Regional MLS
- $749,9993 bd3 ba2.9k sqft13464 State Route 664 S, Logan, OH 43138For SaleMLS ID #226035165, Nicole R Yoder-Barnhart, Howard Hanna Real Estate Serv. Columbus and Central Ohio Regional MLS
- $749,9003 bd3 ba2.9k sqft14294 State Highway 664, Logan, OH 43138For SaleMLS ID #226028352, Melissa Atkins, Fathom Realty Ohio. Columbus and Central Ohio Regional MLS
- $1,199,0002 bd1 ba1.5k sqft28930 Big Pine Rd, Logan, OH 43138For SaleMLS ID #226005141, Jason S Gardner, Point Realty, LLC. Columbus and Central Ohio Regional MLS
- $740,0003 bd2 ba2.3k sqft36933 Maysville Greendale Rd, Logan, OH 43138For SaleMLS ID #226029670, Pavel Mikhaylyuk, Red 1 Realty. Columbus and Central Ohio Regional MLS
- $849,0004 bd3 ba2k sqft35619 Vickers Rd, Logan, OH 43138For SaleMLS ID #226033437, Jordan D Crosby, Di Lusso Real Estate. Columbus and Central Ohio Regional MLS
- $784,9994 bd3 ba2.1k sqft15031 Notestone Rd, Laurelville, OH 43135For SaleMLS ID #226033690, Jake Ryan, Rock House Realty LLC. Columbus and Central Ohio Regional MLS
- $950,0003 bd2 ba1.7k sqft16451 Cox Rd, Logan, OH 43138For SaleMLS ID #226032391, Danielle Wolfe, Key Realty. Columbus and Central Ohio Regional MLS
- $799,9994 bd4 ba2.6k sqft1825 Chickasaw Ln, Sugar Grove, OH 43155For SaleMLS ID #226022635, Mandy Mancini, Keller Williams Consultants. Columbus and Central Ohio Regional MLS
- $659,0003 bd4 ba2.6k sqft14555 Bradford Dr, Logan, OH 43138For SaleMLS ID #226011793, Jesse Fuller, Red 1 Realty. Columbus and Central Ohio Regional MLS
- $699,0003 bd2 ba2.1k sqft7929 State Route 664 N, Logan, OH 43138For SaleMLS ID #226032140, Carol L Sauer, AAG Realty & Auction, LLC. Columbus and Central Ohio Regional MLS
- $489,8883 bd3 ba1.5k sqft29760 Stage Coach Rd, Logan, OH 43138For SaleMLS ID #226030831, Connie L Hall, Rock House Realty LLC. Columbus and Central Ohio Regional MLS
- $675,0004 bd2 ba2k sqft26060 Wildcat Hollow Rd, Rockbridge, OH 43149For SaleMLS ID #226027191, Annette R Fleming, RE/MAX Revealty. Columbus and Central Ohio Regional MLS
- $789,9002 bd3 ba1.6k sqft9168 Bremen Rd, Logan, OH 43138For SaleMLS ID #225028225, Jeffery W Ruff, Cutler Real Estate. Columbus and Central Ohio Regional MLS
