Beautiful 4 bedroom, 3.5 bath Cape Cod offering privacy, charm, and convenience! Relax on the inviting rocking chair front porch or entertain in the fenced backyard featuring a sparkling in-ground pool and professional landscaping. Inside, you'll find hardwood floors, crown molding, chair rail accents, and a spacious main-level primary suite with a tiled walk-in shower. The kitchen boasts stainless steel appliances, while the upstairs bedrooms and hallway feature new luxury vinyl plank flooring. The partially finished walk-out basement provides additional living space for a recreation room, office, or gym. A 220-volt RV plug adds extra convenience. Tucked away in a private setting yet just minutes from shopping, dining, and everyday amenities, this home offers the perfect blend of comfort, style, and functionality. Don't miss this exceptional opportunity!
For sale
Price increase: $20K (8/18)
$414,900
1644 Bethany Rd, Rustburg, VA 24588
4beds
2,238sqft
Single Family Residence
Built in 1995
1.02 Acres Lot
$414,200 Zestimate®
$185/sqft
$-- HOA
What's special
Fenced backyardSparkling in-ground poolSpacious main-level primary suiteProfessional landscapingHardwood floorsCrown moldingChair rail accents
- 90 days
- 913
- 58
Zillow last checked:
Listing updated:
Listed by:
Tammy Mikkelson 434-660-0098 tammymikksellshomes@gmail.com,
NextHome TwoFourFive 434-382-1828
Source: LMLS,MLS#: 367391 Originating MLS: Lynchburg Board of Realtors
Originating MLS: Lynchburg Board of RealtorsFacts & features
Interior
Bedrooms & bathrooms
- Bedrooms: 4
- Bathrooms: 4
- Full bathrooms: 3
- 1/2 bathrooms: 1
Primary bedroom
- Level: First
- Area: 19932
- Dimensions: 132 x 151
Bedroom
- Dimensions: 0 x 0
Bedroom 2
- Level: Second
- Area: 17028
- Dimensions: 132 x 129
Bedroom 3
- Level: Second
- Area: 20305
- Dimensions: 131 x 155
Bedroom 4
- Level: Below Grade
- Area: 17202
- Dimensions: 122 x 141
Bedroom 5
- Area: 0
- Dimensions: 0 x 0
Dining room
- Level: First
- Area: 784
- Dimensions: 7 x 112
Family room
- Area: 0
- Dimensions: 0 x 0
Great room
- Area: 0
- Dimensions: 0 x 0
Kitchen
- Level: First
- Area: 10192
- Dimensions: 91 x 112
Living room
- Level: First
- Area: 34255
- Dimensions: 221 x 155
Office
- Area: 0
- Dimensions: 0 x 0
Heating
- Heat Pump
Cooling
- Heat Pump
Appliances
- Included: Dishwasher, Microwave, Electric Range, Refrigerator, Electric Water Heater
- Laundry: Main Level
Features
- Ceiling Fan(s), Drywall, Main Level Bedroom, Primary Bed w/Bath, Pantry, Rods, Tile Bath(s), Walk-In Closet(s)
- Flooring: Ceramic Tile, Hardwood, Vinyl Plank
- Windows: Insulated Windows
- Basement: Exterior Entry,Finished,Heated,Interior Entry,Partial,Partitioned,Concrete,Walk-Out Access
- Attic: Access
Interior area
- Total structure area: 2,238
- Total interior livable area: 2,238 sqft
- Finished area above ground: 1,678
- Finished area below ground: 560
Property
Parking
- Parking features: Circular Driveway
- Has uncovered spaces: Yes
Features
- Levels: One and One Half
- Patio & porch: Porch, Front Porch
- Has private pool: Yes
- Pool features: In Ground
- Fencing: Fenced
Lot
- Size: 1.02 Acres
- Features: Landscaped, Undergrnd Utilities
Details
- Additional structures: Storage
- Parcel number: 35G11A
- Zoning: AG
Construction
Type & style
- Home type: SingleFamily
- Architectural style: Cape Cod
- Property subtype: Single Family Residence
Materials
- Vinyl Siding
- Roof: Shingle
Condition
- Year built: 1995
Utilities & green energy
- Electric: AEP/Appalachian Powr
- Sewer: Septic Tank
- Water: Well
- Utilities for property: Cable Available
Community & HOA
Community
- Security: Smoke Detector(s)
Location
- Region: Rustburg
Financial & listing details
- Price per square foot: $185/sqft
- Tax assessed value: $234,900
- Annual tax amount: $1,057
- Date on market: 6/16/2026
- Cumulative days on market: 75 days
Estimated market value
$414,200
$393,000 - $435,000
$2,694/mo
Price history
| Date | Event | Price |
|---|---|---|
| 8/18/2026 | Price change | $434,900+4.8%$194/sqft |
Source:  NextHome #367391 Report a problem NextHome #367391 Report a problem | ||
| 8/14/2026 | Price change | $414,900-4.6%$185/sqft |
Source:  LMLS #367391 Report a problem LMLS #367391 Report a problem | ||
| 7/30/2026 | Pending sale | $434,900+4.8%$194/sqft |
Source: NextHome #367391 Report a problem | ||
| 7/22/2026 | Price change | $414,900-2.4%$185/sqft |
Source: LMLS #367391 Report a problem | ||
| 7/9/2026 | Price change | $424,900-2.3%$190/sqft |
Source: LMLS #367391 Report a problem | ||
| 6/16/2026 | Listed for sale | $434,900$194/sqft |
Source: LMLS #367391 Report a problem | ||
Public tax history
| Year | Property taxes | Tax assessment |
|---|---|---|
| 2024 | $1,057 | $234,900 |
| 2023 | $1,057 +18% | $234,900 +36.3% |
| 2022 | $896 | $172,300 |
| 2021 | $896 | -- |
| 2020 | -- | -- |
| 2019 | $896 | $172,300 -0.1% |
| 2018 | $896 | $172,400 |
| 2017 | -- | $172,400 |
| 2016 | -- | $172,400 |
| 2015 | -- | $172,400 -1.8% |
| 2014 | -- | $175,500 |
| 2013 | -- | $175,500 |
| 2012 | -- | $175,500 |
| 2011 | -- | $175,500 +1% |
| 2010 | -- | $173,800 |
| 2009 | -- | $173,800 |
| 2008 | -- | $173,800 |
| 2007 | -- | $173,800 +24.2% |
| 2006 | -- | $139,900 |
| 2005 | -- | $139,900 |
| 2004 | -- | $139,900 |
| 2003 | -- | $139,900 +27.8% |
| 2002 | $624 | $109,468 |
| 2001 | $624 | $109,468 |
| 2000 | $624 | $109,468 |
Find assessor info on the county website
Monthly payment
Est. payment
Payment breakdown
Explore the cost of this home by adjusting the details. Changes won't be saved.Climate risks
Neighborhood: 24588
Similar homes
- $449,9004 bd3 ba1.9k sqft1125 Lynbrook Rd, Rustburg, VA 24588For Sale
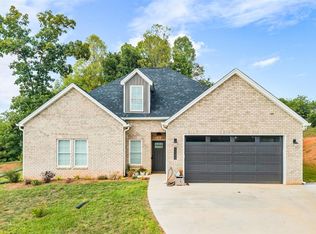 MLS ID #368995, Melissa B Murdock, Century 21 ALL-SERVICE. LMLS
 - $354,9003 bd2 ba1.4k sqft1002 Homeplace Rd, Rustburg, VA 24588For Sale
 MLS ID #367303, Audrey Roberts, Keller Williams. LMLS
 - $339,9003 bd3 ba2.3k sqft930 Winfall Rd, Gladys, VA 24554For Sale
 MLS ID #369170, David Morris, Mark A. Dalton & Co., Inc.. LMLS
 - $299,9004 bd3 ba2k sqft42 Withrow Dr, Rustburg, VA 24588For Sale
 MLS ID #367840, Jeremy Lassiter, Samson Properties. LMLS
