On Ranier Circle in Plymouth, this home brings together a living room with a brick fireplace and a kitchen with white cabinetry, stainless steel appliances and a patterned backsplash. The dining area opens to a raised deck overlooking mature trees. The primary suite includes a walk-in closet and a double-sink vanity. A carpeted lower-level recreation room has a second brick fireplace, while a separate tiled room includes a freestanding stove and a rear exterior door. An attached two-car garage completes the layout. Included 100-Day Home Warranty with buyer activation
Active
$590,000
1645 Ranier Cir, Minneapolis, MN 55447
6beds
3,243sqft
Single Family
Built in 1976
0.3 Acres Lot
$-- Zestimate®
$182/sqft
$-- HOA
What's special
Second brick fireplaceRear exterior doorStainless steel appliancesPatterned backsplashCarpeted lower-level recreation roomKitchen with white cabinetryAttached two-car garage
- 3 days
- 398
- 36
Zillow last checked:
Listing updated:
Listed by:
Amber N Broadway 214-378-3667,
Opendoor Brokerage, LLC,
Cory A Schwalbe 480-462-5392
Source: NorthstarMLS as distributed by MLS GRID,MLS#: 7164396
Facts & features
Interior
Bedrooms & bathrooms
- Bedrooms: 6
- Bathrooms: 3
- Full bathrooms: 3
Heating
- Forced Air
Cooling
- Central Air
Features
- Basement: Partially Finished
- Number of fireplaces: 2
Interior area
- Total structure area: 3,596
- Total interior livable area: 3,243 sqft
- Finished area above ground: 2,420
- Finished area below ground: 823
Property
Parking
- Total spaces: 2
- Parking features: Attached
- Attached garage spaces: 2
Accessibility
- Accessibility features: None
Features
- Levels: More Than 2 Stories
Lot
- Size: 0.3 Acres
- Dimensions: 137 x 126
Details
- Foundation area: 1856
- Parcel number: 3011822420023
- Zoning description: Residential-Single Family
Construction
Type & style
- Home type: SingleFamily
- Property subtype: Single Family
Condition
- New construction: No
- Year built: 1976
Utilities & green energy
- Gas: Natural Gas
- Sewer: City Sewer/Connected
- Water: City Water/Connected
Community & HOA
Community
- Subdivision: Imperial Hills Annex
HOA
- Has HOA: No
Location
- Region: Minneapolis
Financial & listing details
- Price per square foot: $182/sqft
- Annual tax amount: $6,992
- Date on market: 10/23/2026
Estimated market value
Not available
Estimated sales range
Not available
Not available
Price history
| Date | Event | Price |
|---|---|---|
| 10/23/2026 | Listed for sale | $590,000$182/sqft |
Source:  NorthstarMLS as distributed by MLS GRID #7164396 Report a problem | ||
Public tax history
Tax history is unavailable.
Monthly payment
Est. payment
Payment breakdown
Explore the cost of this home by adjusting the details. Changes won't be saved.Climate risks
Neighborhood: 55447
Similar homes
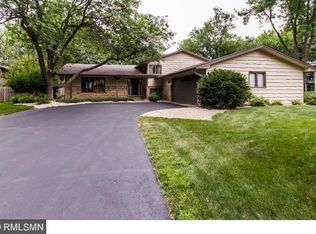
- $550,0003 bd3 ba2.6k sqft2755 Shadyview Ln N, Plymouth, MN 55447For Sale
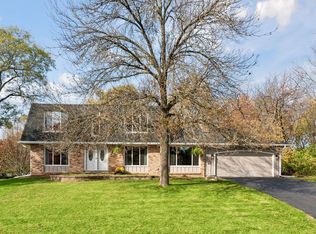
 MLS ID #7159918, Nevin R Raghuveer, RE/MAX Results. NorthstarMLS as distributed by MLS GRID
- $525,0005 bd3 ba2.9k sqft2230 Urbandale Ln N, Plymouth, MN 55447For Sale
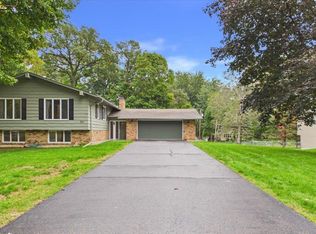 MLS ID #7144072, Danielle Maas, RE/MAX Results. NorthstarMLS as distributed by MLS GRID
- $880,0004 bd3 ba3.9k sqft1490 Xanthus Ln N, Plymouth, MN 55447For Sale
 MLS ID #7153200, Peter J Ice, Edina Realty, Inc.. NorthstarMLS as distributed by MLS GRID
- $475,0004 bd3 ba2.6k sqft18030 20th Ave N, Plymouth, MN 55447For Sale
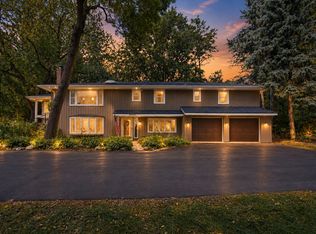 MLS ID #7162736, Butcher Real Estate Team, Edina Realty, Inc.. NorthstarMLS as distributed by MLS GRID
- $529,9005 bd3 ba2.4k sqft17610 24th Ave N, Plymouth, MN 55447For SaleMLS ID #7113754, Thomas Stanek GRI. ABR., Stanek Realty, Inc.. NorthstarMLS as distributed by MLS GRID
- $550,0004 bd3 ba3.2k sqft18920 27th Ave N, Plymouth, MN 55447For SaleMLS ID #7132492, Elizabeth C Ulrich, Compass. NorthstarMLS as distributed by MLS GRID
- $624,9994 bd4 ba2.8k sqft16005 22nd Ave N, Plymouth, MN 55447For SaleMLS ID #7149215, Emily Leach, Lakes Sotheby's International Realty. NorthstarMLS as distributed by MLS GRID
- $450,0004 bd3 ba2.9k sqft18010 County Road 6, Plymouth, MN 55447For SaleMLS ID #7039883, Ronald Cunningham, Coldwell Banker Realty. NorthstarMLS as distributed by MLS GRID
- $499,9004 bd2 ba2.1k sqft3230 Shadyview Ln N, Plymouth, MN 55447For SaleMLS ID #7159330, Nicole L Stone, RE/MAX Results. NorthstarMLS as distributed by MLS GRID
- $515,0005 bd3 ba2.4k sqft15730 6th Ave N, Plymouth, MN 55447For SaleMLS ID #7110820, Tiffany Larson, Keller Williams Classic Realty. NorthstarMLS as distributed by MLS GRID
- $592,9005 bd4 ba3k sqft16410 43rd Ave N, Plymouth, MN 55446For SaleMLS ID #7157432, John W Anderson, Twin Oaks Realty, Inc. NorthstarMLS as distributed by MLS GRID
- $480,0004 bd3 ba2.5k sqft2415 Merrimac Ln N, Plymouth, MN 55447For SaleMLS ID #7100230, Jan E Anderson, Edina Realty, Inc.. NorthstarMLS as distributed by MLS GRID
- $480,0004 bd2 ba2.1k sqft1610 Garland Ln N, Plymouth, MN 55447For SaleMLS ID #7157126, Luke Thomas Peterson, Compass. NorthstarMLS as distributed by MLS GRID
- $750,0005 bd4 ba3.5k sqft19015 31st Ave N, Plymouth, MN 55447For SaleMLS ID #7147495, Brian Stordahl, Keller Williams Preferred Rlty. NorthstarMLS as distributed by MLS GRID
- $699,9006 bd4 ba4.6k sqft13015 38th Pl N, Plymouth, MN 55441For SaleMLS ID #7162934, Dan Frank, RE/MAX Advantage Plus. NorthstarMLS as distributed by MLS GRID
- $569,9004 bd4 ba2.8k sqft17500 48th Pl N, Plymouth, MN 55446For SaleMLS ID #7133719, Maria Ousky Palmer, Edina Realty, Inc.. NorthstarMLS as distributed by MLS GRID
- $645,0004 bd4 ba3.5k sqft14717 Minnehaha Pl, Wayzata, MN 55391For SaleMLS ID #7161095, Scott J. Acker, Coldwell Banker Realty - Lakes. NorthstarMLS as distributed by MLS GRID
- $609,4004 bd4 ba3.8k sqft14490 42nd Ave N, Plymouth, MN 55446For SaleMLS ID #7158193, Jake Davis, Coldwell Banker Realty - Lakes. NorthstarMLS as distributed by MLS GRID
- $445,0004 bd2 ba1.8k sqft1225 Dunkirk Ln N, Plymouth, MN 55447For SaleMLS ID #7152035, Kathryn J Barclay, eXp Realty. NorthstarMLS as distributed by MLS GRID
- $414,9003 bd2 ba1.7k sqft2405 Urbandale Ln N, Plymouth, MN 55447For SaleMLS ID #7141164, Gage Hartman, RE/MAX Advantage Plus. NorthstarMLS as distributed by MLS GRID
