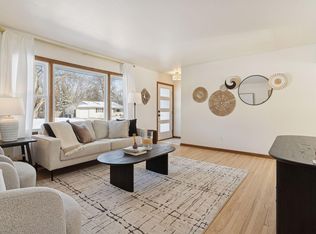
Lovingly cared for and freshly updated, this sprawling Minnetonka four-level split offers 2,416 finished square feet in a quiet, peaceful setting that still sits inside the 494 loop. The home is truly move-in ready. New carpet runs throughout the main and upper levels, fresh paint brightens every room, and a brand-new roof brings peace of mind for years to come. All three bedrooms are together on the upper level, while multiple family rooms on the lower levels give you plenty of space for entertaining, hobbies, or simply spreading out. Three fireplaces add warmth and character throughout the home, so there’s a cozy spot to gather no matter the season. A highlight of the home is the wonderful, large sunroom overlooking the stunning back yard, an inviting place to start your morning or unwind at the end of the day. Step outside to a stunning landscaped yard, fully fenced for quiet privacy, with two large patios for outdoor dining and entertaining and raised garden beds ready for next spring’s planting. You’ll love the location: tucked away and peaceful, yet just minutes from 394 and 494, Ridgedale Center, and a wide range of restaurants. With this much space, this many thoughtful updates, and a setting like this, it’s an exceptional value for the square footage. Wayzata schools!
Active
$555,000
13404 Windyhill Rd, Minnetonka, MN 55305
4beds
2,419sqft
Single Family
Built in 1959
0.54 Acres Lot
$549,500 Zestimate®
$229/sqft
$-- HOA
What's special
Raised garden bedsStunning landscaped yardBrand-new roof
- 9 days
- 1,080
- 94
Likely to sell faster than
Zillow last checked:
Listing updated:
Listed by:
Matthew G Ditzler 612-850-6751,
Engel & Volkers Minneapolis,
Jack Ditzler 612-723-1098
Source: NorthstarMLS as distributed by MLS GRID,MLS#: 7154386
Facts & features
Interior
Bedrooms & bathrooms
- Bedrooms: 4
- Bathrooms: 3
- Full bathrooms: 1
- 3/4 bathrooms: 2
Bedroom
- Level: Upper
- Area: 132 Square Feet
- Dimensions: 12 x 11
Bedroom 2
- Level: Upper
- Area: 130 Square Feet
- Dimensions: 13 x 10
Bedroom 3
- Level: Upper
- Area: 81 Square Feet
- Dimensions: 9 X 9
Primary bathroom
- Level: Upper
- Area: 32 Square Feet
- Dimensions: 8 X 4
Other
- Level: Lower
- Area: 416 Square Feet
- Dimensions: 26 x 16
Dining room
- Level: Main
- Area: 99 Square Feet
- Dimensions: 9 x 11
Family room
- Level: Lower
- Area: 638 Square Feet
- Dimensions: 29 x 22
Kitchen
- Level: Main
- Area: 144 Square Feet
- Dimensions: 16 x 9
Living room
- Level: Main
- Area: 312 Square Feet
- Dimensions: 26 x 12
Patio
- Level: Main
- Area: 399 Square Feet
- Dimensions: 21 x 19
Patio
- Level: Main
- Area: 170 Square Feet
- Dimensions: 17 x 10
Sun room
- Level: Main
- Area: 225 Square Feet
- Dimensions: 15 x 15
Utility room
- Level: Lower
- Area: 171 Square Feet
- Dimensions: 19 x 9
Heating
- Forced Air
Cooling
- Central Air
Appliances
- Included: Dishwasher, Disposal, Dryer, Gas Water Heater, Microwave, Range, Refrigerator
- Laundry: Lower Level
Features
- Basement: Block,Drain Tiled,Finished,Sump Pump,Tile Shower
- Number of fireplaces: 3
- Fireplace features: Amusement Room, Family Room, Gas, Living Room, Wood Burning
Interior area
- Total structure area: 3,785
- Total interior livable area: 2,419 sqft
- Finished area above ground: 1,452
- Finished area below ground: 967
Property
Parking
- Total spaces: 2
- Parking features: Attached, Asphalt
- Attached garage spaces: 2
- Details: Garage Dimensions (28 x 19)
Accessibility
- Accessibility features: None
Features
- Levels: Four or More Level Split
- Patio & porch: Patio
- Fencing: Full,Privacy
Lot
- Size: 0.54 Acres
- Dimensions: 117 x 186 x 122 x 218
- Features: Tree Coverage - Light
Details
- Additional structures: Storage Shed
- Foundation area: 1230
- Parcel number: 0311722120026
- Zoning description: Residential-Single Family
Construction
Type & style
- Home type: SingleFamily
- Property subtype: Single Family
Materials
- Roof: Age 8 Years or Less,Asphalt
Condition
- New construction: No
- Year built: 1959
Utilities & green energy
- Electric: Circuit Breakers
- Gas: Natural Gas
- Sewer: City Sewer/Connected
- Water: City Water/Connected
Community & HOA
Community
- Subdivision: Kenmar Add
HOA
- Has HOA: No
Location
- Region: Minnetonka
Financial & listing details
- Price per square foot: $229/sqft
- Tax assessed value: $447,400
- Annual tax amount: $5,647
- Date on market: 10/8/2026
Estimated market value
$549,500
$522,000 - $577,000
$2,912/mo
Price history
| Date | Event | Price |
|---|---|---|
| 10/8/2026 | Listed for sale | $555,000+74.8%$229/sqft |
Source:  NorthstarMLS as distributed by MLS GRID #7154386 Report a problem NorthstarMLS as distributed by MLS GRID #7154386 Report a problem | ||
| 2/20/2014 | Sold | $317,500$131/sqft |
Source: NorthstarMLS as distributed by MLS GRID #4420815 Report a problem | ||
Public tax history
| Year | Property taxes | Tax assessment |
|---|---|---|
| 2026 | $5,647 +5.1% | $447,400 +1% |
| 2025 | $5,374 +2.5% | $442,900 +0.9% |
| 2024 | $5,244 +1.8% | $439,000 -1.3% |
| 2023 | $5,152 +6% | $444,800 +2.7% |
| 2022 | $4,861 +7.3% | $433,200 +17.6% |
| 2021 | $4,532 -2.1% | $368,500 +6.3% |
| 2020 | $4,627 +2.1% | $346,700 +1.5% |
| 2019 | $4,532 -2.1% | $341,700 +2.6% |
| 2018 | $4,627 +8.7% | $333,200 +12.6% |
| 2017 | $4,257 +6.7% | $295,900 +0.2% |
| 2016 | $3,990 -1.2% | $295,400 +6.6% |
| 2015 | $4,038 +4.7% | $277,000 +8.8% |
| 2014 | $3,857 +10.8% | $254,600 +1.4% |
| 2013 | $3,479 +2.8% | $251,100 -0.6% |
| 2012 | $3,385 +3.2% | $252,500 -1.4% |
| 2011 | $3,280 -5.8% | $256,100 -11.4% |
| 2010 | $3,482 +3.7% | $289,100 -1.7% |
| 2009 | $3,358 +11.3% | $294,200 +11.2% |
| 2006 | $3,016 +18.9% | $264,500 +15% |
| 2005 | $2,535 +11.5% | $230,000 +15% |
| 2004 | $2,274 +7.9% | $200,000 +12% |
| 2002 | $2,107 -32.6% | $178,600 |
| 2001 | $3,127 | -- |
Find assessor info on the county website
Monthly payment
Est. payment
Payment breakdown
Explore the cost of this home by adjusting the details. Changes won't be saved.Climate risks
Neighborhood: 55305
Similar homes
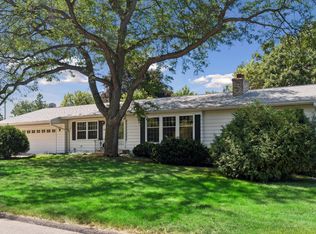
- $564,9004 bd3 ba2.8k sqft14211 Lennell Dr, Minnetonka, MN 55345For Sale
 MLS ID #7131610, Laura A. Flicek, RE/MAX Advantage Plus. NorthstarMLS as distributed by MLS GRID
 - $525,0004 bd3 ba1.7k sqft14616 Wildcrest Rd, Minnetonka, MN 55345For Sale
 MLS ID #7132537, Steve Westmark, RE/MAX Advantage Plus. NorthstarMLS as distributed by MLS GRID
 - $469,0004 bd2 ba2.1k sqft450 Ranchview Ln N, Plymouth, MN 55447For Sale
 MLS ID #7134068, Hans C Zinn, Coldwell Banker Realty. NorthstarMLS as distributed by MLS GRID
 - $600,0004 bd4 ba2.6k sqft4929 W Ln, Minnetonka, MN 55345For Sale
 MLS ID #7085760, Ann M. Breuer, Real Broker, LLC. NorthstarMLS as distributed by MLS GRID
 - $535,0004 bd2 ba2.8k sqft6105 Tracy Ave, Edina, MN 55436For SaleMLS ID #7136918, Skip Thomas, Coldwell Banker Realty - Southwest Regional. NorthstarMLS as distributed by MLS GRID
- $589,9004 bd3 ba3k sqft12275 W Timber Ln, Maple Grove, MN 55369For SaleMLS ID #7131435, Kathleen S Doyle, Edina Realty, Inc.. NorthstarMLS as distributed by MLS GRID
- $475,0005 bd3 ba2.2k sqft4512 Williston Rd, Minnetonka, MN 55345For SaleMLS ID #7097494, Tyler Nelson, Norse Realty. NorthstarMLS as distributed by MLS GRID
- $449,9004 bd3 ba1.9k sqft1644 Kilmer Ave, Saint Louis Park, MN 55426For SaleMLS ID #7105682, Tina Altman, Keller Williams Premier Realty. NorthstarMLS as distributed by MLS GRID
- $424,0004 bd3 ba2k sqft2908 Hampshire Ave S, Saint Louis Park, MN 55426For SaleMLS ID #7157739, Amy Ruzick, RE/MAX Results. NorthstarMLS as distributed by MLS GRID
- $799,9004 bd3 ba2.2k sqft15509 Holdridge Rd E, Wayzata, MN 55391For SaleMLS ID #7142168, K C Chermak, RE/MAX Results. NorthstarMLS as distributed by MLS GRID
- $489,0004 bd3 ba3k sqft3810 Bassett Creek Dr, Golden Valley, MN 55422For SaleMLS ID #7131975, Jeremy Stuber, Pro Flat Fee Realty LLC. NorthstarMLS as distributed by MLS GRID
- $525,0003 bd2 ba2.4k sqft17200 Barberry Cir, Eden Prairie, MN 55346For SaleMLS ID #7100373, Lauren L Peters, RE/MAX Preferred. NorthstarMLS as distributed by MLS GRID
- $400,0004 bd3 ba1.6k sqft4311 Williston Rd, Minnetonka, MN 55345For SaleMLS ID #7125172, Ryan M Platzke, Coldwell Banker Realty - Southwest Regional. NorthstarMLS as distributed by MLS GRID
- $379,9003 bd2 ba1.5k sqft8616 34th Ave N, New Hope, MN 55427For SaleMLS ID #7157902, Mark Beaver, Covenant Partners LLC. NorthstarMLS as distributed by MLS GRID
- $499,9993 bd3 ba2.4k sqft5690 Echo Rd, Shorewood, MN 55331For SaleMLS ID #7121634, Kristine Townsend, Edina Realty, Inc.. NorthstarMLS as distributed by MLS GRID
- $324,9003 bd1 ba1.7k sqft5603 Woodland Rd, Minnetonka, MN 55345For SaleMLS ID #7133315, Jessie C. McClary, GRI, Edina Realty, Inc.. NorthstarMLS as distributed by MLS GRID
- $495,0005 bd3 ba3.2k sqft1762 Drake Dr, Eagan, MN 55122For SaleMLS ID #7155014, Barry C Tanner, eXp Realty. NorthstarMLS as distributed by MLS GRID
- $450,0005 bd4 ba2.8k sqft2347 Western Ave N, Roseville, MN 55113For SaleMLS ID #7156581, Kirk Duckwall, BRIX Real Estate. NorthstarMLS as distributed by MLS GRID
- $350,0004 bd2 ba2.1k sqft13121 Upton Ave S, Burnsville, MN 55337For SaleMLS ID #7160903, Megan Moreau, Kris Lindahl Real Estate. NorthstarMLS as distributed by MLS GRID
