WELCOME HOME TO 2.5 ACRES IN HARLEM! Enjoy the space, privacy, and peaceful surroundings this charming 3-bedroom, 2-bath home has to offer! A spacious covered front porch welcomes you home and provides the perfect spot to relax, enjoy your morning coffee, or unwind at the end of the day. Step inside to discover a comfortable, spacious floor plan with plenty of room to spread out! The generously sized kitchen features an oversized center island and flows seamlessly into a spacious breakfast/dining area, creating an inviting space for everyday meals, entertaining, and gathering with family and friends. The primary suite offers a spacious bathroom complete with a large soaking tub providing the perfect place to unwind. Two additional bedrooms, a second full bathroom, and a generously sized laundry room add to the home's functionality. Outside, you'll appreciate the additional side porch and deck, ideal for grilling, relaxing, or simply enjoying the outdoors. The 2.5-acre property is lined with mature trees, offering a beautiful natural backdrop and added privacy. 2 outdoor buildings remain. Enjoy peaceful country-style living with the convenience of public water and easy access to Harlem and surrounding areas. Come discover the space, charm, and possibilities this property has to offer!
For sale
$240,000
1645 Swint Road, Harlem, GA 30814
3beds
1,400sqft
Manufactured Home
Built in 1999
2.51 Acres Lot
$232,900 Zestimate®
$171/sqft
$-- HOA
What's special
Generously sized kitchenOversized center islandSpacious covered front porchLarge soaking tubGenerously sized laundry room
- 24 days
- 1,247
- 108
Likely to sell faster than
Zillow last checked:
Listing updated:
Listed by:
Carla Williamson 706-414-1699,
Meybohm Real Estate - Wheeler
Source: Hive MLS,MLS#: 100609188 Originating MLS: REALTORS® of Greater Augusta
Facts & features
Interior
Bedrooms & bathrooms
- Bedrooms: 3
- Bathrooms: 2
- Full bathrooms: 2
Rooms
- Room types: Family Room, Breakfast Room, Master Bedroom, Bedroom 1, Bedroom 2
Primary bedroom
- Level: Main
- Dimensions: 11 x 15
Bedroom 1
- Level: Main
- Dimensions: 10 x 10
Bedroom 2
- Level: Main
- Dimensions: 10 x 13
Breakfast room
- Level: Main
- Dimensions: 13 x 9
Family room
- Level: Main
- Dimensions: 20 x 13
Kitchen
- Level: Main
- Dimensions: 15 x 12
Heating
- Fireplace(s), Electric, Forced Air
Cooling
- Central Air, Ceiling Fan(s)
Appliances
- Included: Electric Oven, Refrigerator, Dishwasher, Electric Range, Other
- Laundry: Dryer Hookup, Washer Hookup
Features
- Walk-in Closet(s), Kitchen Island, Ceiling Fan(s), Blinds/Shades, Eat-in Kitchen, Walk-In Closet(s)
- Flooring: Carpet, Laminate
- Doors: Storm Door(s)
- Basement: None
- Attic: See Remarks
- Has fireplace: Yes
Interior area
- Total structure area: 1,400
- Total interior livable area: 1,400 sqft
Property
Parking
- Parking features: Gravel
Features
- Levels: One
- Patio & porch: Covered, Deck, Front Porch, Side Porch
- Exterior features: Storm Doors
- Pool features: None
- Fencing: None
- View description: None
- Frontage type: See Remarks
Lot
- Size: 2.51 Acres
- Dimensions: 2.51 acres
- Features: Wooded, Cleared
Details
- Parcel number: 040 089a
- Zoning: RESIDENTIAL
Construction
Type & style
- Home type: MobileManufactured
- Property subtype: Manufactured Home
Materials
- Aluminum Siding
- Foundation: Crawl Space
- Roof: Composition
Condition
- New construction: No
- Year built: 1999
Utilities & green energy
- Sewer: Septic Tank
- Water: Public
- Utilities for property: Water Available
Community & HOA
Community
- Subdivision: Not In Subdivision
HOA
- Has HOA: No
Location
- Region: Harlem
Financial & listing details
- Price per square foot: $171/sqft
- Tax assessed value: $39,122
- Annual tax amount: $871
- Date on market: 10/8/2026
- Cumulative days on market: 24 days
- Listing agreement: Exclusive Right To Sell
- Listing terms: Cash,Conventional,FHA,VA Loan
Estimated market value
$232,900
$221,000 - $245,000
Not available
Price history
| Date | Event | Price |
|---|---|---|
| 10/8/2026 | Listed for sale | $240,000$171/sqft |
Source:  Hive MLS #100609188 Report a problem | ||
Public tax history
| Year | Property taxes | Tax assessment |
|---|---|---|
| 2025 | $932 +47.1% | $97,758 +54.1% |
| 2024 | $634 +286.6% | $63,447 -2.4% |
| 2023 | $164 -72.6% | $65,009 +4.1% |
| 2022 | $598 +3.1% | $62,443 +7.2% |
| 2021 | $580 +0.6% | $58,251 +156.2% |
| 2020 | $577 -2.4% | $22,738 -1.8% |
| 2019 | $591 +2.5% | $23,146 +2.3% |
| 2018 | $577 +0.1% | $22,625 +0.4% |
| 2017 | $576 | $22,536 +9.8% |
| 2016 | $576 +15.4% | $20,517 +1% |
| 2015 | $499 +5.9% | $20,305 +5.5% |
| 2014 | $472 +9.9% | $19,244 +5.6% |
| 2012 | $429 -14.9% | $18,219 -11.8% |
| 2011 | $504 -29.7% | $20,646 -28.2% |
| 2010 | $718 -9.5% | $28,763 -8.1% |
| 2009 | $793 +35% | $31,304 |
| 2008 | $587 +24.7% | $31,304 +15.7% |
| 2007 | $471 +4.1% | $27,051 +1.4% |
| 2006 | $452 +13.2% | $26,686 +8.2% |
| 2005 | $400 +8.4% | $24,660 +5.1% |
| 2004 | $369 +1.3% | $23,465 -3% |
| 2003 | $364 -2.9% | $24,180 -1.9% |
| 2002 | $375 -14.3% | $24,660 -2.5% |
| 2001 | $438 | $25,305 |
Find assessor info on the county website
Monthly payment
Climate risks
Neighborhood: 30814
Nearby schools
Schools provided by the listing agent
- Elementary: Euchee Creek
- Middle: Harlem
- High: Harlem
Source: Hive MLS. This data may not be complete. We recommend contacting the local school district to confirm school assignments for this home.


Similar homes
- $210,0003 bd2 ba1.2k sqft959 Haverhill Drive, Harlem, GA 30814For SaleMLS ID #100613621, Andrew Dyke, Better Homes & Gardens Executive Partners. Hive MLS
- $259,9003 bd2 ba1.9k sqft122 Langston Drive, Grovetown, GA 30813For Sale
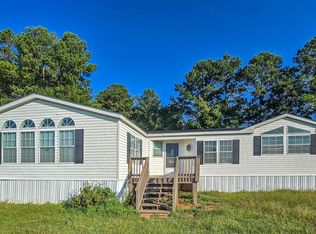
 MLS ID #100606301, Christine May, Leading Edge Real Estate. Hive MLS
- $--3 bd2 ba1.3k sqft2000 Sylvan Lake Dr, Grovetown, GA 30813Auction
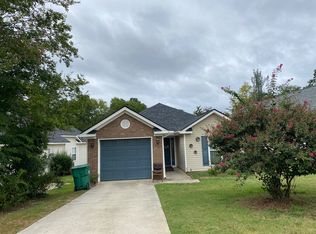 ServiceLink Auction
- $239,9993 bd2 ba1.2k sqft762 Keyes Drive, Grovetown, GA 30813For Sale
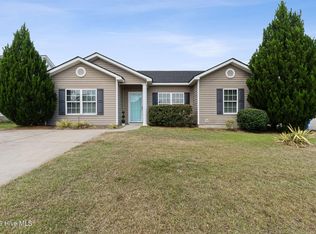 MLS ID #100576652, Christina Ansley Brown, Auben Realty, LLC. Hive MLS
- $220,0003 bd2 ba1.5k sqft432 Millwater Court, Grovetown, GA 30813For SaleMLS ID #100599482, Jeffery Osborne, EXP Realty, LLC. Hive MLS
- $269,5003 bd3 ba1.5k sqft1975 Shoreline Drive, Grovetown, GA 30813For SaleMLS ID #100608029, Diana Edwards, Meybohm Real Estate - Evans. Hive MLS
- $258,9003 bd2 ba1.5k sqft567 Cranberry Circle, Grovetown, GA 30813For SaleMLS ID #100578428, Brandon Vickrey, Mike Vickrey & Associates Inc. Hive MLS
- $245,0003 bd3 ba1.6k sqft710 Buddy Court, Grovetown, GA 30813For SaleMLS ID #100608673, Andrea Johnson, Dogwood Real Estate, LLC. Hive MLS
- $274,9003 bd2 ba1.5k sqft2110 Sylvan Lake Drive, Grovetown, GA 30813For SaleMLS ID #100608940, Justin Bolin, Meybohm Real Estate - Wheeler. Hive MLS
- $265,0003 bd2 ba1.4k sqft537 Stirling Bridge Road, Grovetown, GA 30813For SaleMLS ID #100581180, Shane Yeager, Keller Williams Realty Augusta Partners. Hive MLS
- $325,0003 bd2 ba1.9k sqft5032 Huntley Trail, Harlem, GA 30814For SaleMLS ID #100610894, Jaime Putnam, Meybohm Real Estate - Evans. Hive MLS
- $268,0003 bd3 ba1.6k sqft306 High Meadows Place, Grovetown, GA 30813For SaleMLS ID #100611013, Derya Martin, ERA Wilder Realty. Hive MLS
- $267,0003 bd2 ba1.6k sqft223 Crown Heights Way, Grovetown, GA 30813For SaleMLS ID #98257181, Jena Lynn Puckett, Meybohm Real Estate - Evans. Hive MLS
- $285,0004 bd2 ba1.6k sqft200 Rainbow Falls, Grovetown, GA 30813For SaleMLS ID #100611116, Anlice Wen Yih Rudy, Tzedi Co Realty. Hive MLS
- $250,0003 bd2 ba1.4k sqft1146 Fawn Forest Road, Grovetown, GA 30813For SaleMLS ID #98257080, LHP And Company, Meybohm Real Estate - Evans. Hive MLS
- $295,0004 bd2 ba1.9k sqft2042 Silver Run Falls, Grovetown, GA 30813For SaleMLS ID #100611564, Melissa Kay Nemer, Keller Williams Realty Augusta Partners. Hive MLS
- $245,0003 bd3 ba1.5k sqft5334 Nikki Way, Grovetown, GA 30813For SaleMLS ID #98256449, Roland Christophe, Meybohm Real Estate - Wheeler. Hive MLS
- $319,9993 bd2 ba1.5k sqft350 Annie Laurie Drive, Grovetown, GA 30813For SaleMLS ID #98253089, Allison Vallejos, ERA Wilder Realty. Hive MLS
- $289,9003 bd2 ba1.6k sqft534 Stirling Bridge Road, Grovetown, GA 30813For SaleMLS ID #100608517, David Taylor Cartledge, Real Broker, LLC. Hive MLS
