**ALL NEW FLOORING** This charming 3-bedroom all brick ranch home is back on the market with all new LVT flooring throughout the main living areas and fresh carpet in the bedrooms. Don' miss out on your opportunity to tour this one before it is gone! This beautifully maintained 3-bedroom, 2-full bath home includes an open and welcoming floor plan features a cozy living area highlighted by high vaulted ceilings and a well-appointed gas fireplace, creating the perfect gathering spot for relaxing evenings at home. The kitchen provides easy access to a brand-new and freshly-painted deck, backs up to green space and is ideal for outdoor dining, entertaining guests, or simply enjoying your morning coffee. The spacious primary suite serves as a private retreat and includes a large walk-in closet and en-suite bathroom complete with a garden tub, perfect for unwinding after a long day. Two additional bedrooms and a second full bath offer plenty of space for family, guests, or a home office. A 2-car garage provides ample storage and convenience. Whether you're looking for a comfortable family home or a property with great entertaining potential, this home combines practical features with everyday comfort. Don't miss the opportunity to make it yours--schedule your private showing today!!
For sale
Price increase: $3K (11/10)
$268,000
537 Stirling Bridge Road, Grovetown, GA 30813
3beds
1,481sqft
Single Family Residence
Built in 2005
8,276 Square Feet Lot
$267,200 Zestimate®
$181/sqft
$-- HOA
What's special
- 155 days
- 238
- 15
Zillow last checked:
Listing updated:
Listed by:
Shane Yeager 706-726-1316,
Keller Williams Realty Augusta Partners,
Nicole Bender 570-220-0259,
Keller Williams Realty Augusta Partners
Source: Hive MLS,MLS#: 100581180 Originating MLS: REALTORS® of Greater Augusta
Facts & features
Interior
Bedrooms & bathrooms
- Bedrooms: 3
- Bathrooms: 2
- Full bathrooms: 2
Rooms
- Room types: Breakfast Room, Bedroom 2, Great Room, Family Room, Dining Room
Bedroom 2
- Level: Upper
- Dimensions: 0 x 0
Breakfast room
- Level: Upper
- Dimensions: 0 x 0
Dining room
- Dimensions: 0 x 0
Family room
- Dimensions: 0 x 0
Great room
- Dimensions: 0 x 0
Kitchen
- Dimensions: 0 x 0
Heating
- Fireplace Insert, Fireplace(s), Electric, Heat Pump
Cooling
- Central Air, Ceiling Fan(s)
Appliances
- Included: Electric Oven, Built-In Microwave, Refrigerator, Disposal, Dishwasher
- Laundry: Dryer Hookup, Washer Hookup, Laundry Room
Features
- Walk-in Closet(s), High Ceilings, Ceiling Fan(s), Pantry, Blinds/Shades, Eat-in Kitchen, Walk-In Closet(s)
- Flooring: Carpet, Vinyl
- Basement: None
- Attic: Partially Finished,Pull Down Stairs
- Number of fireplaces: 1
Interior area
- Total structure area: 1,481
- Total interior livable area: 1,481 sqft
Property
Parking
- Total spaces: 4
- Parking features: Attached, Concrete, Paved, Garage
- Attached garage spaces: 2
Accessibility
- Accessibility features: None
Features
- Levels: One
- Patio & porch: Deck
- Pool features: None
- Fencing: None
- View description: None
- Frontage type: See Remarks
Lot
- Size: 8,276 Square Feet
- Dimensions: 55 x 152
- Features: Wooded, Gentle Sloping, Landscaped, Sprinklers in Front, Sprinklers in Rear
Details
- Parcel number: 061 713
- Zoning: R-1
- Special conditions: Standard
Construction
Type & style
- Home type: SingleFamily
- Property subtype: Single Family Residence
Materials
- Block, Brick, Stucco, Vinyl Siding
- Foundation: Crawl Space
- Roof: Composition
Condition
- New construction: No
- Year built: 2005
Utilities & green energy
- Sewer: Public Sewer
- Water: Public
- Utilities for property: Cable Available, Underground Utilities, Water Connected
Community & HOA
Community
- Security: Smoke Detector(s)
- Subdivision: The Highlands @ Ivy Falls
HOA
- Has HOA: No
- Amenities included: Street Lights
Location
- Region: Grovetown
Financial & listing details
- Price per square foot: $181/sqft
- Tax assessed value: $241,091
- Annual tax amount: $2,359
- Date on market: 11/10/2026
- Cumulative days on market: 155 days
- Listing agreement: Exclusive Right To Sell
- Listing terms: Cash,Conventional,FHA,VA Loan
- Road surface type: Paved
Estimated market value
$267,200
$254,000 - $281,000
$1,809/mo
Price history
| Date | Event | Price |
|---|---|---|
| 11/10/2026 | Price change | $268,000+1.1%$181/sqft |
Source:  Hive MLS #100581180 Report a problem | ||
| 6/12/2026 | Listed for sale | $265,000+97.9%$179/sqft |
Source: Hive MLS #100581180 Report a problem | ||
| 4/12/2024 | Listing removed | -- |
Source: Zillow Rentals Report a problem | ||
| 3/22/2024 | Listed for rent | $1,400$1/sqft |
Source: Zillow Rentals Report a problem | ||
| 1/13/2006 | Sold | $133,900$90/sqft |
Source: Hive MLS #98109655 Report a problem | ||
Public tax history
| Year | Property taxes | Tax assessment |
|---|---|---|
| 2025 | $2,359 +0.3% | $241,091 +5.1% |
| 2024 | $2,352 +0.4% | $229,446 +2.3% |
| 2023 | $2,343 +9.7% | $224,374 +12.3% |
| 2022 | $2,136 +137.3% | $199,852 +17.2% |
| 2021 | $900 -48% | $170,461 +173.2% |
| 2020 | $1,731 +1.8% | $62,388 +2.1% |
| 2019 | $1,701 +2.5% | $61,102 +2.5% |
| 2018 | $1,659 +5.7% | $59,584 +6.1% |
| 2017 | $1,569 -3.7% | $56,156 +1.7% |
| 2016 | $1,629 +5.3% | $55,217 +3.1% |
| 2015 | $1,547 +7.8% | $53,546 +6.4% |
| 2014 | $1,435 +7.4% | $50,330 -0.5% |
| 2012 | $1,337 -6.1% | $50,584 -4.2% |
| 2011 | $1,424 -5.1% | $52,798 -6% |
| 2010 | $1,501 -3% | $56,153 -2.1% |
| 2009 | $1,547 -1.4% | $57,344 -1.4% |
| 2008 | $1,568 +2.4% | $58,138 +2.4% |
| 2007 | $1,531 +7.2% | $56,752 +6.5% |
| 2006 | $1,428 +479% | $53,269 +479% |
| 2005 | $247 | $9,200 |
Find assessor info on the county website
Monthly payment
Est. payment
Payment breakdown
Explore the cost of this home by adjusting the details. Changes won't be saved.Climate risks
Neighborhood: 30813
Nearby schools
Schools provided by the listing agent
- Elementary: Lewiston Elementary
- Middle: Columbia
- High: Grovetown High
Source: Hive MLS. This data may not be complete. We recommend contacting the local school district to confirm school assignments for this home.
- $254,9003 bd2 ba1.4k sqft535 Stirling Bridge Rd, Grovetown, GA 30813Off Market
- $253,7004 bd2 ba1.4k sqft539 Stirling Bridge Rd, Grovetown, GA 30813Off Market

- $247,7003 bd2 ba1.2k sqft527 Stirling Bridge Rd #0, Grovetown, GA 30813Off Market
- $253,3003 bd2 ba1.3k sqft503 Stirling Bridge Road For Renting, Grovetown, GA 30813Off Market
Similar homes
- $267,0003 bd2 ba1.6k sqft223 Crown Heights Way, Grovetown, GA 30813For Sale
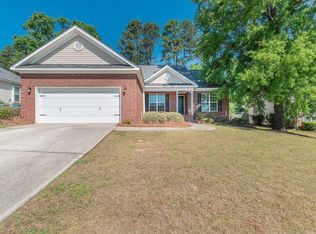
 MLS ID #98257181, Jena Lynn Puckett, Meybohm Real Estate - Evans. Hive MLS
- $289,9003 bd2 ba1.6k sqft534 Stirling Bridge Road, Grovetown, GA 30813For Sale
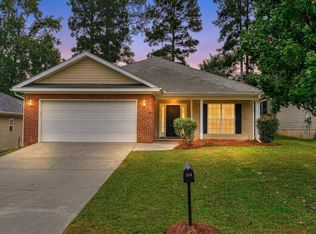 MLS ID #100608517, David Taylor Cartledge, Real Broker, LLC. Hive MLS
- $286,9003 bd3 ba1.9k sqft836 Westlawn Drive, Grovetown, GA 30813For Sale
 MLS ID #100593318, Lili M Youngblood, Meybohm Real Estate - Wheeler. Hive MLS
- $239,9993 bd2 ba1.2k sqft762 Keyes Drive, Grovetown, GA 30813For Sale
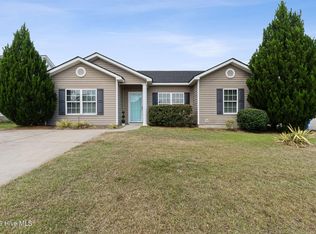 MLS ID #100576652, Christina Ansley Brown, Auben Realty, LLC. Hive MLS
- $263,9004 bd2 ba1.7k sqft2057 Lake Forest Drive, Grovetown, GA 30813For SaleMLS ID #100612676, Dian Smith, Morgan Smith Realty, Inc.. Hive MLS
- $267,0003 bd2 ba1.5k sqft152 Swinton Pond Road, Grovetown, GA 30813For SaleMLS ID #100592778, William Seth Sox, Douglas Lane Real Estate Group. Hive MLS
- $268,0003 bd3 ba1.6k sqft306 High Meadows Place, Grovetown, GA 30813For SaleMLS ID #100611013, Derya Martin, ERA Wilder Realty. Hive MLS
- $282,9003 bd3 ba1.7k sqft1921 Kenlock Drive, Grovetown, GA 30813For SaleMLS ID #100610659, Melissa Kay Nemer, Keller Williams Realty Augusta Partners. Hive MLS
- $295,0003 bd3 ba1.5k sqft331 Avignon Drive, Grovetown, GA 30813For SaleMLS ID #100599255, Victoria Flores, Meybohm Real Estate - Evans. Hive MLS
- $289,0003 bd2 ba1.9k sqft4715 Mill Pond Court, Grovetown, GA 30813For SaleMLS ID #100615926, Heather Story, Re/max True Advantage. Hive MLS
- $239,9003 bd3 ba1.6k sqft710 Buddy Court, Grovetown, GA 30813For SaleMLS ID #100608673, Andrea Johnson, Dogwood Real Estate, LLC. Hive MLS
- $234,0003 bd2 ba1.3k sqft4712 Bantry Road, Grovetown, GA 30813For SaleMLS ID #100607421, Matt Kelly, WRKHorse Real Estate. Hive MLS
- $285,0003 bd2 ba1.8k sqft406 Williams Street, Grovetown, GA 30813For SaleMLS ID #98253934, David Alan Greene, David Greene Realty, Llc. Hive MLS
- $245,0003 bd3 ba1.7k sqft126 Grove Landing Court, Grovetown, GA 30813For SaleMLS ID #100604374, Jennifer Viger, Market House Realty, LLC. Hive MLS
- $299,9003 bd2 ba1.8k sqft5710 Audrey Lane, Grovetown, GA 30813For SaleMLS ID #100593572, Andy and Allison Homes Team, Meybohm Real Estate - North Augusta. Hive MLS
- $298,0004 bd3 ba2k sqft2126 Grove Landing Way, Grovetown, GA 30813For SaleMLS ID #100602724, Regina Howard Sanders, Berkshire Hathaway HomeServices Beazley Realtors. Hive MLS
