Welcome to 16477 Ingersoll Rd in Lansing, a Cape Cod-style home with room to live, store, and work. This three-bedroom, two-full-bath home offers a welcoming living room with a cozy wood-burning fireplace, while the adjoining kitchen and dining area features a sliding glass door opening to the back deck with views of the property's gorgeous country setting. Two bedrooms and a full bath complete the main floor. Upstairs, the spacious loft serves as the primary bedroom, featuring beautiful hardwood floors and an additional full bath. A large basement provides plenty of extra storage space. Outside, two separate garages and a spacious pole barn offer options for vehicles, equipment, and projects. The pole barn has room to pull in two RVs or boats, a standout feature for anyone who needs substantial covered storage. A generator provides added peace of mind with backup power when needed. The property's reported "LI" light industrial zoning makes it especially appealing to a homeowner interested in operating a business from the property. Located in the Grand Ledge School District, the home sits in a quiet area near Hunters Orchard Park. Grocery stores, pharmacies, and highway access are also conveniently close. Whether you're looking for extra workspace, generous storage, or a home that can support your next venture, this property is worth a look.
For sale
$294,900
16477 Ingersoll Rd, Lansing, MI 48906
3beds
1,176sqft
Single Family Residence
Built in 1940
1.12 Acres Lot
$286,900 Zestimate®
$251/sqft
$-- HOA
What's special
Three-bedroom two-full-bath homeBeautiful hardwood floorsTwo separate garagesCozy wood-burning fireplace
- 5 days
- 1,182
- 54
Zillow last checked:
Listing updated:
Listed by:
Austin Shelton 517-282-0919,
RE/MAX Real Estate Professionals 517-321-8255,
MacIntyre & Cowen Team 517-525-2206,
RE/MAX Real Estate Professionals
Source: Greater Lansing AOR,MLS#: 299760
Facts & features
Interior
Bedrooms & bathrooms
- Bedrooms: 3
- Bathrooms: 2
- Full bathrooms: 2
Primary bedroom
- Features: Hardwood Floor
- Level: Second
- Area: 252 Square Feet
- Dimensions: 20 x 12.6
Bedroom 2
- Features: Hardwood Floor
- Level: First
- Area: 105.6 Square Feet
- Dimensions: 12 x 8.8
Bedroom 3
- Features: Hardwood Floor
- Level: First
- Area: 133.1 Square Feet
- Dimensions: 12.1 x 11
Basement
- Level: Basement
- Area: 324.8 Square Feet
- Dimensions: 28 x 11.6
Dining room
- Description: Combo
- Features: Hardwood Floor
- Level: First
- Area: 119.21 Square Feet
- Dimensions: 13.1 x 9.1
Kitchen
- Description: Combo
- Features: Tile Floor
- Level: First
- Area: 119.21 Square Feet
- Dimensions: 13.1 x 9.1
Living room
- Features: Hardwood Floor
- Level: First
- Area: 220.4 Square Feet
- Dimensions: 18.2 x 12.11
Heating
- Forced Air, Natural Gas
Cooling
- Central Air
Appliances
- Included: Dishwasher, Dryer, Microwave, Oven, Range, Refrigerator, Washer, Water Heater, Water Softener Owned
- Laundry: In Basement
Features
- Ceiling Fan(s), Eat-in Kitchen
- Flooring: Carpet, Hardwood, Laminate, Tile
- Windows: Window Treatments
- Basement: Full,Partially Finished,Sump Pump
- Number of fireplaces: 1
- Fireplace features: Living Room, Wood Burning
Interior area
- Total structure area: 1,960
- Total interior livable area: 1,176 sqft
- Finished area above ground: 1,176
- Finished area below ground: 0
Property
Parking
- Total spaces: 5
- Parking features: Additional Parking, Asphalt, Detached, Driveway, Garage Door Opener, Garage Faces Front, See Remarks
- Garage spaces: 5
- Has uncovered spaces: Yes
Features
- Levels: Two
- Stories: 2
- Patio & porch: Deck, Front Porch
- Has view: Yes
- View description: Trees/Woods
Lot
- Size: 1.12 Acres
- Dimensions: 160 x 305
- Features: Wooded
Details
- Additional structures: Garage(s), Storage, Pole Barn
- Foundation area: 784
- Parcel number: 1915003410003005
- Zoning description: Zoning
- Other equipment: Generator
Construction
Type & style
- Home type: SingleFamily
- Architectural style: Cape Cod
- Property subtype: Single Family Residence
Materials
- Vinyl Siding
- Roof: Shingle
Condition
- Year built: 1940
Utilities & green energy
- Sewer: Septic Tank
- Water: Well
- Utilities for property: High Speed Internet Connected
Community & HOA
Community
- Subdivision: None
Location
- Region: Lansing
Financial & listing details
- Price per square foot: $251/sqft
- Tax assessed value: $163,700
- Annual tax amount: $2,501
- Date on market: 10/8/2026
- Listing terms: Cash,Conventional
- Road surface type: Asphalt
Estimated market value
$286,900
$273,000 - $301,000
$1,626/mo
Price history
| Date | Event | Price |
|---|---|---|
| 10/8/2026 | Listed for sale | $294,900+77.7%$251/sqft |
Source:  Greater Lansing AOR #299760 Report a problem Greater Lansing AOR #299760 Report a problem | ||
| 5/11/2018 | Sold | $166,000+3.8%$141/sqft |
Source: Greater Lansing AOR #224355 Report a problem | ||
| 4/16/2018 | Pending sale | $159,900$136/sqft |
Source: RE/MAX Real Estate Professionals #224355 Report a problem | ||
| 3/22/2018 | Listed for sale | $159,900+11.8%$136/sqft |
Source: RE/MAX Real Estate Pros Dewitt #224355 Report a problem | ||
| 7/22/2005 | Sold | $143,000+11.7%$122/sqft |
Source: Public Record Report a problem | ||
| 4/16/2003 | Sold | $128,000$109/sqft |
Source: Public Record Report a problem | ||
Public tax history
| Year | Property taxes | Tax assessment |
|---|---|---|
| 2025 | $2,395 | $81,850 +6.6% |
| 2024 | -- | $76,800 +11.1% |
| 2023 | -- | $69,150 +7.8% |
| 2022 | -- | $64,150 +1.8% |
| 2021 | -- | $63,000 +5.4% |
| 2020 | $1,915 +3.6% | $59,800 +6.3% |
| 2019 | $1,848 +39.2% | $56,250 -3.4% |
| 2018 | $1,328 +2.3% | $58,200 -0.8% |
| 2017 | $1,298 | $58,650 +3.4% |
| 2016 | $1,298 | $56,700 +9.6% |
| 2015 | $1,298 | $51,750 +25.9% |
| 2011 | -- | $41,100 -16.4% |
| 2009 | -- | $49,150 +0.9% |
| 2008 | -- | $48,700 -10.1% |
| 2007 | -- | $54,200 +13.4% |
| 2006 | -- | $47,800 +9.8% |
| 2005 | -- | $43,550 -3.3% |
| 2004 | -- | $45,050 |
Find assessor info on the county website
Monthly payment
Est. payment
Payment breakdown
Explore the cost of this home by adjusting the details. Changes won't be saved.Climate risks
Neighborhood: 48906
Nearby schools
Schools provided by the listing agent
- High: Grand Ledge
Source: Greater Lansing AOR. This data may not be complete. We recommend contacting the local school district to confirm school assignments for this home.
Similar homes
- $249,9003 bd1 ba1.4k sqft6130 Worthmore Ave, Lansing, MI 48917For Sale
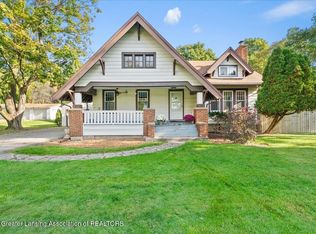 MLS ID #299885, Jamie Bates Homes, RE/MAX Real Estate Professionals Dewitt. Greater Lansing AOR
 - $270,2004 bd3 ba1.2k sqft5027 Geraldine Dr, Lansing, MI 48917For Sale
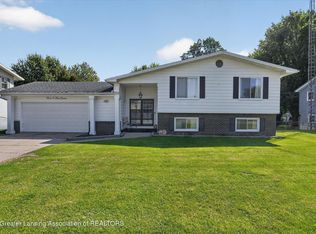 MLS ID #299548, Deon Kamar Williams, EXIT Realty Home Partners. Greater Lansing AOR
 - $285,0002 bd2 ba1.3k sqft8609 W Mount Hope Hwy, Grand Ledge, MI 48837For Sale
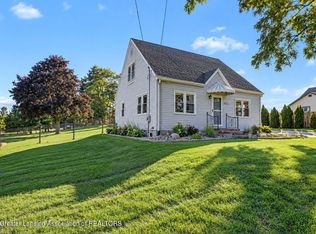 MLS ID #299481, Matthew Smith, RE/MAX Real Estate Professionals Dewitt. Greater Lansing AOR
 - $269,9003 bd2 ba1.2k sqft1101 Northcrest Rd, Lansing, MI 48906For Sale
 MLS ID #298501, Andrea Shokha, EXP Realty, LLC. Greater Lansing AOR
 - $275,0003 bd1 ba1.4k sqft902 Degroff St, Grand Ledge, MI 48837For Sale
 MLS ID #20261081548, Alice G McGriff, Finesse Real Estate Group. Realcomp II
 - $269,9004 bd2 ba1.4k sqft445 Green St, Grand Ledge, MI 48837For Sale
 MLS ID #26052310, Alec Peterson, Coldwell Banker Woodland Schmidt Grand Haven. MichRIC
 - $249,9003 bd1 ba1.1k sqft211 Leland Pl, Lansing, MI 48917For SaleMLS ID #26049990, David Pena, Homes 28. MichRIC
