Grand Ledge schools!! 3 BR & 1.5 baths on a rolling 1 acre lot withs several trees plus majestic sky high pines trees. The home has been extensively renovated from top to bottom. New roof, all new energy efficient windows, upgraded electrical and plumbing, new split HVAC system with units in each room, new drywall and flooring throughout. All new kitchen and baths and a new deck to enjoy the back yard views from!!
For sale
$259,900
12470 S Wacousta Rd, Eagle, MI 48822
3beds
1,354sqft
Single Family Residence
Built in 1920
1.02 Acres Lot
$-- Zestimate®
$192/sqft
$-- HOA
What's special
Several treesUpgraded electrical and plumbingNew roof
- 58 days
- 703
- 21
Zillow last checked:
Listing updated:
Listed by:
Diane Sanborn 517-881-5938,
Coldwell Banker Professionals-Delta 517-321-1000
Source: Greater Lansing AOR,MLS#: 298689
Facts & features
Interior
Bedrooms & bathrooms
- Bedrooms: 3
- Bathrooms: 2
- Full bathrooms: 1
- 1/2 bathrooms: 1
Primary bedroom
- Description: 2nd floor, 1.2 bath
- Level: Second
- Area: 153.4 Square Feet
- Dimensions: 13 x 11.8
Bedroom 2
- Level: First
- Area: 85.5 Square Feet
- Dimensions: 9.5 x 9
Bedroom 3
- Level: First
- Area: 143 Square Feet
- Dimensions: 13 x 11
Dining room
- Level: First
- Area: 133.4 Square Feet
- Dimensions: 11.6 x 11.5
Kitchen
- Level: First
- Area: 198.9 Square Feet
- Dimensions: 17 x 11.7
Laundry
- Description: 1st floor
- Level: First
- Area: 25 Square Feet
- Dimensions: 5 x 5
Living room
- Description: Slider to deck
- Level: First
- Area: 266.8 Square Feet
- Dimensions: 23 x 11.6
Heating
- Other
Cooling
- Zoned
Appliances
- Included: Dishwasher, Electric Range, Free-Standing Electric Oven, Free-Standing Electric Range, Microwave, Refrigerator
- Laundry: Electric Dryer Hookup, Main Level, Washer Hookup
Features
- Eat-in Kitchen, Laminate Counters, Open Floorplan, Pantry
- Flooring: Carpet, Laminate
- Windows: Double Pane Windows, Screens
- Basement: Crawl Space,Michigan,Partial
- Has fireplace: No
- Fireplace features: None
Interior area
- Total structure area: 2,022
- Total interior livable area: 1,354 sqft
- Finished area above ground: 1,354
- Finished area below ground: 0
Property
Parking
- Parking features: Driveway
- Has uncovered spaces: Yes
Features
- Levels: Two
- Stories: 2
- Patio & porch: Covered, Deck, Front Porch
- Exterior features: Private Yard
- Fencing: Back Yard,Chain Link
Lot
- Size: 1.02 Acres
- Dimensions: 132 x 336
- Features: Back Yard, Few Trees, Front Yard, Private, Sloped, Views
Details
- Foundation area: 668
- Parcel number: 1915000740000100
- Zoning description: Zoning
- Other equipment: None
Construction
Type & style
- Home type: SingleFamily
- Property subtype: Single Family Residence
Materials
- Vinyl Siding
- Foundation: Block, Stone
- Roof: Shingle
Condition
- Year built: 1920
Utilities & green energy
- Electric: 200+ Amp Service
- Sewer: Septic Tank
- Water: Well
- Utilities for property: Electricity Available, Cable Available
Community & HOA
Community
- Subdivision: None
Location
- Region: Eagle
Financial & listing details
- Price per square foot: $192/sqft
- Tax assessed value: $175,700
- Annual tax amount: $4,710
- Date on market: 8/21/2026
- Listing terms: VA Loan,Cash,Conventional,FHA,FMHA - Rural Housing Loan,MSHDA
- Road surface type: Asphalt
Estimated market value
Not available
Estimated sales range
Not available
$1,488/mo
Price history
| Date | Event | Price |
|---|---|---|
| 8/21/2026 | Listed for sale | $259,900-8.8%$192/sqft |
Source:  Greater Lansing AOR #298689 Report a problem Greater Lansing AOR #298689 Report a problem | ||
| 8/19/2026 | Listing removed | $284,900$210/sqft |
Source: Greater Lansing AOR #296860 Report a problem | ||
| 8/12/2026 | Price change | $284,900-5%$210/sqft |
Source: Greater Lansing AOR #296860 Report a problem | ||
| 7/27/2026 | Price change | $299,900-6.3%$221/sqft |
Source: Greater Lansing AOR #296860 Report a problem | ||
| 6/17/2026 | Listed for sale | $319,900+801.1%$236/sqft |
Source: Greater Lansing AOR #296860 Report a problem | ||
| 7/1/1990 | Sold | $35,500$26/sqft |
Source: Agent Provided Report a problem | ||
Public tax history
| Year | Property taxes | Tax assessment |
|---|---|---|
| 2025 | $3,020 | $87,850 +24.3% |
| 2024 | -- | $70,700 +11.6% |
| 2023 | -- | $63,350 +7.7% |
| 2022 | -- | $58,800 +1.8% |
| 2021 | -- | $57,750 +5.4% |
| 2020 | $2,475 +3.1% | $54,800 +6.5% |
| 2019 | $2,400 +5.5% | $51,450 -0.1% |
| 2018 | $2,276 +64% | $51,500 -0.7% |
| 2017 | $1,388 | $51,850 +3.7% |
| 2016 | $1,388 | $50,000 +9.4% |
| 2015 | $1,388 | $45,700 -5.8% |
| 2011 | -- | $48,500 -16% |
| 2009 | -- | $57,750 -2.2% |
| 2008 | -- | $59,050 -3.8% |
| 2007 | -- | $61,400 +7.2% |
| 2006 | -- | $57,250 -3.7% |
| 2005 | -- | $59,450 +28% |
| 2004 | -- | $46,450 |
Find assessor info on the county website
Monthly payment
Est. payment
Payment breakdown
Explore the cost of this home by adjusting the details. Changes won't be saved.Climate risks
Neighborhood: 48822
Nearby schools
Schools provided by the listing agent
- High: Grand Ledge
- District: Grand Ledge
Source: Greater Lansing AOR. This data may not be complete. We recommend contacting the local school district to confirm school assignments for this home.
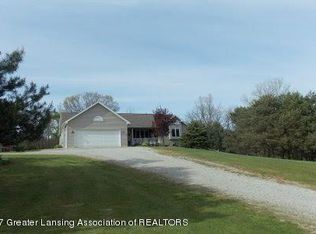
Similar homes
- $275,0003 bd1 ba1.4k sqft902 Degroff St, Grand Ledge, MI 48837For Sale
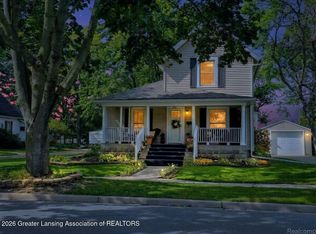 MLS ID #299902, Alice McGriff, Finesse Real. Greater Lansing AOR
 - $249,9003 bd3 ba1.2k sqft4631 Bristol St, Lansing, MI 48910For Sale
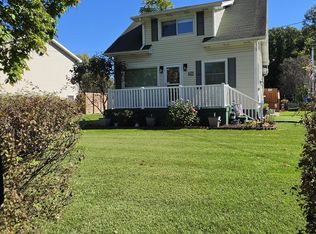 MLS ID #299685, Nicole L Dungey, RE/MAX Real Estate Professionals. Greater Lansing AOR
 - $310,0004 bd3 ba1.9k sqft11433 S Francis Rd, Dewitt, MI 48820For Sale
 MLS ID #298699, Tammy Sandin, Bellabay Realty, LLC. Greater Lansing AOR
 - $239,9003 bd2 ba1.6k sqft402 E Buchanan St, Saint Johns, MI 48879For Sale
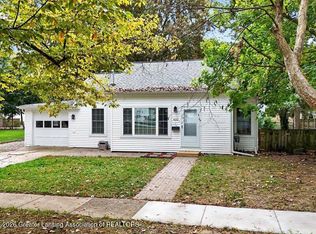 MLS ID #299973, Patti J Warnke, Patti Warnke Real Estate Group. Greater Lansing AOR
 - $259,0004 bd2 ba1.9k sqft433 Harriet Ave, Lansing, MI 48917For Sale
 MLS ID #50220410, Melanie Tejkl, Allsource Properties, LLC. MiRealSource
 - $249,0003 bd2 ba1.7k sqft806 S Oakland St, Saint Johns, MI 48879For Sale
 MLS ID #20261069989, Steve Koleno, Beycome Brokerage Realty LLC. Realcomp II
 - $259,0003 bd2 ba2k sqft1109 S Genesee Dr, Lansing, MI 48915For Sale
 MLS ID #26005048, Gregory Weatherspoon, Weatherspoon & Associates Real. MichRIC
 - $315,0003 bd2 ba1.6k sqft4395 S Grove Rd, Saint Johns, MI 48879For SaleMLS ID #50213686, Brittani Purman, REAL ESTATE ONE - GLADWIN. MiRealSource
- $233,0003 bd1 ba1.2k sqft304 N Hartel Rd, Potterville, MI 48876For SaleMLS ID #26041464, Nic D Rand, BHG Connections-Lawton. MichRIC
