Stunning Single-Level Home in Desirable South Meadows!
4 Bedrooms, Including a Second Primary Suite, and 3 Full Baths!
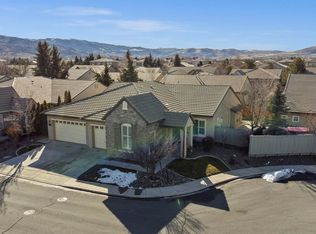
Beautifully situated at the end of a quiet cul-de-sac, this exceptional home offers a wonderful combination of privacy, comfort, and peaceful surroundings. Enjoy beautiful mountain views and picturesque views of the adjacent wetlands right from the comfort of your home! With scenic walking trails and nearby parks, this special setting offers a welcome retreat from the everyday hustle and bustle.
Step inside to discover a light, bright, and inviting floor plan featuring soaring ceilings and a spacious, open kitchen complete with all-new appliances, a generous center island, and a convenient breakfast bar. Perfect for everyday living and entertaining family and friends! The versatile four-bedroom layout includes a second primary suite, offering wonderful flexibility for guests, extended family, or multigenerational living.
The beautifully landscaped backyard provides a private retreat, thoughtfully designed with attractive, low-maintenance xeriscaping. Sheltered from street activity, this peaceful outdoor setting is ideal for relaxing or entertaining.
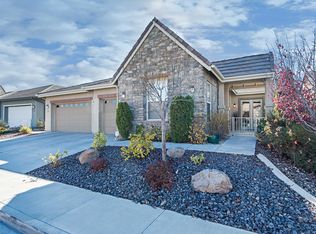
Additional highlights include a generously sized lot, an extended driveway, a spacious three-car garage, a large storage shed, and a prewired security system. New plumbing throughout home in 2017.
Conveniently located near parks, scenic walking trails, schools, shopping, and all the amenities South Meadows has to offer.
A truly special home combining single-level convenience, privacy, beautiful natural surroundings, and an exceptional location. One you won't want to miss!
Showings begin Saturday at 9:00 AM. (See Private Remarks.)
Active
$835,000
1649 Bridgeview Ct, Reno, NV 89521
4beds
2,608sqft
Single Family Residence
Built in 2002
9,147 Square Feet Lot
$818,000 Zestimate®
$320/sqft
$52/mo HOA
What's special
Spacious open kitchenBeautiful mountain viewsStunning single-level homeAttractive low-maintenance xeriscapingSpacious three-car garageSheltered from street activityPrewired security system
- 11 days
- 945
- 44
Likely to sell faster than
Zillow last checked:
Listing updated:
Listed by:
Carl Jorgensen S.31042 775-378-5930,
Ferrari-Lund Real Estate Reno
Source: NNRMLS,MLS#: 260013949
Facts & features
Interior
Bedrooms & bathrooms
- Bedrooms: 4
- Bathrooms: 3
- Full bathrooms: 3
Heating
- Forced Air, Natural Gas
Cooling
- Central Air
Appliances
- Included: Dishwasher, Disposal, Gas Cooktop, Microwave, Oven
- Laundry: Cabinets, Laundry Room, Washer Hookup
Features
- Breakfast Bar, Ceiling Fan(s), Entrance Foyer, High Ceilings, Kitchen Island, Pantry, Walk-In Closet(s)
- Flooring: Carpet, Luxury Vinyl
- Windows: Blinds, Double Pane Windows
- Number of fireplaces: 1
- Fireplace features: Gas
- Common walls with other units/homes: No Common Walls
Interior area
- Total structure area: 2,608
- Total interior livable area: 2,608 sqft
Property
Parking
- Total spaces: 6
- Parking features: Attached, Garage, Garage Door Opener
- Attached garage spaces: 3
Features
- Levels: One
- Stories: 1
- Patio & porch: Uncovered, Patio
- Exterior features: Rain Gutters
- Spa features: None
- Fencing: Back Yard
- Has view: Yes
- View description: Meadow, Mountain(s), Ski Resort
Lot
- Size: 9,147 Square Feet
- Features: Landscaped, Level, Sprinklers In Front
Details
- Additional structures: Shed(s)
- Parcel number: 16110407
- Zoning: PD
Construction
Type & style
- Home type: SingleFamily
- Property subtype: Single Family Residence
Materials
- Stucco
- Foundation: Slab
- Roof: Pitched,Tile
Condition
- New construction: No
- Year built: 2002
Utilities & green energy
- Sewer: Public Sewer
- Water: Public
- Utilities for property: Cable Available, Electricity Connected, Natural Gas Connected, Phone Available, Sewer Connected, Water Connected
Community & HOA
Community
- Security: Security System, Security System Owned, Smoke Detector(s)
- Subdivision: Double Diamond Ranch Village 25
HOA
- Has HOA: Yes
- Amenities included: None
- HOA fee: $155 quarterly
- HOA name: Double Diamond Ranch Village
Location
- Region: Reno
Financial & listing details
- Price per square foot: $320/sqft
- Tax assessed value: $512,678
- Annual tax amount: $4,667
- Date on market: 11/6/2026
- Cumulative days on market: 12 days
- Listing terms: 1031 Exchange,Cash,Conventional,FHA,Relocation Property,USDA Loan,VA Loan
Estimated market value
$818,000
$777,000 - $859,000
$4,152/mo
Price history
| Date | Event | Price |
|---|---|---|
| 11/6/2026 | Listed for sale | $835,000+161.1%$320/sqft |
Source:  NNRMLS #260013949 Report a problem | ||
| 6/3/2003 | Sold | $319,855$123/sqft |
Source: Public Record Report a problem | ||
Public tax history
| Year | Property taxes | Tax assessment |
|---|---|---|
| 2026 | $4,531 +2.9% | $179,437 -1.7% |
| 2025 | $4,401 +3% | $182,534 +4.4% |
| 2024 | $4,275 +3% | $174,785 +0.4% |
| 2023 | $4,150 +3% | $174,054 +23% |
| 2022 | $4,030 +3.1% | $141,556 +6.2% |
| 2021 | $3,911 +3% | $133,347 +4.1% |
| 2020 | $3,797 -2.9% | $128,136 |
| 2019 | $3,911 +3% | $128,136 +8.7% |
| 2018 | $3,797 +9.6% | $117,896 +1.1% |
| 2017 | $3,465 | $116,599 +0.3% |
| 2016 | $3,465 | $116,271 +1.5% |
| 2015 | $3,465 +3.2% | $114,562 +11.4% |
| 2014 | $3,357 | $102,828 +16% |
| 2013 | $3,357 | $88,623 |
| 2012 | -- | $88,623 -0.8% |
| 2011 | -- | $89,300 +1.6% |
| 2010 | -- | $87,868 -18.5% |
| 2009 | -- | $107,879 -13.1% |
| 2008 | -- | $124,082 -10.8% |
| 2007 | -- | $139,058 +37.7% |
| 2006 | -- | $100,996 +8.5% |
| 2005 | -- | $93,041 +2.1% |
| 2004 | -- | $91,128 +478.6% |
| 2003 | -- | $15,750 |
Find assessor info on the county website
Monthly payment
Est. payment
Payment breakdown
Explore the cost of this home by adjusting the details. Changes won't be saved.Climate risks
Neighborhood: Double Diamond
Nearby schools
Schools provided by the listing agent
- Elementary: Double Diamond
- Middle: Depoali
- High: Damonte
Source: NNRMLS. This data may not be complete. We recommend contacting the local school district to confirm school assignments for this home.

Similar homes
- $824,0004 bd3 ba2.9k sqft1690 Brightstone Ct, Reno, NV 89521Active
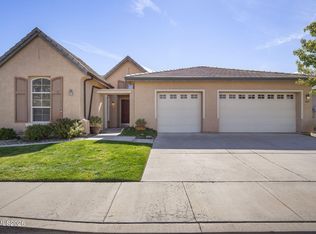
 MLS ID #260011739, Michelle Sturge, Chase International-Damonte. NNRMLS
- $715,9004 bd2 ba2k sqft10130 Lucente Way, Reno, NV 89521Active
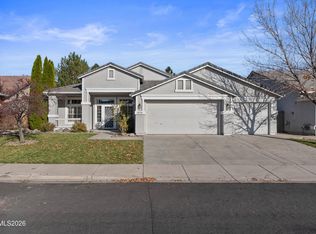 MLS ID #260013656, Karina Sanchez, Harcourts Vanguard. NNRMLS
- $719,9384 bd2 ba2k sqft9785 Frankwood Dr, Reno, NV 89521Active
 MLS ID #260013432, Charles Johns, Dickson Realty - Sparks. NNRMLS
- $724,0004 bd2 ba2.1k sqft1496 Gaucho Ln, Reno, NV 89521Active
 MLS ID #260011790, Allyson Edgington, Ferrari-Lund Real Estate South. NNRMLS
- $740,0004 bd3 ba2.4k sqft9751 Pachuca Dr, Reno, NV 89521ActiveMLS ID #260013485, Taalut Boisson, Ferrari-Lund R.E. Sparks. NNRMLS
- $749,0004 bd3 ba2.3k sqft10855 Walnut Ridge Dr, Reno, NV 89521ActiveMLS ID #260013675, Joshua Skroch, RE/MAX Professionals-Reno. NNRMLS
- $974,9004 bd4 ba3.1k sqft10240 Culiacan Pass Trl, Reno, NV 89521ActiveMLS ID #260011933, Jason Rowe, Keller Williams Group One Inc.. NNRMLS
- $690,0004 bd3 ba2.8k sqft11230 Messina Way, Reno, NV 89521ActiveMLS ID #260011179, Terra Foster, Real Broker LLC. NNRMLS
- $589,0003 bd3 ba2k sqft10568 Iron Point Cir, Reno, NV 89521ActiveMLS ID #260013923, Melissa Meneses, RE/MAX Professionals-Carson. NNRMLS
- $799,0004 bd3 ba2.8k sqft7065 Sterling Point Ct, Reno, NV 89523ActiveMLS ID #260014252, Jasson Mendoza, AMRE. NNRMLS
- $918,6504 bd4 ba2.9k sqft905 Iron River Ct, Reno, NV 89521ActiveMLS ID #260006812, Brian Gipson, JMG Real Estate. NNRMLS
- $639,9384 bd2 ba1.7k sqft10591 Circle Oaks Dr, Reno, NV 89521ActiveMLS ID #260013660, Charles Johns, Dickson Realty - Sparks. NNRMLS
- $1,115,0003 bd3 ba2.6k sqft9827 Dyevera Ln, Reno, NV 89521ActiveMLS ID #260011065, Brittany Smith, Real Broker LLC. NNRMLS
- $599,9003 bd3 ba1.7k sqft2355 Lincoln Meadows Dr, Reno, NV 89521ActiveMLS ID #260013662, Jack Cote, RE/MAX Gold. NNRMLS
- $534,5003 bd2 ba1.4k sqft10482 Gold Trail Dr, Reno, NV 89521ActiveMLS ID #260013680, Kenneth Lund, Ferrari-Lund Real Estate South. NNRMLS
- $559,0003 bd2 ba1.9k sqft1472 Gaucho Ln, Reno, NV 89521ActiveMLS ID #260010023, Louie Damonte III, Ferrari-Lund Real Estate South. NNRMLS
- $1,055,0004 bd4 ba3.2k sqft9505 Baldacci Ct, Reno, NV 89521ActiveMLS ID #260008555, Alma Chilson, Solid Source Realty. NNRMLS
- $819,0003 bd2 ba1.8k sqft556 Alfalfa Fields Ln, Reno, NV 89521ActiveMLS ID #260011130, Brent Copeland, LPT Realty, LLC. NNRMLS
- $700,0003 bd2 ba1.6k sqft8870 Western Skies Dr, Reno, NV 89521ActiveMLS ID #260011135, Mitchell Ross, RE/MAX Professionals-Reno. NNRMLS
- $549,9993 bd3 ba1.5k sqft1910 Black Sand Dr, Reno, NV 89521ActiveMLS ID #260009801, Jamie Slough, Realty Of America LLC. NNRMLS
