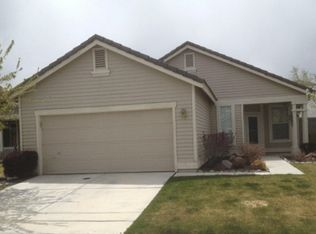
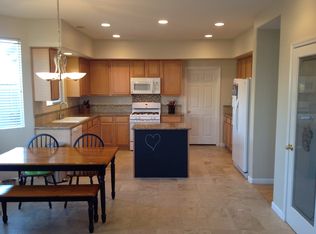
Welcome to 1472 Gaucho Lane, nestled in the heart of the highly sought-after Miners Village, a premier 55+ community in South Reno. Pool and hot tub opening soon! This inviting home offers three spacious bedrooms, two bathrooms, and nearly 2,000 square feet of thoughtfully designed living space—ideal for both comfortable everyday living and entertaining. A covered outdoor patio offers a perfect setting for evening barbecues and dining. Located on a quiet cul-de-sac, the property provides a peaceful sense of privacy while remaining incredibly convenient. Residents enjoy outstanding community amenities, including a pool, hot tub, well-appointed recreation area/gym, scenic walking paths, and secure gated entry. Just minutes from shopping, dining, medical services, and everyday necessities, this home also boasts easy access to world-famous Lake Tahoe, making weekend getaways, outdoor recreation, and year-round adventure effortlessly within reach. This is an exceptional opportunity to enjoy an active, low-maintenance lifestyle in one of South Reno's most desirable communities. Call for a showing today!
Active
Price cut: $9K (9/30)
$575,000
1472 Gaucho Ln, Reno, NV 89521
3beds
1,943sqft
Single Family Residence
Built in 1999
6,534 Square Feet Lot
$-- Zestimate®
$296/sqft
$245/mo HOA
What's special
Quiet cul-de-sacHot tubCovered outdoor patioThree spacious bedroomsTwo bathrooms
- 72 days
- 1,010
- 61
Zillow last checked:
Listing updated:
Listed by:
Louie Damonte III BS.146778 775-313-8297,
Ferrari-Lund Real Estate South,
YaYa Jackoby BS.64469 775-223-4795,
Ferrari-Lund Real Estate South
Source: NNRMLS,MLS#: 260010023
Facts & features
Interior
Bedrooms & bathrooms
- Bedrooms: 3
- Bathrooms: 2
- Full bathrooms: 2
Heating
- Natural Gas
Cooling
- Central Air
Appliances
- Included: Dishwasher, Disposal, Dryer, Gas Cooktop, Gas Range, Microwave, Oven, Refrigerator, Washer
- Laundry: Cabinets, Laundry Room, Washer Hookup
Features
- Breakfast Bar, Ceiling Fan(s), Entrance Foyer, High Ceilings, Kitchen Island, Pantry, Master Downstairs, Walk-In Closet(s)
- Flooring: Carpet, Tile
- Windows: Double Pane Windows, Vinyl Frames, Window Coverings
- Number of fireplaces: 1
- Fireplace features: Gas
- Common walls with other units/homes: No Common Walls
Interior area
- Total structure area: 1,943
- Total interior livable area: 1,943 sqft
Property
Parking
- Total spaces: 2
- Parking features: Attached, Garage, Garage Door Opener
- Attached garage spaces: 2
Features
- Levels: One
- Stories: 1
- Patio & porch: Uncovered, Porch, Covered, Patio
- Exterior features: None
- Spa features: None
- Fencing: Back Yard
Lot
- Size: 6,534 Square Feet
- Features: Corner Lot, Cul-De-Sac, Level, Sprinklers In Front, Sprinklers In Rear
Details
- Additional structures: Shed(s)
- Parcel number: 16060104
- Zoning: PD
Construction
Type & style
- Home type: SingleFamily
- Property subtype: Single Family Residence
Materials
- Frame, Stucco
- Foundation: Slab
- Roof: Tile
Condition
- New construction: No
- Year built: 1999
Utilities & green energy
- Sewer: Public Sewer
- Water: Public
- Utilities for property: Cable Available, Cable Connected, Electricity Available, Electricity Connected, Internet Available, Natural Gas Available, Natural Gas Connected, Sewer Available, Sewer Connected, Water Available, Water Connected, Cellular Coverage
Community & HOA
Community
- Security: Carbon Monoxide Detector(s)
- Senior community: Yes
- Subdivision: Double Diamond Ranch Village 13A
HOA
- Has HOA: Yes
- Amenities included: Clubhouse, Fitness Center, Gated, Pool, Spa/Hot Tub
- Services included: Maintenance Grounds, Snow Removal
- HOA fee: $205 monthly
- HOA name: Miners Village HOA
- Second HOA fee: $120 quarterly
- Second HOA name: Double Diamond Master Assoc.
Location
- Region: Reno
Financial & listing details
- Price per square foot: $296/sqft
- Tax assessed value: $332,714
- Annual tax amount: $3,826
- Date on market: 8/4/2026
- Cumulative days on market: 267 days
- Listing terms: 1031 Exchange,Cash,Conventional,FHA,Owner May Carry,VA Loan
Estimated market value
Not available
Estimated sales range
Not available
Not available
Price history
| Date | Event | Price |
|---|---|---|
| 9/30/2026 | Price change | $575,000-1.5%$296/sqft |
Source:  NNRMLS #260010023 Report a problem NNRMLS #260010023 Report a problem | ||
| 9/17/2026 | Price change | $584,000-2.5%$301/sqft |
Source: NNRMLS #260010023 Report a problem | ||
| 8/4/2026 | Listed for sale | $599,000$308/sqft |
Source: NNRMLS #260010023 Report a problem | ||
| 8/3/2026 | Listing removed | $599,000$308/sqft |
Source: eXp Realty #260009689 Report a problem | ||
| 7/28/2026 | Listed for sale | $599,000-1.6%$308/sqft |
Source: NNRMLS #260009689 Report a problem | ||
| 7/22/2026 | Listing removed | $609,000$313/sqft |
Source: NNRMLS #260000458 Report a problem | ||
| 6/9/2026 | Price change | $609,000-0.8%$313/sqft |
Source: NNRMLS #260000458 Report a problem | ||
| 4/16/2026 | Price change | $614,000-0.8%$316/sqft |
Source: NNRMLS #260000458 Report a problem | ||
| 2/4/2026 | Price change | $619,000-3.1%$319/sqft |
Source: NNRMLS #260000458 Report a problem | ||
| 1/14/2026 | Listed for sale | $639,000+6235.5%$329/sqft |
Source: NNRMLS #260000458 Report a problem | ||
| 1/13/2025 | Sold | $10,086-98%$5/sqft |
Source: Public Record Report a problem | ||
| 10/18/2021 | Sold | $500,000+115.5%$257/sqft |
Source: Public Record Report a problem | ||
| 8/15/2001 | Sold | $232,000+15.4%$119/sqft |
Source: Public Record Report a problem | ||
| 9/28/1999 | Sold | $201,000$103/sqft |
Source: Public Record Report a problem | ||
Public tax history
| Year | Property taxes | Tax assessment |
|---|---|---|
| 2026 | $3,826 +7.9% | $116,450 +0.8% |
| 2025 | $3,547 +8% | $115,532 +3% |
| 2024 | $3,285 +8% | $112,118 +2.4% |
| 2023 | $3,042 +7.9% | $109,526 +21% |
| 2022 | $2,818 +3.1% | $90,522 +3.5% |
| 2021 | $2,734 +3% | $87,443 +4.1% |
| 2020 | $2,656 -2.9% | $83,990 |
| 2019 | $2,734 +3% | $83,990 +8.9% |
| 2018 | $2,656 +8.9% | $77,105 +3.6% |
| 2017 | $2,439 | $74,440 -1.2% |
| 2016 | $2,439 | $75,337 +1.9% |
| 2015 | $2,439 +3.1% | $73,917 +4.1% |
| 2014 | $2,365 | $71,014 +14% |
| 2013 | $2,365 | $62,314 |
| 2012 | -- | $62,314 -0.8% |
| 2011 | -- | $62,796 +1.6% |
| 2010 | -- | $61,790 -20.1% |
| 2009 | -- | $77,350 -2.9% |
| 2008 | -- | $79,657 -18% |
| 2007 | -- | $97,092 +33.8% |
| 2006 | -- | $72,589 +8.6% |
| 2005 | -- | $66,825 +1.7% |
| 2004 | -- | $65,704 +5.5% |
| 2003 | -- | $62,284 +0.8% |
| 2002 | -- | $61,813 |
| 2001 | -- | $61,813 |
Find assessor info on the county website
Monthly payment
Est. payment
Payment breakdown
Explore the cost of this home by adjusting the details. Changes won't be saved.Climate risks
Neighborhood: Double Diamond
Nearby schools
Schools provided by the listing agent
- Elementary: Double Diamond
- Middle: Depoali
- High: Damonte
Source: NNRMLS. This data may not be complete. We recommend contacting the local school district to confirm school assignments for this home.
Similar homes
- $599,9003 bd2 ba1.5k sqft10295 Lucente Way, Reno, NV 89521Active
 MLS ID #260012857, Robert Bartshe, RE/MAX Professionals-Carson. NNRMLS
 - $615,0004 bd3 ba1.6k sqft1149 Scenic Park Ter, Reno, NV 89521Active
 MLS ID #260012846, Sylvia Fogal, Keller Williams Group One Inc.. NNRMLS
 - $565,8883 bd3 ba1.5k sqft1910 Black Sand Dr, Reno, NV 89521Active
 MLS ID #260009801, Jamie Slough, Realty Of America LLC. NNRMLS
 - $649,0003 bd2 ba1.8k sqft9530 Oakley Ln, Reno, NV 89521Active
 MLS ID #260009777, Lisa Williams, Berkshire Hathaway HomeService. NNRMLS
 - $725,0004 bd2 ba2.2k sqft1275 Fox Glen Ct, Reno, NV 89521ActiveMLS ID #260012798, Jason Lococo, Dickson Realty - Gardnerville. NNRMLS
- $724,0004 bd2 ba2.1k sqft1496 Gaucho Ln, Reno, NV 89521ActiveMLS ID #260011790, Allyson Edgington, Ferrari-Lund Real Estate South. NNRMLS
- $540,0003 bd2 ba1.5k sqft900 S Meadows Pkwy APT 3721, Reno, NV 89521ActiveMLS ID #260011996, Jaime Moore, Redfin. NNRMLS
- $699,0004 bd3 ba2.4k sqft1601 Ashworth Ct, Reno, NV 89521ActiveMLS ID #260008671, Craig Boltman, RE/MAX Gold. NNRMLS
- $723,5004 bd3 ba2.1k sqft9629 Thunder Mountain Way, Reno, NV 89521ActiveMLS ID #260008361, Kirsten Gardner, Dickson Realty - Downtown. NNRMLS
- $679,0004 bd2 ba2k sqft11245 Messina Way, Reno, NV 89521ActiveMLS ID #260011382, Jasson Mendoza, AMRE. NNRMLS
- $515,0003 bd3 ba1.7k sqft1828 Wind Ranch Rd Unit B, Reno, NV 89521ActiveMLS ID #260011259, Jacqueline Harger, Dickson Realty - Caughlin. NNRMLS
- $760,0004 bd2 ba2.2k sqft10225 Donnay Ct, Reno, NV 89521ActiveMLS ID #260007907, Kathy Leggett, Dickson Realty - Damonte Ranch. NNRMLS
- $799,0004 bd3 ba2.4k sqft9626 Shadowstone Way, Reno, NV 89521ActiveMLS ID #260010446, Mitchell Landsinger, Coldwell Banker Select Mt Rose. NNRMLS
- $682,0003 bd2 ba1.8k sqft420 Ruffian Ct, Reno, NV 89521ActiveMLS ID #260007649, Clint Stitser, Stitser Properties. NNRMLS
- $824,0004 bd3 ba2.9k sqft1690 Brightstone Ct, Reno, NV 89521ActiveMLS ID #260011739, Michelle Sturge, Chase International-Damonte. NNRMLS
- $750,0003 bd2 ba1.6k sqft8870 Western Skies Dr, Reno, NV 89521ActiveMLS ID #260011135, Mitchell Ross, RE/MAX Professionals-Reno. NNRMLS
- $500,0003 bd3 ba1.4k sqft3142 Winter Rose Cir, Reno, NV 89502ActiveMLS ID #260012783, Alan Hoffman, HomeGate Realty of Reno. NNRMLS
- $789,0002 bd3 ba2.2k sqft1987 Phaethon Ln, Reno, NV 89521ActiveMLS ID #260012671, Jay Kenny, Dickson Realty - Caughlin. NNRMLS
- $799,9003 bd3 ba2.3k sqft2960 Show Jumper Ln, Reno, NV 89521ActiveMLS ID #260012165, John Ruddy, Sierra Sotheby's International. NNRMLS
- $540,0002 bd2 ba1.3k sqft404 Sierra Leaf Cir, Reno, NV 89511ActiveMLS ID #260011989, James McCarthy, Dickson Realty - Carson City. NNRMLS
