Discover the tranquility of New Carlisle living in this charming single-family residence, offering a seamless blend of comfort and convenience. This delightful home presents a unique opportunity to embrace a serene lifestyle within a welcoming community. Its well-maintained exterior and inviting atmosphere create an immediate sense of belonging. The property provides a perfect backdrop for creating lasting memories, making it an ideal setting for anyone seeking a peaceful retreat. Explore the possibilities within this lovely home, where every detail contributes to a comfortable and engaging living experience. Lot of updates have been made to this property including all new flooring. Situated on a generous 0.185-acre lot, the outdoor area offers a wonderful extension of the living space. The expansive grounds provide plenty of room for gardening, outdoor entertaining, or simply unwinding in the fresh air. The neighborhood of New Carlisle offers a friendly environment with convenient access to local amenities and community attractions. Enjoy the peace of mind that comes with residing in a well-established area, perfect for those who value both privacy and community engagement. This home truly represents a fantastic opportunity to own a piece of New Carlisle's charm.
For sale
Price cut: $5K (8/10)
$214,900
1649 Dale Ridge Rd, New Carlisle, OH 45344
3beds
1,225sqft
Single Family Residence
Built in 1960
8,058 Square Feet Lot
$-- Zestimate®
$175/sqft
$-- HOA
What's special
- 108 days
- 288
- 17
Zillow last checked:
Listing updated:
Listed by:
Deborah K Sowder (937)524-0080,
RE/MAX Victory + Affiliates,
M. Larry Lemonds 937-667-1624,
RE/MAX Victory + Affiliates
Source: DABR MLS,MLS#: 961547 Originating MLS: Dayton Area Board of REALTORS
Originating MLS: Dayton Area Board of REALTORSFacts & features
Interior
Bedrooms & bathrooms
- Bedrooms: 3
- Bathrooms: 1
- Full bathrooms: 1
- Main level bathrooms: 1
Primary bedroom
- Level: Main
- Dimensions: 15 x 17
Bedroom
- Level: Main
- Dimensions: 12 x 11
Bedroom
- Level: Main
- Dimensions: 9 x 10
Kitchen
- Level: Main
- Dimensions: 22 x 14
Living room
- Level: Main
- Dimensions: 22 x 18
Other
- Level: Main
- Dimensions: 14 x 16
Heating
- Forced Air, Natural Gas
Cooling
- Central Air
Appliances
- Included: Microwave, Range, Refrigerator, Gas Water Heater
Features
- Ceiling Fan(s), High Speed Internet, Remodeled
Interior area
- Total structure area: 1,225
- Total interior livable area: 1,225 sqft
Property
Parking
- Total spaces: 4
- Parking features: Four or more Spaces, Garage
- Garage spaces: 4
Features
- Levels: One
- Stories: 1
- Patio & porch: Deck, Patio
- Exterior features: Deck, Patio
Lot
- Size: 8,058 Square Feet
- Dimensions: 70 x 115
Details
- Parcel number: 0100500031109012
- Zoning: Residential
- Zoning description: Residential
Construction
Type & style
- Home type: SingleFamily
- Architectural style: Ranch
- Property subtype: Single Family Residence
Materials
- Vinyl Siding
- Foundation: Slab
Condition
- Year built: 1960
Utilities & green energy
- Sewer: Storm Sewer
- Water: Public
- Utilities for property: Natural Gas Available, Sewer Available, Water Available
Community & HOA
Community
- Security: Smoke Detector(s)
- Subdivision: Park Layne Manor
HOA
- Has HOA: No
Location
- Region: New Carlisle
Financial & listing details
- Price per square foot: $175/sqft
- Tax assessed value: $146,700
- Annual tax amount: $2,170
- Date on market: 6/11/2026
- Listing terms: Conventional,FHA,VA Loan
Estimated market value
Not available
Estimated sales range
Not available
$1,418/mo
Price history
| Date | Event | Price |
|---|---|---|
| 8/10/2026 | Price change | $214,900-2.3%$175/sqft |
Source:  DABR MLS #961547 Report a problem DABR MLS #961547 Report a problem | ||
| 7/28/2026 | Price change | $219,900-12%$180/sqft |
Source: DABR MLS #961547 Report a problem | ||
| 6/12/2026 | Listed for sale | $250,000+196.9%$204/sqft |
Source: DABR MLS #961547 Report a problem | ||
| 1/16/2007 | Sold | $84,200+53.1%$69/sqft |
Source: Public Record Report a problem | ||
| 3/26/1999 | Sold | $55,000$45/sqft |
Source: Public Record Report a problem | ||
Public tax history
| Year | Property taxes | Tax assessment |
|---|---|---|
| 2025 | $2,170 +15.8% | $51,340 +34.2% |
| 2024 | $1,874 +2.7% | $38,260 |
| 2023 | $1,823 -0.7% | $38,260 |
| 2022 | $1,836 +20.4% | $38,260 +33.7% |
| 2021 | $1,525 -0.3% | $28,620 |
| 2020 | $1,529 +1.1% | $28,620 |
| 2019 | $1,512 +27.6% | $28,620 +39.4% |
| 2018 | $1,185 | $20,530 -22.5% |
| 2017 | $1,185 +5% | $26,474 |
| 2016 | $1,129 -5.9% | $26,474 +1.3% |
| 2015 | $1,200 | $26,128 |
| 2014 | $1,200 +0.4% | $26,128 |
| 2013 | $1,195 -24.4% | $26,128 -4.7% |
| 2012 | $1,581 0% | $27,423 |
| 2011 | $1,581 +4.3% | $27,423 |
| 2010 | $1,515 +4% | $27,423 -4% |
| 2009 | $1,456 +1.3% | $28,578 |
| 2008 | $1,437 +0.5% | $28,578 |
| 2007 | $1,430 +80.6% | $28,578 -5% |
| 2006 | $792 +5.7% | $30,079 +6.1% |
| 2005 | $749 -62.4% | $28,351 +0% |
| 2004 | $1,992 +11.8% | $28,350 +15% |
| 2003 | $1,781 +7.7% | $24,660 |
| 2002 | $1,653 +5% | $24,660 +4.1% |
| 2000 | $1,575 | $23,700 |
Find assessor info on the county website
Monthly payment
Est. payment
Payment breakdown
Explore the cost of this home by adjusting the details. Changes won't be saved.Climate risks
Neighborhood: 45344
Nearby schools
Schools provided by the listing agent
- District: Tecumseh
Source: DABR MLS. This data may not be complete. We recommend contacting the local school district to confirm school assignments for this home.

Similar homes
- $174,9003 bd1 ba1.2k sqft846 Aspen Rd, New Carlisle, OH 45344For Sale
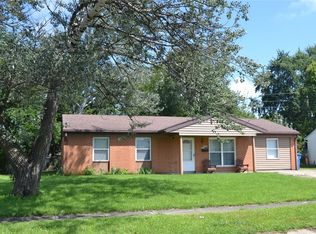
 MLS ID #967174, Jeff Horne, Coldwell Banker Heritage. DABR MLS
 - $199,9003 bd1 ba1.2k sqft309 Funston Ave, New Carlisle, OH 45344For Sale
 MLS ID #968283, Nicholas Huscroft, Chosen Real Estate Group. DABR MLS
 - $165,0003 bd1 ba1.1k sqft37 Weinland Dr, New Carlisle, OH 45344For Sale
 MLS ID #960462, Amanda Wilson, eXp Realty. DABR MLS
 - $215,0003 bd3 ba1.5k sqft130 Rosewood Dr, Dayton, OH 45415For Sale
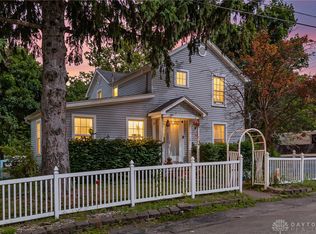 MLS ID #969612, Rachel Gannon, Local Roots Realty. DABR MLS
 - $225,0003 bd1 ba1.1k sqft1222 Oakhill Ave, Fairborn, OH 45324For SaleMLS ID #953227, Amber Geiman, Keller Williams Home Town Rlty. DABR MLS
- $210,0003 bd2 ba1k sqft6810 Hubbard Dr, Dayton, OH 45424For SaleMLS ID #955612, Christine Geisen, Keller Williams Seven Hills. DABR MLS
- $209,0003 bd2 ba1.4k sqft5813 Resik Dr, Huber Heights, OH 45424For SaleMLS ID #968235, Megan Daniel, Keller Williams Advisors Rlty. DABR MLS
- $210,0003 bd2 ba1k sqft5159 Lemoyne Dr, Dayton, OH 45424For SaleMLS ID #968158, Jordan Brewer, Redfin Corporation. DABR MLS
- $159,9002 bd1 ba1k sqft223 Prentice Dr, New Carlisle, OH 45344For SaleMLS ID #966247, Arthur Solomon, Coldwell Banker Heritage. DABR MLS
- $215,0003 bd2 ba1.2k sqft127 N Main St, Union, OH 45322For SaleMLS ID #966576, Thomas E Bechtel CRB, Bechtel Realty. DABR MLS
- $242,9004 bd2 ba1.5k sqft7882 Sebring Dr, Dayton, OH 45424For SaleMLS ID #965833, Carolyn J Miller-Hill, RE/MAX Victory + Affiliates. DABR MLS
- $234,9003 bd2 ba1.2k sqft1154 Rona Parkway Dr, Fairborn, OH 45324For SaleMLS ID #967827, Jerry E Williams, Wright-Patt Realty, Inc.. DABR MLS
- $219,5003 bd2 ba1.3k sqft301 Carol Ln, Englewood, OH 45322For SaleMLS ID #967399, Megan Daniel, Keller Williams Advisors Rlty. DABR MLS
- $195,0003 bd1 ba1k sqft59 Lee Ct, Fairborn, OH 45324For SaleMLS ID #960354, Joanna R Perretta, Coldwell Banker Heritage. DABR MLS
- $179,0003 bd1 ba1.1k sqft7319 Belle Plain Dr, Dayton, OH 45424For SaleMLS ID #967438, Pamela Masten, RE/MAX Alliance Realty. DABR MLS
- $235,9003 bd2 ba1.3k sqft5944 Corsica Dr, Dayton, OH 45424For SaleMLS ID #956189, Rusty Roe, Keller Williams Home Town Rlty. DABR MLS
- $244,9003 bd2 ba1.2k sqft2752 Danbury Rd, Springfield, OH 45505For SaleMLS ID #968541, Mike Wall, eXp Realty. DABR MLS
- $214,9003 bd2 ba1.6k sqft6417 Brushwood Ct, Dayton, OH 45415For SaleMLS ID #965182, Derek Fink, Howard Hanna Real Estate Serv. DABR MLS
- $220,0003 bd2 ba1.3k sqft5310 Logan Ave, Dayton, OH 45431For SaleMLS ID #967729, Andrew Gaydosh, eXp Realty. DABR MLS
- $215,0003 bd2 ba1.4k sqft421 Merrymaid Dr, Englewood, OH 45322For SaleMLS ID #963445, Nicholas Huscroft, Chosen Real Estate Group. DABR MLS
